Here's your chance to relocate to the Comal county school district, to this stunning 2-story, 1.7 acre property located in the charming Bulverde, Tx. With stunning hilltop views and park like atmosphere. Its impressive features and ample space, this residence offers the ideal retreat for those seeking comfort and functionality. As you approach the property, you'll be greeted by a covered front porch, inviting you to step inside. Upon entering, you'll notice the elegant ceramic wood-like flooring that flows throughout the main living areas and first-floor bedrooms, providing a warm and inviting ambiance. The second-story bedrooms are adorned with plush carpeting, offering a cozy and comfortable atmosphere. The living room boasts a beautiful fireplace, creating a focal point for relaxation and gatherings during cooler evenings. The kitchen is a chef's dream, equipped with an island, built-in double ovens, microwave, refrigerator, 300 AMP electrical service, and an abundance of counter and cabinet space. It's the perfect place to unleash your culinary creativity. Adjacent to the kitchen, you'll find a spacious laundry room complete with counterspace and cabinets, making laundry day a breeze. The convenience continues with the primary and a secondary bedroom located downstairs, ensuring easy accessibility. The primary en-suite bathroom is a luxurious retreat, featuring a separate stall shower and garden tub, double vanities, and a large walk-in closet with shelves, providing ample storage space for all your belongings. Each of the bedrooms is equipped with ceiling fans to keep you cool and comfortable year-round. Step outside onto the large covered back patio, where recessed lighting sets the stage for memorable outdoor entertaining and relaxation. The property also offers a long driveway and a 4-car detached garage, providing ample parking space for you and your guests. Additionally, a storage shed is available, spray foam attic, on demand water heater, the home is very energy efficient. Don't miss the opportunity to make this remarkable 5 bedroom, 3.5 bathroom property your new home. Go and show.
For sale
Price cut: $25K (5/22)
$725,000
1524 freshwater, Bulverde, TX 78163
5beds
2,508sqft
:
Get pre-qualified$4,883/mo
Single Family Residence
Built in 2020
1.7 Acres Lot
$710,700 Zestimate®
$289/sqft
$-- HOA
What's special
Storage shedStunning hilltop viewsElegant ceramic wood-like flooringLong drivewayPark like atmosphereCovered front porchBuilt-in double ovens
- 244 days |
- 282 |
- 15 |
Zillow last checked:
Listing updated:
Listed by:
Michael Hollie TREC #502524 (210) 415-5180,
Lifetime Real Estate Srv, LLC
Source: LERA MLS,MLS#: 1925323
Facts & features
Interior
Bedrooms & bathrooms
- Bedrooms: 5
- Bathrooms: 4
- Full bathrooms: 3
- 1/2 bathrooms: 1
Primary bedroom
- Features: Walk-In Closet(s), Ceiling Fan(s), Full Bath
- Level: Upper
- Area: 195
- Dimensions: 15 x 13
Bedroom 2
- Area: 195
- Dimensions: 13 x 15
Bedroom 3
- Area: 182
- Dimensions: 13 x 14
Bedroom 4
- Area: 182
- Dimensions: 13 x 14
Bedroom 5
- Area: 156
- Dimensions: 13 x 12
Primary bathroom
- Features: Tub/Shower Separate, Double Vanity, Soaking Tub
- Area: 99
- Dimensions: 11 x 9
Kitchen
- Area: 1
- Dimensions: 1 x 1
Living room
- Area: 1
- Dimensions: 1 x 1
Heating
- Central, Electric
Cooling
- 13-15 SEER AX, Ceiling Fan(s), Central Air
Appliances
- Included: Cooktop, Built-In Oven, Self Cleaning Oven, Microwave, Range, Refrigerator, Disposal, Dishwasher, Plumbed For Ice Maker, Water Softener Owned, Electric Water Heater, Electric Cooktop, Double Oven, Tankless Water Heater, High Efficiency Water Heater
- Laundry: Main Level, Laundry Room, Washer Hookup, Dryer Connection
Features
- One Living Area, Liv/Din Combo, Kitchen Island, Pantry, Utility Room Inside, Secondary Bedroom Down, 1st Floor Lvl/No Steps, High Ceilings, Open Floorplan, High Speed Internet, Telephone, Walk-In Closet(s), Master Downstairs, Ceiling Fan(s), Solid Counter Tops, Custom Cabinets, Programmable Thermostat
- Flooring: Carpet, Ceramic Tile, Wood
- Windows: Double Pane Windows, Window Coverings
- Has basement: No
- Attic: Access Only,Attic - Radiant Barrier Decking
- Number of fireplaces: 1
- Fireplace features: Living Room
Interior area
- Total interior livable area: 2,508 sqft
Property
Parking
- Total spaces: 4
- Parking features: Four or More Car Garage, Detached
- Garage spaces: 4
Features
- Levels: Two
- Stories: 2
- Patio & porch: Patio, Covered
- Exterior features: Rain Gutters
- Pool features: None
- Fencing: Wrought Iron
- Has view: Yes
- View description: Bluff View, County VIew
Lot
- Size: 1.7 Acres
- Features: Greenbelt, Irregular Lot, 1 - 2 Acres
- Residential vegetation: Mature Trees
Details
- Additional structures: Shed(s)
- Parcel number: 383C801
Construction
Type & style
- Home type: SingleFamily
- Property subtype: Single Family Residence
Materials
- 4 Sides Masonry, Stone, Radiant Barrier
- Foundation: Slab
- Roof: Metal
Condition
- Pre-Owned
- New construction: No
- Year built: 2020
Details
- Builder name: LANE CREEK HOMES, LLC
Utilities & green energy
- Electric: PERDENELES
- Sewer: SEPTIC, Sewer System, Septic
- Water: WELL, Water System, Private Well
- Utilities for property: Cable Available, Private Garbage Service
Green energy
- Energy efficient items: Insulation
Community & HOA
Community
- Features: School Bus
- Security: Smoke Detector(s), Controlled Access
- Subdivision: Spring Oak Estates
Location
- Region: Bulverde
Financial & listing details
- Price per square foot: $289/sqft
- Tax assessed value: $650,300
- Annual tax amount: $12,000
- Price range: $725K - $725K
- Date on market: 11/27/2025
- Cumulative days on market: 245 days
- Listing terms: Conventional,FHA,VA Loan,TX Vet,Cash,USDA Loan
- Road surface type: Paved, Asphalt
Estimated market value
$710,700
$675,000 - $746,000
$3,304/mo
Price history
| Date | Event | Price |
|---|---|---|
| 5/22/2026 | Price change | $725,000-3.3%$289/sqft |
Source:  LERA MLS #1925323 Report a problem LERA MLS #1925323 Report a problem | ||
| 2/1/2026 | Listed for sale | $750,000$299/sqft |
Source: LERA MLS #1925323 Report a problem | ||
| 1/27/2026 | Contingent | $750,000$299/sqft |
Source: LERA MLS #1925323 Report a problem | ||
| 11/27/2025 | Listed for sale | $750,000+455.6%$299/sqft |
Source: LERA MLS #1925323 Report a problem | ||
| 10/16/2023 | Listing removed | -- |
Source: Zillow Rentals Report a problem | ||
| 9/18/2023 | Price change | $3,495-2.8%$1/sqft |
Source: Zillow Rentals Report a problem | ||
| 8/15/2023 | Price change | $3,595-2.7%$1/sqft |
Source: Zillow Rentals Report a problem | ||
| 8/7/2023 | Price change | $3,695-5.1%$1/sqft |
Source: Zillow Rentals Report a problem | ||
| 7/31/2023 | Price change | $3,895-1.3%$2/sqft |
Source: Zillow Rentals Report a problem | ||
| 7/24/2023 | Price change | $3,945-1.3%$2/sqft |
Source: Zillow Rentals Report a problem | ||
| 7/7/2023 | Listed for rent | $3,995$2/sqft |
Source: Zillow Rentals Report a problem | ||
| 9/2/2018 | Listing removed | $135,000$54/sqft |
Source: Icon Realty #1255685 Report a problem | ||
| 5/24/2018 | Price change | $135,000-9.9%$54/sqft |
Source: Icon Realty #1255685 Report a problem | ||
| 4/20/2018 | Listed for sale | $149,900$60/sqft |
Source: Icon Realty #1255685 Report a problem | ||
| 4/5/2018 | Pending sale | $149,900$60/sqft |
Source: Icon Realty #1255685 Report a problem | ||
| 10/23/2017 | Price change | $149,900-6.3%$60/sqft |
Source: Icon Realty #1255685 Report a problem | ||
| 7/12/2017 | Listed for sale | $160,000$64/sqft |
Source: Icon Realty #1255685 Report a problem | ||
Public tax history
| Year | Property taxes | Tax assessment |
|---|---|---|
| 2025 | -- | $619,812 +10% |
| 2024 | $5,549 +12.9% | $563,465 +10% |
| 2023 | $4,917 -9.7% | $512,241 +10% |
| 2022 | $5,445 -29.5% | $465,674 +10% |
| 2021 | $7,728 +413.1% | $423,340 +410.5% |
| 2020 | $1,506 +247.3% | $82,920 +261% |
| 2019 | $434 -2.3% | $22,970 |
| 2018 | $444 | $22,970 |
| 2017 | -- | $22,970 |
| 2016 | $441 | $22,970 |
| 2015 | $441 | $22,970 |
| 2014 | $441 | $22,970 |
Find assessor info on the county website
Monthly payment
Est. payment
Payment breakdown
Explore the cost of this home by adjusting the details. Changes won't be saved.Climate risks
Neighborhood: 78163
Nearby schools
GreatSchools rating
- 9/10Rahe Bulverde Elementary SchoolGrades: PK-5Distance: 1.7 mi
- 9/10Spring Branch Middle SchoolGrades: 6-8Distance: 1.9 mi
- 8/10Smithson Valley High SchoolGrades: 9-12Distance: 6.4 mi
Schools provided by the listing agent
- Elementary: Rahe Bulverde Elementary
- Middle: Spring Branch
- High: Smithson Valley
- District: Comal
Source: LERA MLS. This data may not be complete. We recommend contacting the local school district to confirm school assignments for this home.
- $469,0003 bd3 ba2.4k sqft1548 Freshwater Dr, Bulverde, TX 78163Off Market
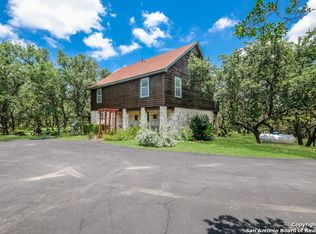
- $174,688-- bd-- ba-- sqft1548 Freshwater Dr, Bulverde, TX 78163Off Market
- $247,6003 bd2 ba1.2k sqft1502 Freshwater Dr, Bulverde, TX 78163Off Market
- $349,900-- bd2 ba1.6k sqft1179 Chestnut Spgs, Bulverde, TX 78163Off Market
- $258,600-- bd1 ba1.4k sqft1568 Freshwater Dr, Bulverde, TX 78163Off Market
- $181,800-- bd1 ba1.7k sqft1143 Chestnut Spgs, Bulverde, TX 78163Off Market
- $8,650-- bd-- ba1k sqft1535 Freshwater Dr, Bulverde, TX 78163Off Market
- $221,5003 bd2 ba1.5k sqft1197 Chestnut Spgs, Bulverde, TX 78163Off Market
A local agent can set up tours, give advice and negotiate with sellers.
Similar homes
- $520,0004 bd3 ba2.6k sqft32212 Tamarind BND, Bulverde, TX 78163For Sale
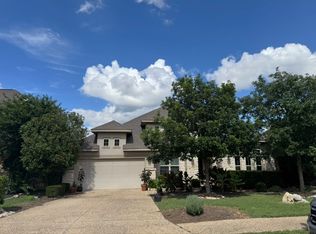
 MLS ID #2002781, Claudia Hernandez TREC #685424, Premier Realty Group Platinum. LERA MLS
 - $550,0003 bd2 ba1.5k sqft1108 Hillside Oaks, Bulverde, TX 78163For Sale
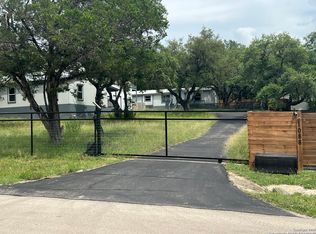 MLS ID #1998517, Bennie Brownlee TREC #423849, Texas Land Team. LERA MLS
 - $609,0003 bd4 ba2.7k sqft31029 Clover Pass, Bulverde, TX 78163For Sale
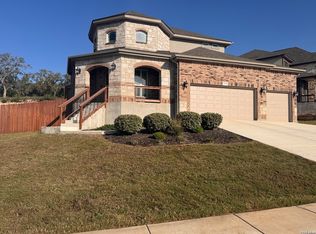 MLS ID #1953461, John Wells TREC #475583, John Andrew Wells. LERA MLS
 - $729,9003 bd3 ba2.9k sqft1607 Filtro, New Braunfels, TX 78132For Sale
 MLS ID #1973472, Edward McClintick TREC #303307, Joseph Walter Realty, LLC. LERA MLS
 - $454,0004 bd3 ba2.6k sqft3421 Copper Acres, Bulverde, TX 78163For SaleMLS ID #1996780, Michael Ibarra TREC #725469, IH 10 Realty. LERA MLS
- $624,9004 bd3 ba2.3k sqft1715 Mountain Springs, Canyon Lake, TX 78133For SaleMLS ID #1955889, Andrea Coats TREC #503102, Realty Logix Brokerage LLC. LERA MLS
- $449,5004 bd3 ba2.5k sqft3650 Blue Copper, Bulverde, TX 78163For SaleMLS ID #1998020, Michael Rushing TREC #593497, Texas Hill Country Unlimited, LLC. LERA MLS
- $749,0006 bd5 ba3.7k sqft26302 QUAIL GROVE LN, Boerne, TX 78006For SaleMLS ID #1966665, Jacob Gonzales TREC #565455, Resplendent Real Estate. LERA MLS
- $615,0004 bd3 ba3.2k sqft26335 Shady Acres, San Antonio, TX 78260For SaleMLS ID #1998534, Misty Garbo TREC #658805, Southwest Realty Advisors, LLC. LERA MLS
- $799,0005 bd3 ba3.5k sqft842 Via Principale, New Braunfels, TX 78132For SaleMLS ID #1946681, Amber Broadway TREC #618409, Opendoor Brokerage, LLC. LERA MLS
- $794,8884 bd3 ba2.9k sqft19940 Scenic Loop Road, Helotes, TX 78023For SaleMLS ID #1860926, Susan Spitzer TREC #232112, Christian Brother, REALTORS. LERA MLS
- $699,0004 bd4 ba3.6k sqft22818 Denali, San Antonio, TX 78258For SaleMLS ID #1924707, Inayat Momin TREC #717290, Vortex Realty. LERA MLS
- $744,5005 bd4 ba3.5k sqft1202 Hymeadow, San Antonio, TX 78258For SaleMLS ID #1990573, Mario Rios TREC #594292, RioDwell. LERA MLS
- $520,0003 bd2 ba2.4k sqft20918 CACTUS RDG, San Antonio, TX 78258For SaleMLS ID #2003460, Andrea Iza TREC #824561, Malouff Realty, LLC. LERA MLS
- $388,0003 bd2 ba2.1k sqft6036 Draw Loop, Bulverde, TX 78163For SaleMLS ID #1992383, Alan Rice TREC #400710, Synergy Realty. LERA MLS
- $569,0003 bd2 ba1.7k sqft4211 Jennifer Nicole, San Antonio, TX 78261For SaleMLS ID #1957065, Jonathan Minerick TREC #799871, HomeCoin.com. LERA MLS
- $649,9994 bd3 ba2.4k sqft864 Rayner Ranch Blvd, Spring Branch, TX 78070New ConstructionAdam Michael Custom Homes
- $389,0003 bd2 ba1.9k sqft5924 Draw Loop, Bulverde, TX 78163For SaleMLS ID #1966158, Rossana Correa TREC #575866, Keller Williams City-View. LERA MLS
- $599,0003 bd2 ba2.2k sqft1761 Cottonwood Rd, Fischer, TX 78623Active
 MLS ID #1772993, Gordon Herring, Texas Signature Realty. Unlock MLS
 - $535,0004 bd2 ba2.9k sqft12834 TERRACE HOLW, San Antonio, TX 78259For SaleMLS ID #1994961, Channon Lamb TREC #845838, BHHS Don Johnson Realtors - SA. LERA MLS
