Having faith in finding your dream home has finally paid off! This stunning 4-bedroom, 3-bathroom Richmond home is nestled on a quiet cul-de-sac and backs to open space.Step inside and be captivated by the open floor plan with wall-to-wall LVP flooring, creating a feeling of tranquility. The main level offers a secluded bedroom and a full bathroom, perfect for guests or a home office. The gourmet kitchen is a chef's delight, featuring abundant cabinet space, stainless steel appliances, under-cabinet lighting, a walk-in pantry, and a sprawling center island with gleaming granite countertops. A coffee bar adds the perfect finishing touch.The kitchen opens to a breathtaking sunroom and a spacious living room, complete with a cozy gas fireplace and 5.1 surround sound.Upstairs, a large loft provides a flexible living space. The luxurious primary bedroom suite is a true retreat, boasting a 5-piece bathroom with quartz countertops, tile floors, a custom-poured pan shower, and a huge soaking tub. The expansive walk-in closet is what dreams are made of. Two additional bedrooms, a full bathroom, and a convenient laundry room with a utility sink and cabinets complete the upper level.The backyard is a private oasis designed for entertaining or unwinding. Enjoy the well-lit covered patio, a gas line for your BBQ, a gazebo, and a hot tub. The 6-foot privacy fence provides a secure space for pets and allows you to enjoy the serene open space views. This home is packed with desirable features, including a whole-home water softener, water filtration system, reverse osmosis in the kitchen, a radon mitigation system, and split-level heating and cooling. The oversized 3-car garage is drywalled and insulated, with 220v wiring for your electric vehicle or shop tools. This home is living proof that having faith in finding your perfect home can lead you to the front door of your dreams.
Sold for $775,000
$775,000
24696 E Alamo Avenue, Aurora, CO 80016
4beds
4,190sqft
Single Family Residence
Built in 2021
8,362 Square Feet Lot
$750,400 Zestimate®
$185/sqft
$4,208 Estimated rent
Home value
$750,400
$698,000 - $803,000
$4,208/mo
Zestimate® history
Owner options
List your home for rent
$4,208/mo
Rent Zestimate®
Find your next renter with Zillow Rental Manager. Plus, with online applications, you can quickly screen prospective tenants – for free.
$4,208/mo
Rent Zestimate®
Refinance and save
$4,560/mo
Est. payment
Refinancing to a lower rate could help reduce your monthly payments and save thousands over the life of the loan.
$4,560/mo
Est. payment
Explore your selling options
Work with a Zillow partner agent
Leverage their expertise and Zillow's premium Showcase listings to get your home seen by more buyers.
Get startedList with your own agent
Get your home in front of millions of buyers by listing it on Zillow.
Learn how to do itSell it yourself
Take full control of how buyers see your home on Zillow by listing For Sale by Owner (FSBO).
List your homeWhat's special
Hot tubCustom-poured pan showerBreathtaking sunroomLuxurious primary bedroom suiteWalk-in pantryPrivate oasisBacks to open space
Zillow last checked:
Listing updated:
Listed by:
Chad Hines 720-891-2197,
Your Castle Real Estate Inc
Bought with:
Kelsey Shirley, 100107321
eXp Realty, LLC
Source: REcolorado as distributed by MLS GRID,MLS#: 6878841
Facts & features
Interior
Bedrooms & bathrooms
- Bedrooms: 4
- Bathrooms: 3
- Full bathrooms: 3
- Main level bathrooms: 1
- Main level bedrooms: 1
Primary bedroom
- Level: Upper
- Area: 220.57 Square Feet
- Dimensions: 13.7 x 16.1
Bedroom
- Description: Crown Molding Accents, Quietly Secluded At The Front Of The Home. Perfect As An Office As Well
- Level: Main
- Area: 131.89 Square Feet
- Dimensions: 10.9 x 12.1
Bedroom
- Level: Upper
- Area: 126.25 Square Feet
- Dimensions: 10.1 x 12.5
Bedroom
- Level: Upper
- Area: 164.7 Square Feet
- Dimensions: 12.2 x 13.5
Primary bathroom
- Description: Quartz Countertops, Poured Pan Walk In Shower, Large Soaking Tub And 2 Sinks
- Level: Upper
- Area: 150.7 Square Feet
- Dimensions: 11 x 13.7
Bathroom
- Level: Main
Bathroom
- Description: Quartz Counters, Tasteful Tile Inlays And An Under Mount Sink Adds Charm. Plumbed For An Additional Sink
- Level: Upper
Kitchen
- Description: Open Floor Plan With Butler's Pantry And A Walk In Pantry
- Level: Main
- Area: 217.8 Square Feet
- Dimensions: 11 x 19.8
Laundry
- Description: Lots Of Cabinet Space And A Utility Sink Make Life A Little Easier
- Level: Upper
- Area: 82.96 Square Feet
- Dimensions: 6.8 x 12.2
Living room
- Description: Gas Fireplace With Stone Hearth And 5.1 Surround Sound
- Level: Main
- Area: 304.58 Square Feet
- Dimensions: 15.7 x 19.4
Loft
- Description: Beautiful Sun Filled Room With Open Space Views
- Level: Upper
- Area: 265.65 Square Feet
- Dimensions: 16.1 x 16.5
Sun room
- Description: Directly Off Of The Kitchen And Opens To Backyard
- Level: Main
- Area: 155.54 Square Feet
- Dimensions: 10.1 x 15.4
Heating
- Forced Air
Cooling
- Central Air
Appliances
- Included: Convection Oven, Cooktop, Dishwasher, Disposal, Double Oven, Dryer, Gas Water Heater, Humidifier, Microwave, Range Hood, Refrigerator, Washer, Water Purifier, Water Softener
- Laundry: In Unit
Features
- Ceiling Fan(s), Eat-in Kitchen, Five Piece Bath, Granite Counters, Kitchen Island, Open Floorplan, Pantry, Quartz Counters, Radon Mitigation System, Sound System, Vaulted Ceiling(s), Walk-In Closet(s)
- Flooring: Carpet, Laminate, Tile
- Windows: Double Pane Windows, Window Coverings
- Basement: Bath/Stubbed,Full,Sump Pump,Unfinished
- Number of fireplaces: 1
- Fireplace features: Gas, Living Room
- Common walls with other units/homes: No Common Walls
Interior area
- Total structure area: 4,190
- Total interior livable area: 4,190 sqft
- Finished area above ground: 2,817
- Finished area below ground: 0
Property
Parking
- Total spaces: 3
- Parking features: Dry Walled, Insulated Garage, Oversized, Oversized Door
- Attached garage spaces: 3
Features
- Levels: Two
- Stories: 2
- Patio & porch: Covered, Front Porch, Patio
- Exterior features: Gas Valve, Private Yard
- Has spa: Yes
- Spa features: Spa/Hot Tub, Heated
- Fencing: Full
Lot
- Size: 8,362 Square Feet
- Features: Borders Public Land, Cul-De-Sac, Greenbelt, Landscaped, Open Space, Sprinklers In Front, Sprinklers In Rear
Details
- Parcel number: 035309657
- Special conditions: Standard
Construction
Type & style
- Home type: SingleFamily
- Architectural style: Traditional
- Property subtype: Single Family Residence
Materials
- Frame
- Roof: Composition
Condition
- Updated/Remodeled
- Year built: 2021
Details
- Builder name: Richmond American Homes
Utilities & green energy
- Electric: 220 Volts in Garage
- Sewer: Public Sewer
- Water: Public
- Utilities for property: Cable Available, Internet Access (Wired), Natural Gas Available, Natural Gas Connected
Community & HOA
Community
- Subdivision: Sorrel Ranch
HOA
- Has HOA: Yes
- Amenities included: Trail(s)
- Services included: Recycling, Trash
- HOA fee: $85 monthly
- HOA name: Service Plus Community Management
- HOA phone: 720-571-1440
Location
- Region: Aurora
Financial & listing details
- Price per square foot: $185/sqft
- Tax assessed value: $711,700
- Annual tax amount: $5,276
- Date on market: 8/6/2025
- Listing terms: Cash,Conventional,FHA,VA Loan
- Exclusions: Video Doorbell, Simply Safe Security System, Freezer In Pantry, Wall Mounted Tvs (Brackets Stay), Shelves/Organization In The Garage
- Ownership: Individual
- Electric utility on property: Yes
- Road surface type: Paved
Price history
| Date | Event | Price |
|---|---|---|
| 9/19/2025 | Sold | $775,000$185/sqft |
Source:  REcolorado as distributed by MLS GRID #6878841 Report a problem REcolorado as distributed by MLS GRID #6878841 Report a problem | ||
| 8/31/2025 | Pending sale | $775,000$185/sqft |
Source: REcolorado as distributed by MLS GRID #6878841 Report a problem | ||
| 8/26/2025 | Price change | $775,000-3%$185/sqft |
Source: REcolorado as distributed by MLS GRID #6878841 Report a problem | ||
| 8/6/2025 | Listed for sale | $799,000+11%$191/sqft |
Source: REcolorado as distributed by MLS GRID #6878841 Report a problem | ||
| 3/21/2022 | Sold | $719,900$172/sqft |
Source: Public Record Report a problem | ||
Public tax history
| Year | Property taxes | Tax assessment |
|---|---|---|
| 2025 | $5,276 +13.7% | $44,481 +2.4% |
| 2024 | $4,641 +43.3% | $43,456 -8.7% |
| 2023 | $3,239 -17.6% | $47,599 +86.6% |
| 2022 | $3,930 | $25,514 -18.9% |
| 2021 | -- | $31,458 +45.9% |
| 2020 | $2,712 +530.7% | $21,564 |
| 2019 | $430 | -- |
| 2018 | $430 | $3,055 |
Find assessor info on the county website
Neighborhood: Sorrel Ranch
Nearby homes
- $857,7006 bd5 ba3k sqft24687 E Alamo Pl, Aurora, CO 80016Off Market

- $734,0004 bd2 ba4.1k sqft24707 E Alamo Pl, Aurora, CO 80016Off Market
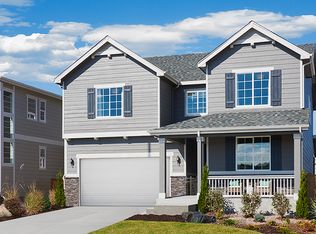
- $667,6004 bd4 ba2.7k sqft24737 E Alamo Pl, Aurora, CO 80016Off Market
- $767,4003 bd4 ba2.8k sqft24695 E Alamo Ave, Aurora, CO 80016Off Market
- $758,1006 bd2 ba4.2k sqft24735 E Alamo Ave, Aurora, CO 80016Off Market
- $614,9003 bd4 ba2.3k sqft24757 E Alamo Pl, Aurora, CO 80016Off Market
- $720,0005 bd3 ba3.8k sqft24777 E Alamo Pl, Aurora, CO 80016For Sale
- $679,5003 bd3 ba1.9k sqft24758 E Alamo Pl, Aurora, CO 80016Off Market
Nearby schools
GreatSchools rating
- 5/10Buffalo Trail Elementary SchoolGrades: PK-6Distance: 0.5 mi
- 6/10Infinity Middle SchoolGrades: 6-8Distance: 0.6 mi
- 8/10Cherokee Trail High SchoolGrades: 9-12Distance: 1.7 mi
Schools provided by the listing agent
- Elementary: Buffalo Trail
- Middle: Fox Ridge
- High: Cherokee Trail
- District: Cherry Creek 5
Source: REcolorado as distributed by MLS GRID. This data may not be complete. We recommend contacting the local school district to confirm school assignments for this home.
Get a cash offer in 3 minutes
Find out how much your home could sell for in as little as 3 minutes with a no-obligation cash offer.
Estimated market value
$750,400
Get a cash offer in 3 minutes
Find out how much your home could sell for in as little as 3 minutes with a no-obligation cash offer.
Estimated market value
$750,400
- Colorado
- Arapahoe County
- Aurora
- 80016
- Sorrel Ranch
- 24696 E Alamo Avenue
Nearby cities
Nearby neighborhoods
Nearby zip codes
Other Aurora Topics
