Welcome to 247 Centerfield Dr! This inviting two-story home features an open floor plan designed for comfortable everyday living and effortless entertaining. The living room offers a cozy gas fireplace, creating a warm focal point for relaxing evenings. Upstairs, you'll find two bedrooms plus a versatile loft that can be tailored to your needs as a home office, reading nook, hobby space, or additional living area. With 2 full bathrooms and a convenient half bath, the layout offers functionality across both levels. The basement has already been drywalled and is ready for your finishing touches, providing an opportunity to create additional living space, a recreation room, or whatever best suits your vision. Enjoy the added lifestyle benefits of a subdivision featuring a community pool, basketball courts, tennis courts, a lake, playgrounds, and much more! With flexible living spaces, room to personalize, and community amenities to enjoy, this home offers an exciting opportunity to make it your own. Schedule your showing today!
Professional photos coming soon!
Active
Listed by: EXP Realty, LLC • Ashley R Newman • 636-866-1187
$290,000
247 Centerfield Dr, O'Fallon, MO 63366
2beds
1,371sqft
Single Family Residence
Built in 2002
6,534 Square Feet Lot
$-- Zestimate®
$212/sqft
$65/mo HOA
What's special
Cozy gas fireplaceVersatile loftInviting two-story home
- 4 hours
- 10
- 0
Zillow last checked:
Listing updated:
Listed by:
Ashley R Newman 636-866-1187,
EXP Realty, LLC,
Michelle L Cimmarusti 314-520-4422,
EXP Realty, LLC
Source: MARIS,MLS#: 26063226 Originating MLS: St. Charles County Association of REALTORS
Facts & features
Interior
Bedrooms & bathrooms
- Bedrooms: 2
- Bathrooms: 3
- Full bathrooms: 2
- 1/2 bathrooms: 1
- Main level bathrooms: 1
Heating
- Electronic Air Filter, Forced Air, Natural Gas
Cooling
- Ceiling Fan(s), Central Air, Exhaust Fan, Humidity Control
Appliances
- Included: Dishwasher, Disposal, Dryer, Exhaust Fan, Microwave, Electric Oven, Electric Range, Refrigerator, Washer, Water Heater
- Laundry: 2nd Floor
Features
- Breakfast Bar, Breakfast Room, Ceiling Fan(s), Custom Cabinetry, Entrance Foyer, Kitchen/Dining Room Combo, Open Floorplan, Shower, Walk-In Closet(s)
- Flooring: Carpet, Wood
- Basement: Concrete,Partially Finished,Full,Storage Space
- Number of fireplaces: 1
- Fireplace features: Gas, Living Room
Interior area
- Total structure area: 1,371
- Total interior livable area: 1,371 sqft
- Finished area above ground: 1,371
Property
Parking
- Total spaces: 2
- Parking features: Attached, Concrete, Driveway, Garage, Garage Door Opener, Garage Faces Front, Inside Entrance, Lighted, Off Street
- Attached garage spaces: 2
- Has uncovered spaces: Yes
Features
- Levels: Two
- Pool features: In Ground
Lot
- Size: 6,534 Square Feet
- Dimensions: 52' x 9' x 127' x 43' x 125'
- Features: Adjoins Common Ground, Landscaped, Level
Details
- Parcel number: 20041884700032M.0000000
- Special conditions: Standard
Construction
Type & style
- Home type: SingleFamily
- Architectural style: Traditional
- Property subtype: Single Family Residence
Materials
- Brick Veneer, Concrete, Stone Veneer, Vinyl Siding
- Foundation: Concrete Perimeter
Condition
- Year built: 2002
Utilities & green energy
- Electric: 220 Volts
- Sewer: Public Sewer
- Water: Public
- Utilities for property: Cable Connected, Electricity Connected, Natural Gas Connected, Sewer Connected, Water Connected
Community & HOA
Community
- Features: Lake, Park, Playground, Pool, Sidewalks, Street Lights, Suburban, Tennis Court(s), Trail(s)
- Subdivision: Homefields Commons #2
HOA
- Has HOA: Yes
- Amenities included: Association Management, Basketball Court, Common Ground, Game Court Exterior, Lake, Park, Party Room, Pickleball Court(s), Picnic Area, Playground, Pool, Recreation Facilities, Tennis Court(s), Trail(s)
- Services included: Maintenance Grounds, Maintenance Parking/Roads, Common Area Maintenance, Pool Maintenance, Snow Removal
- HOA fee: $65 monthly
- HOA name: Homefield Commons
Location
- Region: Ofallon
Financial & listing details
- Price per square foot: $212/sqft
- Tax assessed value: $251,457
- Annual tax amount: $3,079
- Date on market: 10/24/2026
- Listing terms: Cash,Conventional,FHA,Private,VA Loan
- Ownership: Private
- Electric utility on property: Yes
Estimated market value
Not available
Estimated sales range
Not available
Not available
Price history
| Date | Event | Price |
|---|---|---|
| 10/24/2026 | Listed for sale | $290,000$212/sqft |
Source:  MARIS #26063226 Report a problem | ||
| 10/17/2026 | Listing removed | $290,000$212/sqft |
Source: eXp Realty #26049470 Report a problem | ||
| 9/15/2026 | Price change | $290,000-3%$212/sqft |
Source: MARIS #26049470 Report a problem | ||
| 8/23/2026 | Price change | $299,000-3.5%$218/sqft |
Source: MARIS #26049470 Report a problem | ||
| 8/3/2026 | Listed for sale | $310,000+44.2%$226/sqft |
Source: MARIS #26049470 Report a problem | ||
| 2/4/2022 | Sold | -- |
Source: MARIS #22003619 Report a problem | ||
| 1/25/2022 | Pending sale | $215,000$157/sqft |
Source: MARIS #22003619 Report a problem | ||
| 1/18/2022 | Listed for sale | $215,000$157/sqft |
Source: MARIS #22003619 Report a problem | ||
| 1/14/2018 | Listing removed | $1,295$1/sqft |
Source: PS2 Management Report a problem | ||
| 1/9/2018 | Price change | $1,295-4.1%$1/sqft |
Source: PS2 Management Report a problem | ||
| 12/7/2017 | Listed for rent | $1,350+12.5%$1/sqft |
Source: Zillow Rental Manager Report a problem | ||
| 1/28/2015 | Listing removed | $1,200$1/sqft |
Source: PS2 Management Report a problem | ||
| 1/20/2015 | Listed for rent | $1,200$1/sqft |
Source: PS2 Management Report a problem | ||
| 4/27/2014 | Listing removed | $1,200$1/sqft |
Source: PS2 Management Report a problem | ||
| 4/22/2014 | Listed for rent | $1,200$1/sqft |
Source: PS2 Management Report a problem | ||
| 9/11/2007 | Sold | -- |
Source: Public Record Report a problem | ||
Public tax history
| Year | Property taxes | Tax assessment |
|---|---|---|
| 2025 | $3,079 +5.6% | $47,777 +8.8% |
| 2024 | $2,915 0% | $43,906 |
| 2023 | $2,916 +7.4% | $43,906 +26.1% |
| 2022 | $2,714 | $34,806 |
| 2021 | -- | $34,806 +16.7% |
| 2020 | -- | $29,820 |
| 2019 | $2,065 | $29,820 +12% |
| 2018 | $2,065 +1.7% | $26,615 |
| 2017 | $2,032 +9% | $26,615 +9.5% |
| 2016 | $1,864 +7.5% | $24,314 |
| 2015 | $1,733 +1.9% | $24,314 +3.6% |
| 2014 | $1,700 | $23,471 |
| 2013 | -- | $23,471 -3% |
| 2012 | -- | $24,200 -12.6% |
| 2011 | -- | $27,700 |
| 2010 | -- | $27,700 |
| 2009 | -- | $27,700 -6.7% |
| 2008 | -- | $29,680 -82% |
| 2007 | -- | $165,240 |
| 2006 | -- | $165,240 |
| 2005 | -- | $165,240 +8% |
| 2004 | -- | $152,997 +920% |
| 2003 | -- | $15,000 |
| 2002 | -- | -- |
Find assessor info on the county website
Monthly payment
Est. payment
Payment breakdown
Explore the cost of this home by adjusting the details. Changes won't be saved.Climate risks
Neighborhood: 63366
Nearby schools
Schools provided by the listing agent
- Elementary: Westhoff Elem.
- Middle: Ft. Zumwalt North Middle
- High: Ft. Zumwalt North High
Source: MARIS. This data may not be complete. We recommend contacting the local school district to confirm school assignments for this home.

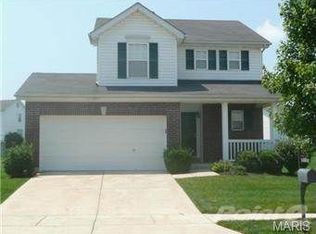

Similar homes
- $279,5003 bd3 ba1.7k sqft500 Flowering Magnolia Dr, O'Fallon, MO 63366For Sale
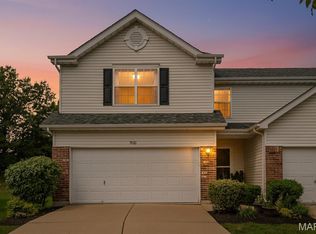
 MLS ID #26067115, LaVicki Foxwell - Hart, Coldwell Banker Realty - Gundaker. MARIS
- $319,0002 bd3 ba1.5k sqft1129 Piepers Glen Ln #8A, Ofallon, MO 63366For Sale
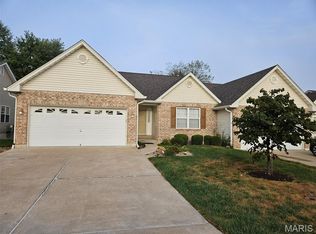 MLS ID #26059958, Shannon Flood, Mid Rivers Realty, LLC. MARIS
- $299,9004 bd3 ba1k sqft6344 Star Buck Dr, O'Fallon, MO 63368For Sale
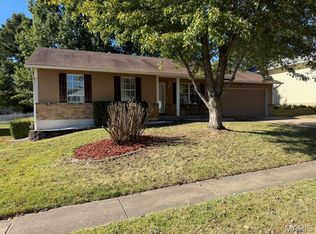 MLS ID #26066980, Trella J Bobeen, EXP Realty, LLC. MARIS
- $290,0002 bd2 ba1.4k sqft11 Mallard Pointe Dr, O'Fallon, MO 63368For Sale
 MLS ID #26064162, Jennifer L Walton, ReeceNichols Real Estate. MARIS
- $250,0002 bd2 ba1k sqft404 Duchesne Ave, O'Fallon, MO 63366For SaleMLS ID #26059406, Tammy L Dobbs, Meyer & Company Real Estate. MARIS
- $234,9003 bd2 ba910 sqft204 Allen Dr, O'Fallon, MO 63366For SaleMLS ID #26063538, Durga Bolisetti, Legacy Realty Group. MARIS
- $329,0002 bd2 ba1.4k sqft11 Thoreau Ct, O'Fallon, MO 63366For SaleMLS ID #26036317, Michael Swaringim, Envision Realty. MARIS
- $240,0001 bd2 ba1.2k sqft105 Maryland Dr #94B, O'Fallon, MO 63366For SaleMLS ID #26056748, Mel Hicks, Swell Properties LLC. MARIS
- $385,0003 bd2 ba1.8k sqft1093 Renfrew Ln N, O'Fallon, MO 63366For SaleMLS ID #26057417, Alicia L Jackson, DRG - Delhougne Realty Group. MARIS
- $350,0003 bd3 ba1.8k sqft11 Fawn View Ln, O'Fallon, MO 63366For SaleMLS ID #26057977, Scott H Jones, Nettwork Global. MARIS
- $314,9004 bd3 ba1.4k sqft105 Christina Marie Dr, O'Fallon, MO 63368For SaleMLS ID #26063544, Durga Bolisetti, Legacy Realty Group. MARIS
- $272,0003 bd2 ba1.4k sqft217 Royallsprings Pkwy, O'Fallon, MO 63368For SaleMLS ID #26055294, Robert Salmons, Entera Realty, LLC. MARIS
- $350,0004 bd3 ba2k sqft1252 Caribou Run, O'Fallon, MO 63366For SaleMLS ID #26047792, Tony Brown, Realty Executives Premiere. MARIS
- $180,0002 bd2 ba992 sqft692 Homerun Dr #62N, O'Fallon, MO 63366For SaleMLS ID #26049758, Jen R Oliver, Nettwork Global. MARIS
- $319,0003 bd2 ba1.3k sqft202 Barrington Dr, Saint Peters, MO 63376For SaleMLS ID #26056324, Robert Salmons, Entera Realty, LLC. MARIS
- $294,9004 bd2 ba1.3k sqft189 Southern Oaks Dr, Saint Charles, MO 63303For SaleMLS ID #26066350, David E Wolf, Rocklin Realty LLC. MARIS
- $285,0003 bd2 ba1.1k sqft149 Lamplighter Way, O Fallon, MO 63368For SaleMLS ID #26034650, Rose Becker-Moore, Coldwell Banker Realty - Gundaker West Regional. MARIS
- $345,0004 bd3 ba1.8k sqft1488 Cochise Dr, O'Fallon, MO 63366For SaleMLS ID #26053582, Jeffrey Wells, Berkshire Hathaway HomeServices Select Properties. MARIS
