Skip main navigation
Sold for $175,000
  • $175,000

    247 CLUB HOUSE BOULEVARD #247, NEW SMYRNA BEACH, FL 32168

    2beds
    1,244sqft
    Condominium
    Built in 1975
    -- sqft lot
    $176,300 Zestimate®
    $141/sqft
    $2,154 Estimated rent

    Home value

    $176,300

    $160,000 - $194,000

    $2,154/mo

    Zestimate® history
    Loading
    Loading...

    Owner options

    List your home for rent

    $2,154/mo

    Rent Zestimate®

    Find your next renter with Zillow Rental Manager. Plus, with online applications, you can quickly screen prospective tenants – for free.

    Learn more

    $2,154/mo

    Rent Zestimate®

    Refinance and save

    $1,800/mo

    Est. payment

    Refinancing to a lower rate could help reduce your monthly payments and save thousands over the life of the loan.

    See today's rates

    $1,800/mo

    Est. payment

    Explore your selling options

    Work with a Zillow partner agent

    Leverage their expertise and Zillow's premium Showcase listings to get your home seen by more buyers.

    Get started

    List with your own agent

    Get your home in front of millions of buyers by listing it on Zillow.

    Learn how to do it

    Sell it yourself

    Take full control of how buyers see your home on Zillow by listing For Sale by Owner (FSBO).

    List your home

    What's special

    Guest suitePrivate balconyGenerously sized bedroomsDedicated bathroomLight-filled residenceGas rangeNewly installed roof
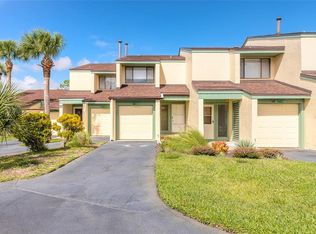
    This light-filled residence has been thoughtfully designed to blend comfort with style, offering an open-concept floor plan that flows seamlessly—creating an inviting setting for both everyday living and elegant entertaining. Inside, you'll find two generously sized bedrooms, two full bathrooms, and an additional powder room, all meticulously maintained. Rich Pergo flooring enhances both levels of the home, while the well-appointed kitchen features a gas range and a walk-in pantry, ideal for culinary enthusiasts. The in-unit laundry provides added convenience, while a newer HVAC system and hot water heater ensure modern efficiency. The serene primary suite is a true retreat, complete with a private balcony, dual vanities, a spacious walk-in shower, and a custom walk-in closet. The guest suite offers a new window, its own walk-in closet, and a dedicated bathroom just steps away, ensuring comfort and privacy for visitors. A newly installed roof and an attached golf cart garage further enhance the home’s value and convenience. Just a short stroll to the Pine Valley community pool, this home also offers access to an exceptional lifestyle through optional membership to Sugar Mill Country Club. Enjoy a wealth of amenities, including fine dining, a state-of-the-art fitness center, tennis, pickleball, and 27 holes of championship golf—all within the serenity of a 24-hour, guard-gated community. Don’t miss your opportunity to experience refined living in one of the area's most exclusive private golf communities. Schedule your private tour today.

    Zillow last checked:

    Listing updated:

    Listed by:

    Sarah Caudill 386-878-2110,

    FLORIDA LIFE REAL ESTATE GROUP 386-295-8664,

    Tim Caudill 321-863-6829,

    FLORIDA LIFE REAL ESTATE GROUP

    Bought with:

    Emily Van Doorn, 3511664

    REALTY PROS ASSURED

    Source: Stellar MLS,MLS#: NS1085332MLS LogoOriginating MLS: New Smyrna Beach Board of Realtors

    Facts & features

    Interior

    Bedrooms & bathrooms
    • Bedrooms: 2
    • Bathrooms: 3
    • Full bathrooms: 2
    • 1/2 bathrooms: 1
    Primary bedroom
    • Features: Walk-In Closet(s)
    • Level: Second
    • Area: 159.84 Square Feet
    • Dimensions: 14.8x10.8
    Bedroom 2
    • Features: Walk-In Closet(s)
    • Level: Second
    • Area: 131.04 Square Feet
    • Dimensions: 11.2x11.7
    Dining room
    • Level: First
    • Area: 61.32 Square Feet
    • Dimensions: 8.4x7.3
    Kitchen
    • Level: First
    • Area: 74.7 Square Feet
    • Dimensions: 8.3x9
    Living room
    • Level: First
    • Area: 238.29 Square Feet
    • Dimensions: 14.1x16.9
    Heating
    • Central
    Cooling
    • Central Air
    Appliances
    • Included: Dishwasher, Dryer, Range, Refrigerator, Washer
    • Laundry: Inside
    Features
    • PrimaryBedroom Upstairs
    • Flooring: Carpet, Other, Tile, Vinyl
    • Has fireplace: No
    Interior area
    • Total structure area: 1,602
    • Total interior livable area: 1,244 sqft

    Property

    Parking
    • Total spaces: 1
    • Parking features: Golf Cart Garage
    • Attached garage spaces: 1
    Features
    • Levels: Two
    • Stories: 2
    • Exterior features: Sidewalk
    Lot
    • Size: 10.46 Acres
    Details
    • Parcel number: 734202002470
    • Zoning: R
    • Special conditions: None

    Construction

    Type & style
    • Home type: Condo
    • Property subtype: Condominium
    Materials
    • Stucco, Wood Frame, Wood Siding
    • Foundation: Crawlspace
    • Roof: Shingle
    Condition
    • Completed
    • New construction: No
    • Year built: 1975

    Utilities & green energy

    • Sewer: Public Sewer
    • Water: Public
    • Utilities for property: Natural Gas Connected, Public

    Community & HOA

    Community
    • Features: Gated Community - Guard, Pool, Sidewalks
    • Pet fee: $0 monthly
    • Subdivision: SUGAR MILL GOLF TWNHS CONDO
    HOA
    • Has HOA: Yes
    • Amenities included: Gated, Golf Course
    • Services included: Community Pool, Maintenance Structure, Maintenance Grounds
    • HOA fee: $549 monthly
    • HOA name: Harley Cooper
    • Second HOA name: KLGB Inc./Karla Bauman
    • Second HOA phone: 386-402-8739
    Location
    • Region: New Smyrna Beach

    Financial & listing details

    • Price per square foot: $141/sqft
    • Annual tax amount: $2,576
    • Date on market: 7/1/2025
    • Cumulative days on market: 85 days
    • Listing terms: Cash,Conventional
    • Ownership: Fee Simple
    • Total actual rent: 0
    • Road surface type: Asphalt

    Price history

    DateEventPrice
    10/23/2025Sold$175,000-7.4%$141/sqft
    Source: Stellar MLS #NS1085332 Report a problem
    9/25/2025Pending sale$189,000$152/sqft
    Source: Stellar MLS #NS1085332 Report a problem
    7/1/2025Listed for sale$189,000$152/sqft
    Source: Stellar MLS #NS1085332 Report a problem

    Public tax history

    Tax history is unavailable.

    Neighborhood: Sugar Mill

    Nearby schools

    GreatSchools rating
    Get a cash offer in 3 minutes
    Find out how much your home could sell for in as little as 3 minutes with a no-obligation cash offer.
    Estimated market value
    $176,300
    Get a cash offer in 3 minutes
    Find out how much your home could sell for in as little as 3 minutes with a no-obligation cash offer.
    Estimated market value
    $176,300