Skip main navigation
Sold for $229,500
  • $229,500

    257 CLUB HOUSE BOULEVARD, NEW SMYRNA BEACH, FL 32168

    2beds
    1,244sqft
    Condominium
    Built in 1975
    -- sqft lot
    $231,000 Zestimate®
    $184/sqft
    $2,173 Estimated rent

    Home value

    $231,000

    $210,000 - $254,000

    $2,173/mo

    Zestimate® history
    Loading
    Loading...

    Owner options

    List your home for rent

    $2,173/mo

    Rent Zestimate®

    Find your next renter with Zillow Rental Manager. Plus, with online applications, you can quickly screen prospective tenants – for free.

    Learn more

    $2,173/mo

    Rent Zestimate®

    Refinance and save

    $2,111/mo

    Est. payment

    Refinancing to a lower rate could help reduce your monthly payments and save thousands over the life of the loan.

    See today's rates

    $2,111/mo

    Est. payment

    Explore your selling options

    Work with a Zillow partner agent

    Leverage their expertise and Zillow's premium Showcase listings to get your home seen by more buyers.

    Get started

    List with your own agent

    Get your home in front of millions of buyers by listing it on Zillow.

    Learn how to do it

    Sell it yourself

    Take full control of how buyers see your home on Zillow by listing For Sale by Owner (FSBO).

    List your home

    What's special

    Beautifully renovatedUpdated lightingGranite countertopsNeutral paintAmple storagePrivate garageBright modern kitchen
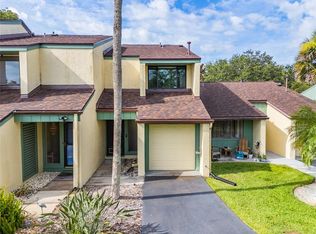
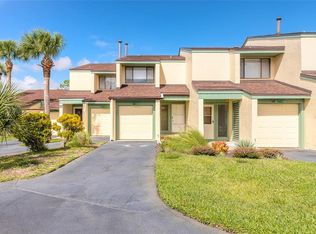
    Welcome to this beautifully renovated 2-bedroom, 2.5-bathroom townhouse located in Sugar Mill at 257 Club House Blvd in New Smyrna Beach. Fully renovated with bright modern kitchen featuring white cabinetry, granite countertops, stainless steel appliances, and classic subway tile backsplash. LVP flooring throughout entire home including the kitchen and bathrooms with neutral paint, updated lighting, Andersen windows and sliding doors and blinds on all windows and sliding doors. The spacious living room opens to a private balcony with peaceful views of the golf course and mature trees. Washer and Dryer in the half bath, ample storage and a private garage complete the downstairs. The Central A/C is 3 years old, and the Gas Water Heater is new. Upstairs are 2 bedrooms with 2 bathrooms fully updated. The Primary Suite includes a large ensuite bathroom and a second balcony that opens onto the lovely view of the golf course and green space. Large closets in both bedrooms with another closet in the hallway. Situated in a well-maintained community close to golf, shopping, dining, and a short drive to the beach. The monthly HOA fees cover 24-hour Guard with Gated entry, Basic Cable TV, Wi-Fi, Heated Pool, Structure Maintenance, Grounds Maintenance, Pest Control, and Trash Service.

    Zillow last checked:

    Listing updated:

    Listed by:

    Caleb Astacio 407-797-6090,

    EMPIRE NETWORK REALTY 407-440-3798

    Bought with:

    Pat Collado, 636547

    COLLADO REAL ESTATE

    Source: Stellar MLS,MLS#: O6367368MLS LogoOriginating MLS: Orlando Regional

    Facts & features

    Interior

    Bedrooms & bathrooms
    • Bedrooms: 2
    • Bathrooms: 3
    • Full bathrooms: 2
    • 1/2 bathrooms: 1
    Primary bedroom
    • Features: Built-in Closet
    • Level: Second
    Bedroom 2
    • Features: Built-in Closet
    • Level: Second
    Bathroom 1
    • Level: First
    Bathroom 2
    • Level: Second
    Bathroom 3
    • Level: Second
    Kitchen
    • Level: First
    Living room
    • Level: First
    Heating
    • Electric, Natural Gas
    Cooling
    • Central Air
    Appliances
    • Included: Convection Oven, Dishwasher, Disposal, Dryer, Electric Water Heater, Exhaust Fan, Gas Water Heater, Range Hood, Refrigerator, Washer
    • Laundry: Inside
    Features
    • PrimaryBedroom Upstairs
    • Flooring: Luxury Vinyl
    • Doors: Sliding Doors
    • Has fireplace: No
    Interior area
    • Total structure area: 1,244
    • Total interior livable area: 1,244 sqft

    Property

    Parking
    • Total spaces: 1
    • Parking features: Golf Cart Garage, Golf Cart Parking, Guest
    • Attached garage spaces: 1
    Features
    • Levels: Two
    • Stories: 2
    • Patio & porch: Other
    • Exterior features: Irrigation System, Lighting, Sidewalk
    • Pool features: Heated, In Ground
    • Has view: Yes
    • View description: Golf Course
    Lot
    • Size: 10.46 Acres
    Details
    • Parcel number: 734202002570
    • Zoning: RESI
    • Special conditions: None

    Construction

    Type & style
    • Home type: Condo
    • Property subtype: Condominium
    Materials
    • Wood Frame
    • Foundation: Other
    • Roof: Shingle
    Condition
    • New construction: No
    • Year built: 1975

    Utilities & green energy

    • Sewer: Public Sewer
    • Water: Public
    • Utilities for property: Cable Connected, Electricity Connected, Natural Gas Connected, Public, Sewer Connected, Underground Utilities, Water Connected

    Community & HOA

    Community
    • Features: Community Mailbox, Gated Community - Guard, Golf Carts OK, Golf, Pool
    • Pet fee: $0 monthly
    • Subdivision: SUGAR MILL TWNHS CONDO
    HOA
    • Has HOA: Yes
    • Services included: 24-Hour Guard, Cable TV, Community Pool, Maintenance Structure, Maintenance Grounds, Maintenance Repairs, Pest Control, Pool Maintenance, Trash
    • HOA fee: $459 monthly
    • HOA name: Southern States/Harley Cooper
    • Second HOA name: Sugar Mill Association
    Location
    • Region: New Smyrna Beach

    Financial & listing details

    • Price per square foot: $184/sqft
    • Tax assessed value: $174,494
    • Annual tax amount: $1,104
    • Date on market: 12/20/2025
    • Cumulative days on market: 26 days
    • Listing terms: Cash,Conventional
    • Ownership: Condominium
    • Total actual rent: 0
    • Electric utility on property: Yes
    • Road surface type: Asphalt

    Price history

    DateEventPrice
    1/28/2026Sold$229,500$184/sqft
    Source: Stellar MLS #O6367368 Report a problem
    1/15/2026Pending sale$229,500$184/sqft
    Source: Stellar MLS #O6367368 Report a problem
    1/15/2026Price change$229,500-4.4%$184/sqft
    Source: Stellar MLS #O6367368 Report a problem
    1/13/2026Price change$239,9900%$193/sqft
    Source: Stellar MLS #O6367368 Report a problem
    12/20/2025Listed for sale$239,995+37.1%$193/sqft
    Source: Stellar MLS #O6367368 Report a problem
    9/22/2025Sold$175,000-12.5%$141/sqft
    Source: Stellar MLS #NS1084879 Report a problem
    9/8/2025Pending sale$199,999$161/sqft
    Source: Stellar MLS #NS1084879 Report a problem
    8/12/2025Price change$199,999-10.7%$161/sqft
    Source: Stellar MLS #NS1084879 Report a problem
    7/20/2025Price change$224,000-4.4%$180/sqft
    Source: Stellar MLS #NS1084879 Report a problem
    6/9/2025Price change$234,250-2.2%$188/sqft
    Source: Stellar MLS #NS1084879 Report a problem
    5/14/2025Listed for sale$239,500+115.8%$193/sqft
    Source: Stellar MLS #NS1084879 Report a problem
    11/15/2018Sold$111,000+19.4%$89/sqft
    Source: Public Record Report a problem
    12/7/2009Sold$93,000-43.8%$75/sqft
    Source: Public Record Report a problem
    2/21/2008Listing removed$165,500$133/sqft
    Source: NCI #703328 Report a problem
    2/1/2008Listed for sale$165,500$133/sqft
    Source: NCI #703328 Report a problem

    Public tax history

    YearProperty taxesTax assessment
    2025$1,142 +3.4%$174,494 +71.6%
    2024$1,104 +3.5%$101,693 +3%
    2023$1,067 +5.9%$98,732 +3%
    2022$1,008 $95,856 +3%
    2021-- $93,064 +1.4%
    2020$984 $91,779 -3.8%
    2019$984 -47%$95,413 -4.2%
    2018$1,857 -4.9%$99,640 +1%
    2017$1,953 +3.3%$98,632 +16.1%
    2016$1,890 +4.6%$84,949 +8.9%
    2015$1,807 +13.1%$78,028 +9.1%
    2014$1,598 $71,517 +17.2%
    2013-- $60,996 -0.8%
    2012-- $61,507 -14.9%
    2011-- $72,278 -6.4%
    2010-- $77,236 -13.8%
    2009-- $89,643 -24.3%
    2007-- $118,417 -25.6%
    2006-- $159,058 +36.8%
    2005-- $116,236 +37.5%
    2004-- $84,511 +16.8%
    2003-- $72,381 +10.7%
    2002-- $65,371 +8.4%
    2001-- $60,301 +2%
    2000-- $59,097
    Find assessor info on the county website

    Neighborhood: Sugar Mill

    Nearby schools

    GreatSchools rating
    Schools provided by the listing agent
    • Elementary: Chisholm Elem
    • Middle: New Smyrna Beach Middl
    • High: New Smyrna Beach High

    Source: Stellar MLS. This data may not be complete. We recommend contacting the local school district to confirm school assignments for this home.

    Get a cash offer in 3 minutes
    Find out how much your home could sell for in as little as 3 minutes with a no-obligation cash offer.
    Estimated market value
    $231,000
    Get a cash offer in 3 minutes
    Find out how much your home could sell for in as little as 3 minutes with a no-obligation cash offer.
    Estimated market value
    $231,000