Looking for easier living without giving up space or comfort? Kingston Ranch Homes offers true one level living in a low maintenance community in West Deer, just minutes from Route 910, Route 8, and Route 28. Each home is thoughtfully designed for everyday convenience, including walk in showers with seating, wider doorways and hallways, lever handled hardware, and laundry rooms located just steps from the owner’s suite. Open layouts, large windows, and bright living spaces create a comfortable and inviting feel throughout. Homes at Kingston include granite kitchen countertops, stainless steel appliances, and durable luxury flooring, along with the option for finished lower levels that provide additional living space when needed. Enjoy a low maintenance lifestyle with lawn care and snow removal included, giving you more time to enjoy your home and the surrounding area. With easy access to parks, shopping, dining, and everyday essentials, Kingston offers both convenience and a quiet, tucked away setting. Kingston Ranch Homes continues to attract strong interest for its combination of location, layout, and low maintenance living. This home is currently under agreement. Additional homesites and floorplans are available.
Contingent
$480,680
247 Curtis Ct, Cheswick, PA 15024
3beds
--sqft
Single Family Residence
Built in 2026
0.34 Acres Lot
$480,900 Zestimate®
$--/sqft
$150/mo HOA
What's special
One level livingDurable luxury flooringBright living spacesWider doorways and hallwaysLever handled hardwareLarge windowsOpen layouts
- 91 days
- 9
- 0
Zillow last checked:
Listing updated:
Listed by:
Ashley Seibel 412-922-5700,
RYAN HOMES (NVR INC.) 412-922-5700
Source: WPMLS,MLS#: 1760971 Originating MLS: West Penn Multi-List
Originating MLS: West Penn Multi-ListFacts & features
Interior
Bedrooms & bathrooms
- Bedrooms: 3
- Bathrooms: 3
- Full bathrooms: 3
Heating
- Gas
Cooling
- Central Air
Features
- Basement: Walk-Out Access
Property
Parking
- Total spaces: 2
- Parking features: Attached, Garage
- Has attached garage: Yes
Features
- Levels: One
- Stories: 1
Lot
- Size: 0.34 Acres
- Dimensions: 62 x 126 x 121 x 114
Construction
Type & style
- Home type: SingleFamily
- Architectural style: Colonial,Ranch
- Property subtype: Single Family Residence
Materials
- Frame
- Roof: Asphalt
Condition
- New Construction
- New construction: Yes
- Year built: 2026
Details
- Warranty included: Yes
Community & HOA
Community
- Subdivision: Kingston Ranch Homes
HOA
- Has HOA: Yes
- HOA fee: $150 monthly
Location
- Region: Cheswick
Financial & listing details
- Tax assessed value: $480,680
- Date on market: 6/20/2026
Estimated market value
$480,900
$457,000 - $505,000
$3,270/mo
Price history
| Date | Event | Price |
|---|---|---|
| 6/22/2026 | Contingent | $480,680 |
Source:  WPMLS #1760971 Report a problem WPMLS #1760971 Report a problem | ||
| 6/20/2026 | Listed for sale | $480,680 |
Source: WPMLS #1760971 Report a problem | ||
Public tax history
Tax history is unavailable.
Monthly payment
Est. payment
Payment breakdown
Explore the cost of this home by adjusting the details. Changes won't be saved.Climate risks
Neighborhood: 15024
Nearby schools
Schools provided by the listing agent
- District: Deer Lakes
Source: WPMLS. This data may not be complete. We recommend contacting the local school district to confirm school assignments for this home.
Similar homes
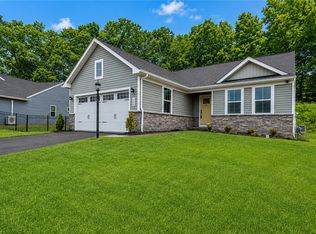
- $439,8503 bd3 ba1.8k sqft208 Curtis Ct, Cheswick, PA 15024New Construction
 MLS ID #1766608, Ashley Seibel. WPMLS
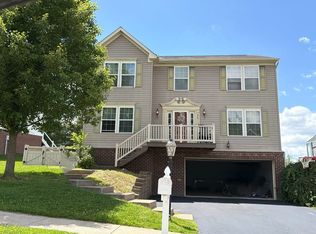
 - $469,9003 bd3 ba-- sqft424 Dogwood Ct, Gibsonia, PA 15044For Sale
 MLS ID #1759566, Michelle Miller. WPMLS
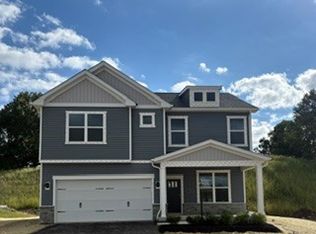
 - $--4 bd2 ba2.1k sqft609 Glengarry Ct, Pittsburgh, PA 15239Auction
 ServiceLink Auction
 - $479,9904 bd3 ba2.1k sqft124 Heim Ct, Shaler, PA 15116New Construction
 WPMLS
WPMLS
