You'll love this turnkey/fully furnished townhome in the heart of Pagosa's upper west side. From the moment you walk in, this beautifully maintained townhome feels like home. Whether you're looking for a full-time or that perfect getaway retreat, this is the one for you. The kitchen is open to the dining and living room which I love. The dining room table can easily expand to accomodate more. The living room has a true wood burning fireplace for those chilly evenings while the snow falls. The large picture windows make it so nice and cozy. From the living room, the back door leads out to the covered patio which is so enjoyable especially in our summer for coffee in the mornings and your favorite beverage in the evenings. All on one floor, the large master has it's own lock-off wing with a door leading out to the patio, while you still have a murphy bed in the living room. There are 2 full bathrooms which is so convenient, especially if you are using the pull down murphy bed. Let me share with you some of the upgrades to this unit that make it extra special. - Furnace is gas not electric -New hot water on demand water heater -New matching door hardware throughout -New shower / bath hardware fixtures -New garbage disposal - New stainless steel oven/stove -New queen bed mattress on Murphy bed -New bedroom fan and...fully furnished This location is just up the street from the internet coffee house Higher Grounds that makes delicious breakfast and lunch items. Also just a block or so from the Rec Center where if you own or rent in this area, you are welcome to join for a nominal fee. Here you'll have a wonderful workout center, exercise classes, salt water pool, jacuzzi, pickleball court playground for the kiddo's and so much more. This is more than just a townhome, it's a lifestyle, so, enjoy the perfect blend of comfort and convenience....ready for your next chapter?
Active
$332,500
247 Davis Cup #4203, Pagosa Springs, CO 81147
1beds
1,045sqft
Townhouse
Built in 1984
-- sqft lot
$319,800 Zestimate®
$318/sqft
$-- HOA
What's special
Fully furnishedTrue wood burning fireplaceNew garbage disposalCovered patioNew bedroom fanLarge picture windowsBeautifully maintained townhome
- 163 days
- 143
- 7
Zillow last checked:
Listing updated:
Listed by:
Shelley Low 970-946-0930,
EXIT Realty Home & Ranch
Source: CREN,MLS#: 832680
Facts & features
Interior
Bedrooms & bathrooms
- Bedrooms: 1
- Bathrooms: 2
- Full bathrooms: 2
Primary bedroom
- Level: Main
Dining room
- Features: Kitchen Bar, Separate Dining
Heating
- Forced Air
Appliances
- Included: Disposal, Dryer, Exhaust Fan, Range, Refrigerator, Washer
Features
- All Furnishings, Cathedral Ceiling(s)
- Flooring: Carpet-Partial, Tile
- Windows: Window Coverings, Double Pane Windows
- Basement: Crawl Space
- Has fireplace: Yes
- Fireplace features: Living Room
- Furnished: Yes
Interior area
- Total structure area: 1,045
- Total interior livable area: 1,045 sqft
- Finished area above ground: 1,045
Property
Features
- Levels: One
- Stories: 1
- Patio & porch: Covered Porch, Deck, Patio
- Exterior features: Landscaping, Lawn Sprinklers
Lot
- Features: Adj to Greenbelt, Adj to Open Space
Details
- Parcel number: 569920142002
- Zoning description: Residential Single Family
Construction
Type & style
- Home type: Townhouse
- Architectural style: Contemporary,Ranch
- Property subtype: Townhouse
Materials
- Wood Frame, Masonite
- Roof: Metal
Condition
- New construction: No
- Year built: 1984
Utilities & green energy
- Sewer: Public Sewer
- Water: Public
- Utilities for property: Electricity Connected, Internet
Community & HOA
Community
- Subdivision: Co Aspenwood TH 2 & 3 Cnty Code 00905
HOA
- Has HOA: Yes
- HOA name: Aspenwood II POA
Location
- Region: Pagosa Springs
Financial & listing details
- Price per square foot: $318/sqft
- Tax assessed value: $257,010
- Annual tax amount: $1,238
- Date on market: 3/19/2026
- Electric utility on property: Yes
Estimated market value
$319,800
$304,000 - $336,000
$1,984/mo
Price history
| Date | Event | Price |
|---|---|---|
| 3/19/2026 | Listed for sale | $332,500+11%$318/sqft |
Source:  CREN #832680 Report a problem CREN #832680 Report a problem | ||
| 9/6/2023 | Sold | $299,500+73.3%$287/sqft |
Source: Public Record Report a problem | ||
| 6/15/2020 | Sold | $172,800+92%$165/sqft |
Source: Public Record Report a problem | ||
| 6/21/2013 | Sold | $90,000$86/sqft |
Source: Public Record Report a problem | ||
Public tax history
| Year | Property taxes | Tax assessment |
|---|---|---|
| 2024 | $1,005 +28.6% | $17,220 |
| 2023 | $782 -7.8% | $17,220 +43.1% |
| 2022 | $848 | $12,030 -2.8% |
| 2021 | -- | $12,380 +12% |
| 2020 | $769 +16.7% | $11,050 |
| 2019 | $659 -98.5% | $11,050 +26.4% |
| 2017 | $44,928 | $8,740 +30.3% |
| 2016 | -- | $6,710 |
| 2015 | -- | $6,710 -27.9% |
| 2014 | -- | $9,310 |
| 2013 | -- | $9,310 |
| 2012 | -- | $9,310 -4.4% |
| 2011 | -- | $9,740 |
Find assessor info on the county website
Monthly payment
Est. payment
Payment breakdown
Explore the cost of this home by adjusting the details. Changes won't be saved.Climate risks
Neighborhood: 81147
Nearby schools
Schools provided by the listing agent
- Elementary: Pagosa Springs K-4
- Middle: Pagosa Springs 5-8
- High: Pagosa Springs 9-12
Source: CREN. This data may not be complete. We recommend contacting the local school district to confirm school assignments for this home.
- $244,0002 bd2 ba1.1k sqft247 Davis Cup Dr UNIT 4267, Pagosa Springs, CO 81147Sold
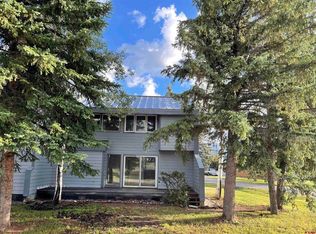
- $268,9002 bd1 ba1k sqft247 Davis Cup #4109, Pagosa Springs, CO 81147Off Market
- $256,7001 bd1 ba990 sqft247 Davis Cup Dr UNIT 4244, Pagosa Springs, CO 81147Off Market
- $189,100-- bd1 ba684 sqft247 Davis Cup Dr UNIT 4235, Pagosa Springs, CO 81147Off Market
Similar homes
- $333,0002 bd3 ba1.4k sqft20 Timberline Drive #G, Pagosa Springs, CO 81147For Sale
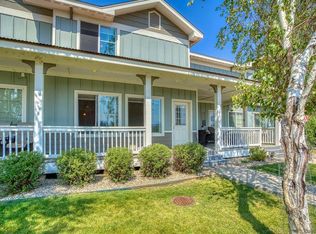
 MLS ID #837932, Deborah Loewen. CREN
 - $349,9953 bd3 ba1.4k sqft145 Davis Cup Drive #4037, Pagosa Springs, CO 81147For Sale
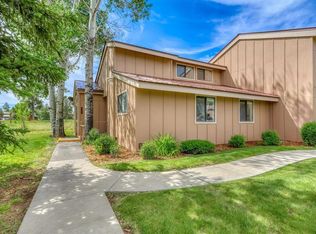 MLS ID #835658, Heather Simpson. CREN
 - $399,9003 bd2 ba1.4k sqft301 Talisman Drive #4319, Pagosa Springs, CO 81147For Sale
 MLS ID #835591, Anita Bowles. CREN
 - $275,0001 bd2 ba924 sqft301 Talisman Drive #4301, Pagosa Springs, CO 81147For Sale
 MLS ID #836546, Lauren Fredrickson. CREN
 - $339,0002 bd1 ba891 sqft46 E Radiant, Pagosa Springs, CO 81147For SaleMLS ID #837429, Tony Kaufman. CREN
- $289,9001 bd2 ba1k sqft301 Talisman #4313, Pagosa Springs, CO 81147For SaleMLS ID #830472, Leland Riley. CREN
- $423,9003 bd2 ba1.2k sqft410 Pines Drive, Pagosa Springs, CO 81147For SaleMLS ID #838393, F. Lynn Johnson. CREN
- $308,5003 bd2 ba1.4k sqft217 Pinon Causeway #3026, Pagosa Springs, CO 81147For SaleMLS ID #827380, Shelley Low. CREN
- $375,0001 bd1 ba864 sqft3500 W Highway 160 #11A, Pagosa Springs, CO 81147For SaleMLS ID #837718, Alysha Ranson. CREN
- $362,5002 bd2 ba1.2k sqft109 Ace Court #101, Pagosa Springs, CO 81147For SaleMLS ID #831991, Michael Knapp. CREN
- $385,0003 bd2 ba1.4k sqft217 Pinon Causeway #3022, Pagosa Springs, CO 81147For SaleMLS ID #829132, Heather Simpson. CREN
- $410,0003 bd2 ba1.2k sqft42 W Radiant Court, Pagosa Springs, CO 81147For SaleMLS ID #833953, Lauri Heraty. CREN
- $345,0002 bd2 ba975 sqft41 Lofty Court, Pagosa Springs, CO 81147For SaleMLS ID #837054, Brittan Jones. CREN
- $309,0002 bd2 ba1.2k sqft85 Hummingbird Place, Pagosa Springs, CO 81147For SaleMLS ID #833899, Gina Backer. CREN
- $425,0002 bd2 ba1.4k sqft191 Talisman Drive #205, Pagosa Springs, CO 81147For SaleMLS ID #834993, Kimberly Brown. CREN
- $311,0003 bd2 ba1.5k sqft472 Haystack Circle, Pagosa Springs, CO 81147For SaleMLS ID #835436, Deborah Kerns. CREN
- $242,0001 bd2 ba869 sqft102 Valley View Drive #3171, Pagosa Springs, CO 81147For SaleMLS ID #831892, Ricardo Riojas. CREN
- $465,0004 bd2 ba1.2k sqft91 Gala Place, Pagosa Springs, CO 81147For SaleMLS ID #837786, Kade Stewart. CREN
- $239,9001 bd2 ba850 sqft89 Valley View Drive #3180, Pagosa Springs, CO 81147For SaleMLS ID #825257, Penelope (Penny) Thomas. CREN
