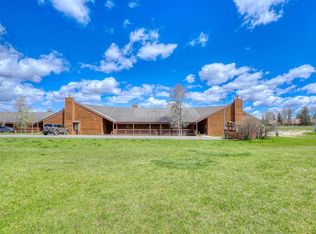
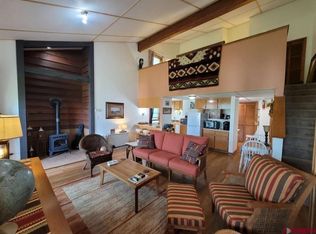
Have you been searching for a home base for your Colorado adventures? Presenting 301 Talisman Drive, unit 4301. This corner unit in the heart of uptown Pagosa Springs features an open main level floor plan and cozy lofted bedroom. Engineered hardwood floors, in home washer and dryer unit and two full bathrooms. Oversized windows let in the morning light and allow for beautiful views of Pagosa peak, glimpses of the eastern range and even an occasional fox or two. Conveniently located within blocks of shopping, restaurants, rec paths and more, easily access through the gate on your covered back deck. Bonus built in storage cabinet gives you a little more space to keep seasonal gear organized. The HOA maintains the exterior and grounds giving you more time to explore and enjoy all that Pagosa Springs has to offer. Ready to make this condo your primary residence, mountain getaway or investment home? Give your favorite Realtor a call to come check it out!
Active
$275,000
301 Talisman Drive #4301, Pagosa Springs, CO 81147
1beds
924sqft
Condominium
Built in 1985
-- sqft lot
$265,000 Zestimate®
$298/sqft
$-- HOA
What's special
Corner unitCovered back deckBuilt in storage cabinetOversized windowsEngineered hardwood floorsCozy lofted bedroom
- 58 days |
- 425 |
- 29 |
Zillow last checked:
Listing updated:
Listed by:
Lauren Fredrickson 970-409-7837,
Galles Properties
Source: CREN,MLS#: 836546
Facts & features
Interior
Bedrooms & bathrooms
- Bedrooms: 1
- Bathrooms: 2
- Full bathrooms: 1
- 1/2 bathrooms: 1
Primary bedroom
- Level: Upper
Heating
- Forced Air
Cooling
- Ceiling Fan(s)
Appliances
- Included: Range, Refrigerator, Dishwasher, Washer, Dryer, Microwave
Features
- Ceiling Fan(s)
- Basement: Crawl Space
- Has fireplace: Yes
- Fireplace features: Living Room
Interior area
- Total structure area: 924
- Total interior livable area: 924 sqft
- Finished area above ground: 924
Video & virtual tour
Property
Features
- Levels: Two
- Stories: 2
- Has view: Yes
- View description: Mountain(s)
Lot
- Features: Adj to Greenbelt
Details
- Parcel number: 569920149006
Construction
Type & style
- Home type: Condo
- Property subtype: Condominium
Materials
- Wood Siding
- Roof: Metal
Condition
- New construction: No
- Year built: 1985
Utilities & green energy
- Sewer: Public Sewer
- Water: Public
- Utilities for property: Electricity Connected, Internet, Natural Gas Connected, Phone - Cell Reception
Community & HOA
Community
- Subdivision: Co Aspenwood TH 2 & 3 Cnty Code 00905
HOA
- Has HOA: Yes
- HOA name: Aspenwood/PLPOA
Location
- Region: Pagosa Springs
Financial & listing details
- Price per square foot: $298/sqft
- Tax assessed value: $207,750
- Annual tax amount: $1,054
- Date on market: 6/29/2026
- Electric utility on property: Yes
Estimated market value
$265,000
$252,000 - $278,000
$1,849/mo
Price history
| Date | Event | Price |
|---|---|---|
| 6/29/2026 | Listed for sale | $275,000-13.8%$298/sqft |
Source:  CREN #836546 Report a problem CREN #836546 Report a problem | ||
| 12/27/2025 | Listing removed | $319,000$345/sqft |
Source: CREN #821278 Report a problem | ||
| 2/18/2025 | Listed for sale | $319,000+27.6%$345/sqft |
Source: CREN #821278 Report a problem | ||
| 3/16/2022 | Sold | $250,000-3.8%$271/sqft |
Source: Public Record Report a problem | ||
| 2/21/2022 | Listed for sale | $260,000+100.8%$281/sqft |
Source: CREN #790658 Report a problem | ||
| 6/29/2019 | Listing removed | $129,500$140/sqft |
Source: NextHome Rocky Mountain Realty & Rentals #757924 Report a problem | ||
| 6/29/2019 | Pending sale | $129,500+7.9%$140/sqft |
Source: NextHome Rocky Mountain Realty & Rentals #757924 Report a problem | ||
| 6/28/2019 | Sold | $120,000-7.3%$130/sqft |
Source: Public Record Report a problem | ||
| 5/23/2019 | Listed for sale | $129,500$140/sqft |
Source: NextHome Rocky Mountain Realty & Rentals #752317 Report a problem | ||
| 5/23/2019 | Pending sale | $129,500$140/sqft |
Source: NextHome Rocky Mountain Realty & Rentals #752317 Report a problem | ||
| 12/4/2018 | Price change | $129,500-13.7%$140/sqft |
Source: NextHome Rocky Mountain Realty & Rentals #752317 Report a problem | ||
| 11/16/2018 | Listed for sale | $150,000-18.9%$162/sqft |
Source: NextHome Rocky Mountain Realty & Rentals #752317 Report a problem | ||
| 9/20/2007 | Sold | $185,000$200/sqft |
Source: Public Record Report a problem | ||
Public tax history
| Year | Property taxes | Tax assessment |
|---|---|---|
| 2024 | $813 +26.9% | $13,920 |
| 2023 | $640 -7.8% | $13,920 +41.3% |
| 2022 | $695 | $9,850 +9.8% |
| 2021 | -- | $8,970 +45.4% |
| 2020 | $429 -3.7% | $6,170 |
| 2019 | $446 -98.9% | $6,170 +4.4% |
| 2017 | $39,100 | $5,910 +1.2% |
| 2016 | -- | $5,840 |
| 2015 | -- | $5,840 +9.6% |
| 2014 | -- | $5,330 -23.4% |
| 2013 | -- | $6,960 |
| 2012 | -- | $6,960 -8.8% |
| 2011 | -- | $7,630 |
Find assessor info on the county website
Monthly payment
Est. payment
Payment breakdown
Explore the cost of this home by adjusting the details. Changes won't be saved.Climate risks
Neighborhood: 81147
Nearby schools
GreatSchools rating
- 4/10Pagosa Springs Elementary SchoolGrades: K-4Distance: 3.1 mi
- 7/10Pagosa Springs Middle SchoolGrades: 5-8Distance: 3.8 mi
- 5/10Pagosa Springs High SchoolGrades: 9-12Distance: 3.5 mi
Schools provided by the listing agent
- Elementary: Pagosa Springs K-4
- Middle: Pagosa Springs 5-8
- High: Pagosa Springs 9-12
Source: CREN. This data may not be complete. We recommend contacting the local school district to confirm school assignments for this home.
- $275,0001 bd2 ba954 sqft301 Talisman Dr #4305, Pagosa Springs, CO 81147Sold
- $495,0003 bd3 ba1.7k sqft301 Talisman Dr #4303, Pagosa Springs, CO 81147For Sale

- $289,9001 bd2 ba1k sqft301 Talisman Dr #4313, Pagosa Springs, CO 81147For Sale

- $399,9003 bd2 ba1.4k sqft301 Talisman Dr #4319, Pagosa Springs, CO 81147For Sale

- $370,0003 bd2 ba1.7k sqft301 Talisman Dr #4317, Pagosa Springs, CO 81147Sold
- $379,9003 bd3 ba1.4k sqft301 Talisman Dr #4311, Pagosa Springs, CO 81147Off Market
- $272,7001 bd1 ba907 sqft301 Talisman Dr UNIT 4308, Pagosa Springs, CO 81147Off Market
- $258,3001 bd2 ba936 sqft301 Talisman Dr UNIT 4316, Pagosa Springs, CO 81147Off Market
A local agent can set up tours, give advice and negotiate with sellers.
Similar homes
- $289,9001 bd2 ba1k sqft301 Talisman #4313, Pagosa Springs, CO 81147For Sale
 MLS ID #830472, Leland Riley. CREN
 - $242,0001 bd2 ba869 sqft102 Valley View Drive #3171, Pagosa Springs, CO 81147For Sale
 MLS ID #831892, Ricardo Riojas. CREN
 - $239,9001 bd2 ba850 sqft89 Valley View Drive #3180, Pagosa Springs, CO 81147For Sale
 MLS ID #825257, Penelope (Penny) Thomas. CREN
 - $332,5001 bd2 ba1k sqft247 Davis Cup #4203, Pagosa Springs, CO 81147For Sale
 MLS ID #832680, Shelley Low. CREN
 - $285,0002 bd2 ba1.3k sqft5584 County Road 600 Unit 114, Pagosa Springs, CO 81147For Sale By Owner
- $279,9993 bd2 ba960 sqft868 Nutria Circle, Pagosa Springs, CO 81147For SaleMLS ID #831048, Bryce Barnes. CREN
- $190,000-- bd1 ba600 sqft102 Valley View Drive #3165, Pagosa Springs, CO 81147For SaleMLS ID #836651, Alysha Ranson. CREN
- $199,900-- bd1 ba571 sqft164 Valley View Drive #3208, Pagosa Springs, CO 81147For SaleMLS ID #834860, Laura Daniels. CREN
- $--3 bd1 ba960 sqft1165 Beucler Ln, Pagosa Springs, CO 81147AuctionServiceLink Auction
- $275,0002 bd2 ba1.3k sqft5584 County Road 600 #111, Pagosa Springs, CO 81147For SaleMLS ID #831182, Marcie Lewis. CREN
- $182,500-- bd1 ba684 sqft247 Davis Cup Drive #4243, Pagosa Springs, CO 81147For SaleMLS ID #835444, Ricardo Riojas. CREN
- $235,0002 bd1 ba840 sqft368 Fireside Street, Pagosa Springs, CO 81147For SaleMLS ID #834918, Christopher Mott. CREN
- $249,9002 bd1 ba830 sqft1158 Cloud Cap Avenue #5, Pagosa Springs, CO 81147For SaleMLS ID #837451, Kathleen Haas. CREN
- $289,9001 bd2 ba750 sqft85 Sparrow Cir, Pagosa Springs, CO 81147For Sale By Owner
- $339,0002 bd1 ba891 sqft46 E Radiant, Pagosa Springs, CO 81147For SaleMLS ID #837429, Tony Kaufman. CREN
- $309,0002 bd2 ba1.2k sqft85 Hummingbird Place, Pagosa Springs, CO 81147For SaleMLS ID #833899, Gina Backer. CREN
- $168,9003 bd2 ba1.3k sqft517 Evergreen Drive, Pagosa Springs, CO 81147For SaleMLS ID #838401, Gina Backer. CREN
- $230,0001 bd1 ba784 sqft892 Cactus Drive, Pagosa Springs, CO 81147For SaleMLS ID #837913, Gabriel Garcia. CREN
- $189,0002 bd1 ba720 sqft412 Fireside Street, Pagosa Springs, CO 81147For SaleMLS ID #835848, Kaylee Irwin. CREN
- $192,000-- bd1 ba560 sqft89 Valley View Drive #3191, Pagosa Springs, CO 81147For SaleMLS ID #829921, Alysha Ranson. CREN
