Skip main navigation
Sold cren member
  • $370,000

    301 Talisman Drive #4317, Pagosa Springs, CO 81147

    3beds
    1,706sqft
    Condominium
    Built in 2001
    -- sqft lot
    $365,200 Zestimate®
    $217/sqft
    $2,442 Estimated rent

    Home value

    $365,200

    Estimated sales range

    Not available

    $2,442/mo

    Zestimate® history
    Loading
    Loading...

    Owner options

    List your home for rent

    $2,442/mo

    Rent Zestimate®

    Find your next renter with Zillow Rental Manager. Plus, with online applications, you can quickly screen prospective tenants – for free.

    Learn more

    $2,442/mo

    Rent Zestimate®

    Refinance and save

    $2,117/mo

    Est. payment

    Refinancing to a lower rate could help reduce your monthly payments and save thousands over the life of the loan.

    See today's rates

    $2,117/mo

    Est. payment

    Explore your selling options

    Work with a Zillow partner agent

    Leverage their expertise and Zillow's premium Showcase listings to get your home seen by more buyers.

    Get started

    List with your own agent

    Get your home in front of millions of buyers by listing it on Zillow.

    Learn how to do it

    Sell it yourself

    Take full control of how buyers see your home on Zillow by listing For Sale by Owner (FSBO).

    List your home

    What's special

    Gas fireplaceBack covered deckCustom tile showerVaulted ceilingsSliding glass doorsGranite countersBar seating
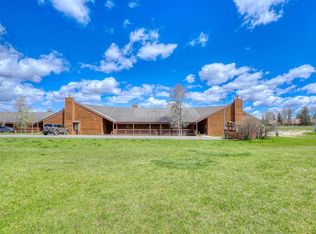
    This fully furnished and move-in ready Aspenwood condo has over 1,700 sq. ft. of living space with three bedrooms and two baths. The kitchen has granite counters, plenty of cabinet space, pantry and bar seating. The kitchen is open to the living room with vaulted ceilings, gas fireplace and sliding glass doors leading to the back covered deck. The primary suite is on the main floor with custom tile shower, granite counter and new combined washer/dryer unit. Upstairs has two good sized bedrooms with vaulted ceilings and a Jack and Jill bathroom. This end unit has central AC and is conveniently located within walking distance to the recreational center, grocery store, coffee house and restaurants. Enjoy miles of paved walking or biking trails right in front of this unit. Various lakes are nearby for fishing opportunities. This is a great vacation getaway, rental or year round mountain home.

    Zillow last checked:

    Listing updated:

    Listed by:

    Diane Burnett 970-749-4303,

    Galles Properties

    Bought with:

    Jonathan McSwain

    eXp Realty, LLC

    Source: CREN,MLS#: 823325MLS Logo

    Facts & features

    Interior

    Bedrooms & bathrooms
    • Bedrooms: 3
    • Bathrooms: 2
    • Full bathrooms: 2
    Primary bedroom
    • Level: Main
    Dining room
    • Features: Eat-in Kitchen, Kitchen Bar
    Heating
    • Forced Air
    Cooling
    • Central Air, Ceiling Fan(s)
    Appliances
    • Included: Dishwasher, Disposal, Dryer, Exhaust Fan, Microwave, Range, Refrigerator, Washer
    • Laundry: W/D Hookup
    Features
    • All Furnishings, Cathedral Ceiling(s), Ceiling Fan(s), Vaulted Ceiling(s), Granite Counters
    • Flooring: Carpet-Partial, Laminate, Tile
    • Windows: Window Coverings
    • Basement: Crawl Space
    • Has fireplace: Yes
    • Fireplace features: Den/Family Room, Gas Log
    • Furnished: Yes
    Interior area
    • Total structure area: 1,706
    • Total interior livable area: 1,706 sqft

    Property

    Features
    • Levels: Two
    • Stories: 2
    • Patio & porch: Deck
    • Exterior features: Landscaping, Lawn Sprinklers
    • Has view: Yes
    • View description: Valley
    Lot
    • Features: Adj to Greenbelt, Adj to Open Space
    Details
    • Parcel number: 569920151005

    Construction

    Type & style
    • Home type: Condo
    • Property subtype: Condominium
    Materials
    • Wood, Wood Siding
    • Roof: Metal
    Condition
    • New construction: No
    • Year built: 2001

    Utilities & green energy

    • Sewer: Public Sewer
    • Water: City Water
    • Utilities for property: Internet, Natural Gas Connected, Phone - Cell Reception

    Community & HOA

    Community
    • Subdivision: Co Aspenwood TH 2 & 3 Cnty Code 00905
    HOA
    • Has HOA: Yes
    • HOA name: Aspenwood / PLPOA
    Location
    • Region: Pagosa Springs

    Financial & listing details

    • Price per square foot: $217/sqft
    • Tax assessed value: $379,230
    • Annual tax amount: $1,539
    • Date on market: 4/25/2025
    • Road surface type: Paved

    Price history

    DateEventPrice
    8/5/2025Sold$370,000-5.7%$217/sqft
    Source: CREN #823325 Report a problem
    7/8/2025Contingent$392,500$230/sqft
    Source: CREN #823325 Report a problem
    4/25/2025Listed for sale$392,500+112.2%$230/sqft
    Source: CREN #823325 Report a problem
    11/28/2005Sold$185,000$108/sqft
    Source: Public Record Report a problem

    Public tax history

    YearProperty taxesTax assessment
    2024$1,484 +42.1%$25,410
    2023$1,044 -7.8%$25,410 +58.2%
    2022$1,132 $16,060 -2.8%
    2021-- $16,520 +23.1%
    2020$934 +5.7%$13,420
    2019$884 -98.8%$13,420 +14.5%
    2017$74,320 $11,720 +5.6%
    2016-- $11,100
    2015-- $11,100 -34.5%
    2014-- $16,940 -2%
    2013-- $17,280
    2012-- $17,280 -6.3%
    2011-- $18,450
    Find assessor info on the county website

    Neighborhood: 81147

    Nearby schools

    GreatSchools rating
    Schools provided by the listing agent
    • Elementary: Pagosa Springs K-4
    • Middle: Pagosa Springs 5-8
    • High: Pagosa Springs 9-12

    Source: CREN. This data may not be complete. We recommend contacting the local school district to confirm school assignments for this home.

    Get pre-qualified for a loan
    At Zillow Home Loans, we can pre-qualify you in as little as 5 minutes with no impact to your credit score.

    An equal housing lender. NMLS #10287.

    Sell for more on Zillow
    Get a Zillow Showcase℠ listing at no additional cost and you could sell for .
    $365,200
    2% more
    +$7,304
    With Zillow Showcase(estimated)
    $372,504