STOP & READ — ONE STORY WITH EXTRA GARAGE SPACE AND NO BACK NEIGHBORS.
The Middleton is a thoughtfully designed one-story floorplan featuring high ceilings, a double-island kitchen with a built-in coffee nook, and a private study. One of the two primary closets offers direct access to the utility room, creating a layout that simplifies everyday living. A 5-foot garage extension adds valuable storage and functionality, while the no-back-neighbor setting provides added privacy and a peaceful backdrop.
Pending
$454,469
247 Garden Rose Trl, Willis, TX 77318
3beds
2,140sqft
:
Get pre-qualified$3,287/mo
Single Family Residence
Built in 2026
6,939 Square Feet Lot
$447,400 Zestimate®
$212/sqft
$84/mo HOA
What's special
High ceilingsNo-back-neighbor settingBuilt-in coffee nookOne-story floorplanPrivate studyDouble-island kitchen
- 184 days |
- 18 |
- 1 |
Zillow last checked:
Listing updated:
Listed by:
Jared Turner 832-952-1544,
Chesmar Homes
Source: HAR,MLS#: 66730624
Facts & features
Interior
Bedrooms & bathrooms
- Bedrooms: 3
- Bathrooms: 3
- Full bathrooms: 3
Rooms
- Room types: Family Room, Utility Room
Primary bedroom
- Level: First
- Area: 252
- Dimensions: 18x14
Bedroom
- Level: Second
- Area: 110
- Dimensions: 11x10
Bedroom
- Level: First
- Area: 110
- Dimensions: 11x10
Bedroom
- Level: First
- Area: 110
- Dimensions: 11x10
Other
- Level: First
- Area: 110
- Dimensions: 11x10
Family room
- Level: First
- Area: 304
- Dimensions: 19x16
Heating
- Electric, Natural Gas
Cooling
- Ceiling Fan(s), Electric, Gas
Appliances
- Included: ENERGY STAR Qualified Appliances, Microwave, Gas Range, Dishwasher
- Laundry: Electric Dryer Hookup, Washer Hookup
Features
- High Ceilings, Prewired for Alarm System, Walk-In Closet(s)
- Doors: Insulated Doors
- Windows: Insulated/Low-E windows
- Has fireplace: No
Interior area
- Total structure area: 2,140
- Total interior livable area: 2,140 sqft
Property
Parking
- Total spaces: 2
- Parking features: Attached, Garage, Oversized
- Attached garage spaces: 2
Features
- Stories: 1
- Patio & porch: Covered, Patio/Deck
- Exterior features: Sprinkler System
Lot
- Size: 6,939 Square Feet
- Features: Back Yard, Subdivided, 0 Up To 1/4 Acre
Details
- Parcel number: 542859
Construction
Type & style
- Home type: SingleFamily
- Architectural style: Traditional
- Property subtype: Single Family Residence
Materials
- Brick
- Foundation: Slab
- Roof: Composition
Condition
- New construction: Yes
- Year built: 2026
Details
- Builder name: Chesmar Homes
Utilities & green energy
- Sewer: Public Sewer
- Water: Public, Water District
Green energy
- Green verification: ENERGY STAR Certified Homes, Environments for Living
- Energy efficient items: Attic Vents, Thermostat, HVAC
Community & HOA
Community
- Security: Prewired for Alarm System
- Subdivision: The Woodlands Hills
HOA
- Has HOA: Yes
- Amenities included: Fitness Center, Park, Playground, Pool, Trail(s)
- HOA fee: $1,005 annually
Location
- Region: Willis
Financial & listing details
- Price per square foot: $212/sqft
- Tax assessed value: $40,600
- Annual tax amount: $809
- Date on market: 1/29/2026
- Listing terms: Cash,Conventional,FHA,VA Loan
Estimated market value
$447,400
$425,000 - $470,000
$2,600/mo
Price history
| Date | Event | Price |
|---|---|---|
| 5/28/2026 | Pending sale | $454,469$212/sqft |
Source:  HAR #66730624 Report a problem HAR #66730624 Report a problem | ||
| 4/13/2026 | Price change | $454,469+2.5%$212/sqft |
Source: HAR #66730624 Report a problem | ||
| 3/20/2026 | Price change | $443,340-3.6%$207/sqft |
Source: HAR #66730624 Report a problem | ||
| 1/29/2026 | Listed for sale | $460,097$215/sqft |
Source: HAR #66730624 Report a problem | ||
Public tax history
| Year | Property taxes | Tax assessment |
|---|---|---|
| 2025 | $809 -0.3% | $40,600 |
| 2024 | $811 +6.8% | $40,600 +4.5% |
| 2023 | $759 | $38,860 |
Find assessor info on the county website
Monthly payment
Est. payment
Payment breakdown
Explore the cost of this home by adjusting the details. Changes won't be saved.Climate risks
Neighborhood: 77318
Nearby schools
GreatSchools rating
- 7/10W Lloyd Meador Elementary SchoolGrades: K-5Distance: 1.3 mi
- 5/10Robert P Brabham Middle SchoolGrades: 6-8Distance: 1.4 mi
- 5/10Willis High SchoolGrades: 9-12Distance: 2.3 mi
Schools provided by the listing agent
- Elementary: W. Lloyd Meador Elementary School
- Middle: Robert P. Brabham Middle School
- High: Willis High School
Source: HAR. This data may not be complete. We recommend contacting the local school district to confirm school assignments for this home.
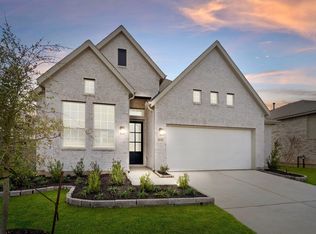
- $409,1224 bd3 ba2k sqft243 Garden Rose Trl, Willis, TX 77318Pending

- $428,200-- bd2 ba2k sqft251 Garden Rose Trl, Willis, TX 77318Off Market
- $406,9003 bd3 ba2.4k sqft239 Garden Rose Trl, Willis, TX 77318New Construction
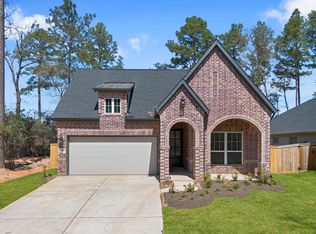
- $362,0003 bd3 ba2.1k sqft267 Garden Rose Trl, Willis, TX 77318Off Market
- $--4 bd3 ba2k sqft235 Garden Rose Trl, Willis, TX 77318Sold
- $337,8004 bd3 ba2k sqft259 Garden Rose Trl, Willis, TX 77318Off Market
- $419,2004 bd2 ba1.8k sqft258 Garden Rose Trl, Willis, TX 77318Pending
- $--4 bd3 ba2.5k sqft262 Garden Rose Trl, Willis, TX 77318Sold
A local agent can set up tours, give advice and negotiate with sellers.
A local lender can help you make sure your offer is ready when you are.
Similar homes
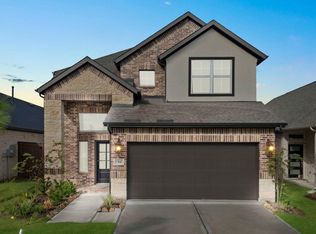
- $457,9274 bd3 ba2.4k sqft329 Rockrose Path, Willis, TX 77318New Construction
 HAR
HAR - $471,4494 bd3 ba2k sqft231 Garden Rose Trl, Willis, TX 77318New Construction
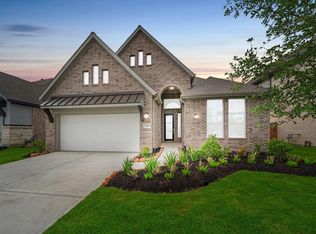 MLS ID #8050101, Jared Turner, Chesmar Homes. HAR
 - from $405,9904 bd3 ba2k sqftSummerton Plan, The Woodlands Hills, Willis, TX 77318New Construction
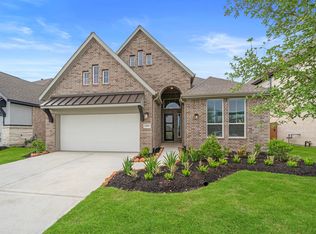 Chesmar Homes
 - $479,9864 bd3 ba2.6k sqft231 Congo Bay Cir, Willis, TX 77318New Construction
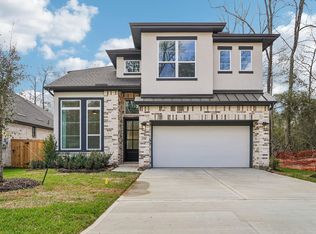 HAR
HAR - $540,0004 bd3 ba2.6k sqft114 Hickory Forest Ct, Willis, TX 77318New ConstructionMLS ID #2204692, Beverly Bradley, Weekley Properties Beverly Bradley. HAR
- $430,4974 bd4 ba2.4k sqft263 Mallards Rim, Willis, TX 77318New ConstructionMLS ID #68089856, Jared Turner, Chesmar Homes. HAR
- $314,0903 bd3 ba1.8k sqft524 Red Cascade Trl, Willis, TX 77318New ConstructionHAR
- $309,4753 bd3 ba1.8k sqft536 Red Cascade Trl, Willis, TX 77318New ConstructionHAR
- $304,8453 bd3 ba1.7k sqft516 Red Cascade Trl, Willis, TX 77318New ConstructionMLS ID #11832865, Jared Turner, Chesmar Homes. HAR
- $299,9943 bd3 ba1.7k sqft528 Red Cascade Trl, Willis, TX 77318New ConstructionHAR
- from $403,9904 bd4 ba2.4k sqftSan Francisco Plan, The Woodlands Hills, Willis, TX 77318New ConstructionChesmar Homes
- from $327,9904 bd2 ba1.9k sqftMaldives Plan, The Woodlands Hills, Willis, TX 77318New ConstructionDRB Homes
- $574,9903 bd3 ba2.9k sqft10290 Bluegill Crest Dr, Willis, TX 77318New ConstructionHAR
- $559,9903 bd3 ba2.9k sqft10271 Bluegill Crest Dr, Willis, TX 77318New ConstructionHAR
- $485,0004 bd3 ba2.6k sqft228 W Netleaf Ct, Montgomery, TX 77316For SaleMLS ID #82469617, Diane Kink, Keller Williams Realty The Woodlands. HAR
- $419,9904 bd3 ba2.4k sqft9078 Gracious St, Montgomery, TX 77316New ConstructionHAR
- $474,7724 bd3 ba2.5k sqft7058 N Lake Clopton Dr, Montgomery, TX 77316New ConstructionHAR
- $474,9904 bd3 ba2.4k sqft26782 Frontier Trace Dr, Montgomery, TX 77316New ConstructionHAR
- $449,9903 bd3 ba2.1k sqft9366 Cordial Cir, Montgomery, TX 77316New ConstructionHAR
- $325,0004 bd3 ba2.2k sqft12084 Mystic Aqua Dr, Conroe, TX 77304For SaleMLS ID #20998277, Earl Madere, Epique Realty LLC. HAR
