Skip main navigation
Off market
Street View
  • $1,450,700

    247 Glenwood Ave, Glen Ellyn, IL 60137

    4beds
    2baths
    3,042sqft
    SingleFamily
    Built in 1953
    0.31 Acres Lot
    $1,450,700 Zestimate®
    $477/sqft
    $4,500 Estimated rent

    Home value

    $1,450,700

    $1.32M - $1.61M

    $4,500/mo

    Zestimate® history
    Loading
    Loading...

    Owner options

    List your home for rent

    $4,500/mo

    Rent Zestimate®

    Find your next renter with Zillow Rental Manager. Plus, with online applications, you can quickly screen prospective tenants – for free.

    Learn more

    $4,500/mo

    Rent Zestimate®

    Refinance and save

    $8,466/mo

    Est. payment

    Refinancing to a lower rate could help reduce your monthly payments and save thousands over the life of the loan.

    See today's rates

    $8,466/mo

    Est. payment

    Explore your selling options

    Work with a Zillow partner agent

    Leverage their expertise and Zillow's premium Showcase listings to get your home seen by more buyers.

    Get started

    List with your own agent

    Get your home in front of millions of buyers by listing it on Zillow.

    Learn how to do it

    Sell it yourself

    Take full control of how buyers see your home on Zillow by listing For Sale by Owner (FSBO).

    List your home

    What's special

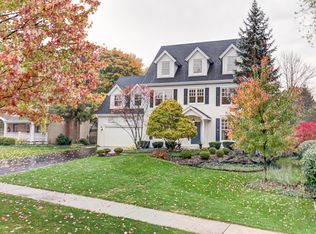
    Inviting, remodeled Colonial will make you breathe a sigh of relief when you walk up to the welcoming front porch, to know that your house shopping is over! Crisp & bright throughout, your family will relish spreading out and enjoying the space, amenities and comfort of this home! Gleaming hardwood floors through-out and bright white millwork are the backdrop to all this home has to offer. Classic charm of the Living Room is accented by the fireplace with custom milled surround and mantel. Front and back windows let you enjoy the professionally landscaped front and back yards. The flow from the Living Room into the Dining Room is perfect for entertaining! If you prefer to dine "el fresco" walk out the French doors to the Screened Porch and dine or relax without the nuisance of mosquitos. The bright, cheery Kitchen has a casual Tuscan flair accented by custom white cabinetry, stainless appliances, granite counters, a breakfast bar, eating area & planning desk. A custom café door into the Laundry/Mud Room is perfect if you have a dog that needs a private area and the cubbies are easy for the kids to keep their clutter organized. Vaulted ceiling with rough-hewn beams, raised hearth stone floor to ceiling fireplace, wet bar and loads of windows overlooking the backyard make this Family Room an awesome place for your family to gather together and relax! You'll be inspired to do great things in the Office/Den with custom built-in desk and cabinetry. Newly remodeled Powder Room is ready for your enjoyment! The Master Suite is a luxury oasis! It's huge and has a Sitting Room, Master Bedroom, Walk-in closet, Sun Room and Bath with Steam shower & Jacuzzi tub. Three other spacious bedrooms and remodeled bath round out the 2nd floor. The basement is super cool...decorated in a hip "industrial" décor. No need to go to the park for the kids to play...this fenced yard is supersized for an in-town Glen Ellyn home in such a prime location. Sport court and lots of room for a playset, trampoline, volleyball net...whatever you want. Enjoy all that activity or simply the privacy of the yard from the Unilock paver patio. The neighborhood is super quiet and the neighbors enjoy each other at the annual Block Party. Dynamite location 5 blocks to town and closer yet to Lincoln Elementary, St Pets Parochial School, Sunset Pool & Park and the Park District Rec Center and Park. You will love the lifestyle this home affords for your family!!! For more information on this property, contact the listing agent, Jenny LaPointe at (630) 244-8515 or jlapointe@koenigrubloff.com.

    This property is not currently displayed as for sale or rent on Zillow. This may be different from what's on other websites or public sources.

    Facts & features

    Interior

    Bedrooms & bathrooms
    • Bedrooms: 4
    • Bathrooms: 2.5
    Heating
    • Forced air, Gas
    Cooling
    • Central
    Appliances
    • Included: Dishwasher, Dryer, Garbage disposal, Microwave, Range / Oven, Refrigerator, Washer
    Features
    • Flooring: Tile, Carpet, Hardwood
    • Basement: Partially finished
    • Has fireplace: Yes
    Interior area
    • Total interior livable area: 3,042 sqft

    Property

    Parking
    • Total spaces: 2
    • Parking features: Garage - Attached
    Features
    • Exterior features: Stone
    Lot
    • Size: 0.31 Acres
    Details
    • Parcel number: 0514127003

    Construction

    Type & style
    • Home type: SingleFamily
    Materials
    • Roof: Asphalt
    Condition
    • Year built: 1953

    Community & HOA

    Location
    • Region: Glen Ellyn

    Financial & listing details

    • Price per square foot: $477/sqft
    • Tax assessed value: $363,542
    • Annual tax amount: $25,401

    Price history

    DateEventPrice
    7/10/2015Sold$782,000-4%$257/sqft
    Source: MRED as distributed by MLS GRID #08867491 Report a problem
    5/11/2015Pending sale$814,900$268/sqft
    Source: Berkshire Hathaway HomeServices KoenigRubloff Realty Group #08867491 Report a problem
    3/22/2015Price change$814,900-1.8%$268/sqft
    Source: Berkshire Hathaway HomeServices KoenigRubloff Realty Group #08867491 Report a problem
    2/14/2015Listed for sale$829,900$273/sqft
    Source: Berkshire Hathaway HomeServices KoenigRubloff Realty Group #08867491 Report a problem
    11/8/2014Listing removed$829,900$273/sqft
    Source: Berkshire Hathaway HomeServices KoenigRubloff Realty Group #08693024 Report a problem
    10/1/2014Price change$829,900-1.2%$273/sqft
    Source: Berkshire Hathaway HomeServices KoenigRubloff Realty Group #08693024 Report a problem
    8/5/2014Listed for sale$839,9000%$276/sqft
    Source: Berkshire Hathaway HomeServices KoenigRubloff #08693024 Report a problem
    7/31/2008Sold$840,000$276/sqft
    Source: MRED as distributed by MLS GRID #06887862 Report a problem

    Public tax history

    YearProperty taxesTax assessment
    2024$25,401 +4.5%$363,542 +8.6%
    2023$24,318 +4.7%$334,630 +5.8%
    2022$23,229 +3.9%$316,250 +2.4%
    2021$22,351 +2%$308,740 +0.9%
    2020$21,913 +2.2%$305,860 +2.7%
    2019$21,435 +5.2%$297,790 +5.9%
    2018$20,375 +1.4%$281,150 +3.8%
    2017$20,086 -1.4%$270,780 +4.2%
    2016$20,371 +7.4%$259,960 +12.2%
    2015$18,968 +1.8%$231,650 +5.5%
    2014$18,635 +2.7%$219,650 -0.3%
    2013$18,141 +2.9%$220,310 -4.1%
    2012$17,624 +7.3%$229,730 -6.4%
    2011$16,418 +6.5%$245,363 -0.1%
    2010$15,411 +3.8%$245,610 -3.7%
    2009$14,853 +1.8%$255,170
    2008$14,584 +4.1%$255,170 +4.8%
    2007$14,012 +12.3%$243,480 +17.4%
    2006$12,480 +4.9%$207,320 +7.1%
    2005$11,891 +9.8%$193,570 +14.1%
    2004$10,827 +5.6%$169,610 +8.4%
    2003$10,257 +10.4%$156,460 +12%
    2002$9,291 +4.8%$139,690 +7.5%
    2001$8,865 +3.9%$129,950 +5.1%
    2000$8,530 $123,640
    Find assessor info on the county website

    Neighborhood: 60137

    Nearby schools

    GreatSchools rating
    Get a cash offer in 3 minutes
    Find out how much your home could sell for in as little as 3 minutes with a no-obligation cash offer.
    Estimated market value
    $1,450,700
    Get a cash offer in 3 minutes
    Find out how much your home could sell for in as little as 3 minutes with a no-obligation cash offer.
    Estimated market value
    $1,450,700