Charming in-town vintage 1933 home. Polished, wrapped, move in ready. Intimate, quaint, park like setting. Covered front and side porch with portals, trellis and bead-board ceiling. Flagstone, paver, brick walkways lined with cobblestone paths + 14 ft x 15 ft terrace. Slightly elevated landscaped lot frames the home, "postcard perfect" by a natural weathered picket fence + beautiful freshly sodded backyard full of a variety of flowers, perennials, trees and shrubs including fragrant lilac bushes, classic hydrangeas and elegant Japanese Maple. Blue accents for outer doors and sustainable shutters against a light sunny home trimmed in snow white architechural details, lantern design hour glass and metal lights all create a storybook visual. Truly a unique home nestled among other significant homes on a tree lined street in this suburban, urban commuter town. Inside, an enchanting home at every turn. Mostly original wood doors, 8 inch base trim on 1st floor, dining, living and sunroom. Light enhancing cathedral ceilings in full windowed sunroom and "terrace" bedroom. Vintage-copper 6 light chandeliers and a crystal, metal leaf flush ceiling light add fabulous details. French doors, 6 ft. fireplace mantle, 3 light infusing windows line the turned staircase, 2 upstairs bedrooms with treetop and picturesque neighborhood views. Garden or nature views from every window in the home. Kitchen has double windows over sink to see large side garden yard + up to 42 in. layered bead-board and glass front cabinets in French Antique Cream, copper fluted half moon style drawer pulls, recessed, ambient under-counter, in cabinet lighting, Wine rack, some exposed brick, 2 corner lazy Susans + pantry to maximize storage. Light reflecting stainless appliances by Frigidaire. Opportunity for expansion, enhancements or is a lovely "move in ready" just the way it is. See additional information for Architechural Detail Award + a list of improvements including resand/restain of all floors in rich walnut, entire home painted in Benjamin Moore's Regal series, simply white's light embracing shade that compliments any style. Main floor 3rd bedroom, the "terrace room" has been a 1st floor master and depending on changing lifestyle, used other years as large family room. (home flexes to a 2 bedroom + family room). Sunny basement with walk in storage room, shelves ( can change to wine cellar) + room to imagine your own custom finish for added living space. Blocks to Metra train station, delicious restaurants, old fashion movie theatre, shops include original, unique small business from clothing to household specialties, resale and antiques. Multiple parks within blocks. S to Sunset "pool" Park, N to Main Street Rec. variety of indoor/outdoor activities, playgrounds or across town to Lake Ellyn. Near bike/hike trails, forest preserves and next to downtown Wheaton to enjoy the 3 season French Market on the weekends. When you come to see the home, allow time to explore the neighborhoods and vibrant downtown Glen Ellyn. Discover why it has been ranked as one of the best small cities in the U.S. to live. Arbor Court showcases the best blend and balance for nostalgia in today's living. Come feel the vibe and imagine life the way you want it to be.
Closed
$465,000
497 Arbor Ct, Glen Ellyn, IL 60137
3beds
1,264sqft
Single Family Residence
Built in 1933
4,941 Square Feet Lot
$537,300 Zestimate®
$368/sqft
$2,970 Estimated rent
Home value
$537,300
$510,000 - $564,000
$2,970/mo
Zestimate® history
Owner options
List your home for rent
$2,970/mo
Rent Zestimate®
Find your next renter with Zillow Rental Manager. Plus, with online applications, you can quickly screen prospective tenants – for free.
$2,970/mo
Rent Zestimate®
Refinance and save
$3,295/mo
Est. payment
Refinancing to a lower rate could help reduce your monthly payments and save thousands over the life of the loan.
$3,295/mo
Est. payment
Explore your selling options
Work with a Zillow partner agent
Leverage their expertise and Zillow's premium Showcase listings to get your home seen by more buyers.
Get startedList with your own agent
Get your home in front of millions of buyers by listing it on Zillow.
Learn how to do itSell it yourself
Take full control of how buyers see your home on Zillow by listing For Sale by Owner (FSBO).
List your homeWhat's special
Classic hydrangeasExposed brickFrench antique creamLantern design hour glassNatural weathered picket fenceBead-board ceilingWalk in storage room
Zillow last checked:
Listing updated:
Listed by:
Kathleen Anderson-LaManna, CSC,GRI,SFR 630-745-1376,
Berkshire Hathaway HomeServices Starck Real Estate
Bought with:
Ken Jungwirth
@properties Christie's International Real Estate
Source: MRED as distributed by MLS GRID,MLS#: 11916567
Facts & features
Interior
Bedrooms & bathrooms
- Bedrooms: 3
- Bathrooms: 2
- Full bathrooms: 1
- 1/2 bathrooms: 1
Rooms
- Room types: Heated Sun Room, Terrace
Primary bedroom
- Features: Flooring (Hardwood)
- Level: Second
- Area: 128 Square Feet
- Dimensions: 8X16
Bedroom 2
- Features: Flooring (Hardwood)
- Level: Second
- Area: 120 Square Feet
- Dimensions: 10X12
Bedroom 3
- Features: Flooring (Hardwood)
- Level: Main
- Area: 204 Square Feet
- Dimensions: 12X17
Dining room
- Features: Flooring (Hardwood)
- Level: Main
- Area: 110 Square Feet
- Dimensions: 10X11
Other
- Features: Flooring (Hardwood)
- Level: Main
- Area: 88 Square Feet
- Dimensions: 8X11
Kitchen
- Features: Kitchen (Pantry, Updated Kitchen), Flooring (Hardwood)
- Level: Main
- Area: 81 Square Feet
- Dimensions: 9X9
Laundry
- Features: Flooring (Other)
- Level: Basement
- Area: 64 Square Feet
- Dimensions: 8X8
Living room
- Features: Flooring (Hardwood)
- Level: Main
- Area: 154 Square Feet
- Dimensions: 11X14
Other
- Level: Main
- Area: 210 Square Feet
- Dimensions: 14X15
Heating
- Natural Gas, Forced Air
Cooling
- Central Air
Appliances
- Included: Range, Microwave, Dishwasher, Refrigerator, Washer, Dryer, Disposal, Stainless Steel Appliance(s), Gas Water Heater
- Laundry: Gas Dryer Hookup, Sink
Features
- Cathedral Ceiling(s), 1st Floor Bedroom, Coffered Ceiling(s), Beamed Ceilings, Pantry
- Flooring: Hardwood
- Basement: Unfinished,Partial
- Attic: Unfinished
- Number of fireplaces: 1
- Fireplace features: Attached Fireplace Doors/Screen, Living Room
Interior area
- Total structure area: 400
- Total interior livable area: 1,264 sqft
Property
Parking
- Total spaces: 3
- Parking features: Brick Driveway, Garage Door Opener, On Site, Garage Owned, Detached, Driveway, Owned, Garage
- Garage spaces: 1
- Has uncovered spaces: Yes
Accessibility
- Accessibility features: No Disability Access
Features
- Stories: 2
- Patio & porch: Patio
- Fencing: Fenced
Lot
- Size: 4,941 Square Feet
- Dimensions: 61 X 81 X 61 X 81
- Features: Landscaped
Details
- Parcel number: 0514127002
- Special conditions: List Broker Must Accompany
- Other equipment: Ceiling Fan(s)
Construction
Type & style
- Home type: SingleFamily
- Property subtype: Single Family Residence
Materials
- Vinyl Siding
- Roof: Asphalt
Condition
- New construction: No
- Year built: 1933
Utilities & green energy
- Electric: Circuit Breakers
- Sewer: Public Sewer
- Water: Lake Michigan, Public
Community & HOA
Community
- Features: Park, Curbs, Sidewalks, Street Lights, Street Paved
- Security: Carbon Monoxide Detector(s)
HOA
- Services included: None
Location
- Region: Glen Ellyn
Financial & listing details
- Price per square foot: $368/sqft
- Tax assessed value: $145,882
- Annual tax amount: $9,052
- Date on market: 12/26/2023
- Listing terms: Conventional
- Ownership: Fee Simple
Price history
| Date | Event | Price |
|---|---|---|
| 2/14/2024 | Sold | $465,000$368/sqft |
Source:  MRED as distributed by MLS GRID #11916567 Report a problem MRED as distributed by MLS GRID #11916567 Report a problem | ||
| 1/12/2024 | Pending sale | $465,000$368/sqft |
Source: MRED as distributed by MLS GRID #11916567 Report a problem | ||
| 12/31/2023 | Contingent | $465,000$368/sqft |
Source: MRED as distributed by MLS GRID #11916567 Report a problem | ||
| 12/26/2023 | Listed for sale | $465,000+107.6%$368/sqft |
Source: MRED as distributed by MLS GRID #11916567 Report a problem | ||
| 3/12/2002 | Sold | $224,000$177/sqft |
Source: Public Record Report a problem | ||
Public tax history
| Year | Property taxes | Tax assessment |
|---|---|---|
| 2024 | $9,851 +4.8% | $145,882 +8.6% |
| 2023 | $9,402 +3.9% | $134,280 +5.8% |
| 2022 | $9,053 +4% | $126,910 +2.4% |
| 2021 | $8,704 +2% | $123,890 +0.9% |
| 2020 | $8,531 +2.3% | $122,740 +2.7% |
| 2019 | $8,338 -0.2% | $119,500 +0.6% |
| 2018 | $8,351 +1.6% | $118,780 +3.8% |
| 2017 | $8,223 -1.3% | $114,400 +4.2% |
| 2016 | $8,329 +0.3% | $109,830 +4.8% |
| 2015 | $8,303 +5.6% | $104,770 +9% |
| 2014 | $7,861 +2.7% | $96,130 -0.3% |
| 2013 | $7,653 +2.8% | $96,410 -4.1% |
| 2012 | $7,446 +7.1% | $100,530 -6.4% |
| 2011 | $6,953 -3.5% | $107,371 -9% |
| 2010 | $7,203 +3.6% | $117,990 -3.8% |
| 2009 | $6,950 +1.6% | $122,590 |
| 2008 | $6,840 +4% | $122,590 +4.8% |
| 2007 | $6,579 +17.1% | $116,970 +21.8% |
| 2006 | $5,617 +5.2% | $96,060 +7.1% |
| 2005 | $5,341 +3.3% | $89,690 +7.3% |
| 2004 | $5,168 +4.7% | $83,580 +8.4% |
| 2003 | $4,935 +10.7% | $77,100 +12% |
| 2002 | $4,458 +5% | $68,840 +7.5% |
| 2001 | $4,244 +4.1% | $64,030 +5.1% |
| 2000 | $4,077 | $60,920 |
Find assessor info on the county website
Neighborhood: 60137
Nearby homes
- $509,5004 bd3 ba1.7k sqft22W581 Arbor Ln, Glen Ellyn, IL 60137Off Market
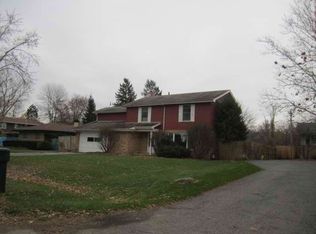
- $676,7004 bd2 ba1.7k sqft255 Glenwood Ave, Glen Ellyn, IL 60137Off Market
- $1,439,9004 bd2 ba3k sqft247 Glenwood Ave, Glen Ellyn, IL 60137Off Market
- $684,4003 bd2 ba1.5k sqft254 N Main St, Glen Ellyn, IL 60137Off Market

- $768,8003 bd2 ba1.7k sqft248 N Main St, Glen Ellyn, IL 60137Off Market
- $622,0002 bd3 ba1.6k sqft263 Glenwood Ave, Glen Ellyn, IL 60137Sold
- $513,6003 bd1 ba1.3k sqft244 N Main St, Glen Ellyn, IL 60137Off Market
- $1,330,2005 bd3 ba2.9k sqft241 Glenwood Ave, Glen Ellyn, IL 60137Off Market
Nearby schools
GreatSchools rating
- 9/10Abraham Lincoln Elementary SchoolGrades: K-5Distance: 0.4 mi
- 10/10Hadley Junior High SchoolGrades: 6-8Distance: 1.1 mi
- 7/10Glenbard West High SchoolGrades: 9-12Distance: 0.8 mi
Schools provided by the listing agent
- Elementary: Lincoln Elementary School
- Middle: Hadley Junior High School
- High: Glenbard West High School
- District: 41
Source: MRED as distributed by MLS GRID. This data may not be complete. We recommend contacting the local school district to confirm school assignments for this home.
Get a cash offer in 3 minutes
Find out how much your home could sell for in as little as 3 minutes with a no-obligation cash offer.
Estimated market value
$537,300
Get a cash offer in 3 minutes
Find out how much your home could sell for in as little as 3 minutes with a no-obligation cash offer.
Estimated market value
$537,300
- Illinois
- DuPage County
- Glen Ellyn
- 60137
- 497 Arbor Ct
Nearby cities
Nearby zip codes
Other Glen Ellyn Topics
