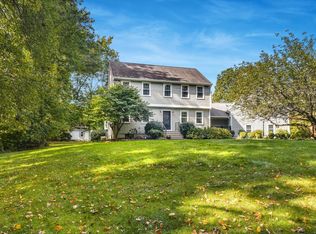
A majestic estate-like setting for this unique log home w 3 bedrooms, 2 full bathrooms, 1 half bathroom & more than 2930 of finished sq ft (including 512 finished sq ft in the lower level). Located on a cul de sac, & nestled on an open 1.07 acres, this log-style home radiates the warmth of a vacation home. With a welcoming covered front porch (2009), a deck off the entire back of the home (2004), the interior blends rustic finishes w open space, high ceilings, wood flooring & beautiful natural lighting. From the front entrance, step into the living room (w a fireplace), which leads to an open space w an area for the kitchen (w its own eat-in area that has sliding doors to the deck) & a separate formal dining room area. The kitchen features a dishwasher, an electric oven/range, & a new refrigerator. Off the rear of the home is a spectacular family room (1999) w/ a fireplace, large windows, a vaulted ceiling, & wet bar. The family room is accessible from both the kitchen & through french-doors to the dining room and also opens to the rear deck. The 2nd floor of the home has the primary bedroom (w/its own full bath), 2 other bedrooms (that share a recently updated full bathroom), & an open loft space/office area. The home features baseboard (oil) heat & hot water (18 year old furnace), public water, and a septic system. The roof's age varies (because of different additions). Fantastic commuting location (for YALE, RT 15 & RT 34) and close to Turkey Hill School & AMITY
Sold for $740,500
$740,500
247 Heartland Terrace, Orange, CT 06477
3beds
2,930sqft
Single Family Residence
Built in 1987
1.07 Acres Lot
$831,600 Zestimate®
$253/sqft
$4,409 Estimated rent
Home value
$831,600
$790,000 - $873,000
$4,409/mo
Zestimate® history
Owner options
List your home for rent
$4,409/mo
Rent Zestimate®
Find your next renter with Zillow Rental Manager. Plus, with online applications, you can quickly screen prospective tenants – for free.
$4,409/mo
Rent Zestimate®
Refinance and save
$5,614/mo
Est. payment
Refinancing to a lower rate could help reduce your monthly payments and save thousands over the life of the loan.
$5,614/mo
Est. payment
Explore your selling options
Work with a Zillow partner agent
Leverage their expertise and Zillow's premium Showcase listings to get your home seen by more buyers.
Get startedList with your own agent
Get your home in front of millions of buyers by listing it on Zillow.
Learn how to do itSell it yourself
Take full control of how buyers see your home on Zillow by listing For Sale by Owner (FSBO).
List your homeWhat's special
High ceilingsOpen loft spaceHot waterRear deckBeautiful natural lightingWet barElectric oven
Zillow last checked:
Listing updated:
Listed by:
Ross Cotjanle 203-401-1993,
Houlihan Lawrence WD 203-787-6888
Bought with:
Adam Roy, RES.0802171
BHGRE Gaetano Marra Homes
Source: Smart MLS,MLS#: 24002996
Facts & features
Interior
Bedrooms & bathrooms
- Bedrooms: 3
- Bathrooms: 3
- Full bathrooms: 2
- 1/2 bathrooms: 1
Primary bedroom
- Features: Vaulted Ceiling(s), Ceiling Fan(s), Full Bath, Hardwood Floor
- Level: Upper
- Area: 261.96 Square Feet
- Dimensions: 11.8 x 22.2
Bedroom
- Features: Vaulted Ceiling(s), Ceiling Fan(s), Hardwood Floor
- Level: Upper
- Area: 424.84 Square Feet
- Dimensions: 24.7 x 17.2
Bedroom
- Features: Vaulted Ceiling(s), Ceiling Fan(s), Hardwood Floor
- Level: Upper
- Area: 198.87 Square Feet
- Dimensions: 17.9 x 11.11
Primary bathroom
- Features: Tub w/Shower, Tile Floor
- Level: Upper
Bathroom
- Features: Remodeled, Tub w/Shower, Tile Floor
- Level: Upper
Bathroom
- Features: Tile Floor
- Level: Main
Dining room
- Features: Built-in Features, Ceiling Fan(s), Softwood Floor, Wide Board Floor
- Level: Main
- Area: 439.99 Square Feet
- Dimensions: 22.11 x 19.9
Family room
- Features: 2 Story Window(s), Ceiling Fan(s), Wet Bar, Fireplace, French Doors, Softwood Floor
- Level: Main
- Area: 531.96 Square Feet
- Dimensions: 28.6 x 18.6
Kitchen
- Features: Skylight, Ceiling Fan(s), Dining Area, Sliders, Softwood Floor, Wide Board Floor
- Level: Main
- Area: 220.8 Square Feet
- Dimensions: 11.5 x 19.2
Living room
- Features: Vaulted Ceiling(s), Ceiling Fan(s), Fireplace, Wood Stove, Hardwood Floor
- Level: Main
- Area: 304.57 Square Feet
- Dimensions: 22.9 x 13.3
Heating
- Baseboard, Hot Water, Zoned, Oil
Cooling
- Ceiling Fan(s), Window Unit(s)
Appliances
- Included: Electric Range, Oven/Range, Refrigerator, Dishwasher, Water Heater
- Laundry: Main Level
Features
- Basement: Full,Partially Finished
- Attic: None
- Number of fireplaces: 2
Interior area
- Total structure area: 2,930
- Total interior livable area: 2,930 sqft
- Finished area above ground: 2,418
- Finished area below ground: 512
Property
Parking
- Total spaces: 4
- Parking features: Attached, Paved, Off Street, Driveway, Private, Asphalt
- Attached garage spaces: 2
- Has uncovered spaces: Yes
Features
- Patio & porch: Porch, Deck
Lot
- Size: 1.07 Acres
- Features: Level, Sloped, Cleared, Landscaped, Open Lot
Details
- Parcel number: 1303952
- Zoning: Reside
Construction
Type & style
- Home type: SingleFamily
- Architectural style: Cape Cod,Log
- Property subtype: Single Family Residence
Materials
- Log
- Foundation: Concrete Perimeter
- Roof: Asphalt
Condition
- New construction: No
- Year built: 1987
Utilities & green energy
- Sewer: Septic Tank
- Water: Public
- Utilities for property: Underground Utilities, Cable Available
Community & HOA
Community
- Features: Golf, Health Club, Library, Medical Facilities, Playground, Pool, Shopping/Mall, Tennis Court(s)
- Subdivision: Turkey Hill
HOA
- Has HOA: No
Location
- Region: Orange
Financial & listing details
- Price per square foot: $253/sqft
- Tax assessed value: $345,100
- Annual tax amount: $11,150
- Date on market: 6/21/2024
Price history
| Date | Event | Price |
|---|---|---|
| 6/20/2024 | Sold | $740,500-4.9%$253/sqft |
Source:  Smart MLS #24002996 Report a problem Smart MLS #24002996 Report a problem | ||
| 3/15/2024 | Listed for sale | $779,000+73.1%$266/sqft |
Source: Smart MLS #24002996 Report a problem | ||
| 3/29/2002 | Sold | $450,000$154/sqft |
Source: Smart MLS #98124055 Report a problem | ||
Public tax history
| Year | Property taxes | Tax assessment |
|---|---|---|
| 2025 | $13,735 -6.1% | $472,000 |
| 2024 | $14,632 +31.2% | $472,000 +36.8% |
| 2023 | $11,150 -1.2% | $345,100 |
| 2022 | $11,288 -1.6% | $345,100 |
| 2021 | $11,475 +0% | $345,100 |
| 2020 | $11,475 +2% | $345,100 |
| 2019 | $11,247 +1.8% | $345,100 |
| 2018 | $11,043 -2.7% | $345,100 +1.1% |
| 2017 | $11,355 +3.3% | $341,200 |
| 2016 | $10,987 +2.5% | $341,200 |
| 2015 | $10,714 +2.9% | $341,200 |
| 2014 | $10,407 | $341,200 |
| 2013 | $10,407 +13.9% | $341,200 +16.5% |
| 2012 | $9,136 +3.3% | $292,820 |
| 2011 | $8,843 -43.7% | $292,820 -45.3% |
| 2010 | $15,693 +73.2% | $535,600 +67.3% |
| 2009 | $9,061 -13.5% | $320,180 -14.6% |
| 2008 | $10,475 -34.6% | $374,900 -30% |
| 2007 | $16,014 +0.8% | $535,600 +7.5% |
| 2006 | $15,889 +114.3% | $498,100 +109.5% |
| 2004 | $7,416 +5.8% | $237,700 |
| 2003 | $7,012 +13.5% | $237,700 |
| 2001 | $6,180 | $237,700 |
Find assessor info on the county website
Neighborhood: 06477
Nearby homes
- $850,0003 bd3 ba3.4k sqft253 Heartland Ter, Orange, CT 06477Sold
- $850,5004 bd3 ba3.1k sqft258 Southland Dr, Orange, CT 06477Off Market
- $856,1004 bd3 ba2.9k sqft250 Southland Dr, Orange, CT 06477Off Market
- $984,3004 bd3 ba3.8k sqft259 Heartland Ter, Orange, CT 06477Off Market
- $1,135,9004 bd3 ba3.8k sqft246 Heartland Ter, Orange, CT 06477Off Market
- $1,130,4004 bd4 ba4.4k sqft240 Heartland Ter, Orange, CT 06477Off Market
- $572,200-- bd-- ba-- sqft887 Grassy Hill Rd, Orange, CT 06477Off Market
- $922,9004 bd3 ba2.8k sqft265 Heartland Ter, Orange, CT 06477Off Market
Nearby schools
GreatSchools rating
- 9/10Turkey Hill SchoolGrades: 1-6Distance: 0.7 mi
- 8/10Amity Middle School: OrangeGrades: 7-8Distance: 1.8 mi
- 9/10Amity Regional High SchoolGrades: 9-12Distance: 4.4 mi
Schools provided by the listing agent
- Elementary: Turkey Hill
- Middle: Amity
- High: Amity Regional
Source: Smart MLS. This data may not be complete. We recommend contacting the local school district to confirm school assignments for this home.
Sell for more on Zillow
Get a Zillow Showcase℠ listing at no additional cost and you could sell for .
$831,600
2% more
+$16,632
With Zillow Showcase(estimated)
$848,232
Sell for more on Zillow
Get a Zillow Showcase℠ listing at no additional cost and you could sell for .
$831,600
2% more
+$16,632
With Zillow Showcase(estimated)
$848,232
- Connecticut
- New Haven County
- Orange
- 06477
- 247 Heartland Terrace
