Skip main navigation
Sold for $850,000
  • $850,000

    253 Heartland Terrace, Orange, CT 06477

    3beds
    3,400sqft
    Single Family Residence
    Built in 1990
    1.23 Acres Lot
    $916,000 Zestimate®
    $250/sqft
    $4,385 Estimated rent

    Home value

    $916,000

    $852,000 - $989,000

    $4,385/mo

    Zestimate® history
    Loading
    Loading...

    Owner options

    List your home for rent

    $4,385/mo

    Rent Zestimate®

    Find your next renter with Zillow Rental Manager. Plus, with online applications, you can quickly screen prospective tenants – for free.

    Learn more

    $4,385/mo

    Rent Zestimate®

    Refinance and save

    $6,035/mo

    Est. payment

    Refinancing to a lower rate could help reduce your monthly payments and save thousands over the life of the loan.

    See today's rates

    $6,035/mo

    Est. payment

    Explore your selling options

    Work with a Zillow partner agent

    Leverage their expertise and Zillow's premium Showcase listings to get your home seen by more buyers.

    Get started

    List with your own agent

    Get your home in front of millions of buyers by listing it on Zillow.

    Learn how to do it

    Sell it yourself

    Take full control of how buyers see your home on Zillow by listing For Sale by Owner (FSBO).

    List your home

    What's special

    Home office spaceSerene dead-end roadLarge center islandPrivacy and peaceful livingFinished basementRecreation roomFirst-floor laundry
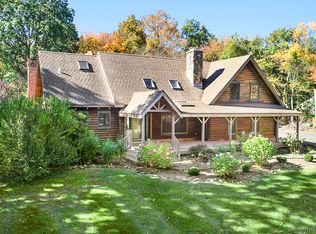
    Nestled on a serene dead-end road, this stunning colonial sits on a level 1.23-acre lot, offering privacy and peaceful living. With 3 bedrooms, 2 full baths, 2 half baths, and a huge 440 sq. ft. bonus room, this home easily functions as a 4-bedroom property. The spacious kitchen features a Jenn Air 6-burner gas stove with griddle, double oven, and hood system, perfect for cooking enthusiasts. A large center island, granite countertops and a separate beverage bar with mini fridge adds to your convenience. The finished basement offers an additional 370 sq. ft. complete with a home office space, a half bath and recreation room making this home over 3,000 sq. ft of living space. Additional features include a home generator with automatic switch-over, first-floor laundry, large paver patio and outdoor shower. Truly a home for entertaining that combines comfort, space and charm in a desirable location with award winning schools.

    Zillow last checked:

    Listing updated:

    Listed by:

    Angela Casablanca 203-395-0556,

    BHGRE Gaetano Marra Homes 203-627-8726

    Bought with:

    Zulal Zulali, REB.0790591

    Zylali Realty, LLC

    Source: Smart MLS,MLS#: 24051790MLS Logo

    Facts & features

    Interior

    Bedrooms & bathrooms
    • Bedrooms: 3
    • Bathrooms: 3
    • Full bathrooms: 2
    • 1/2 bathrooms: 1
    Primary bedroom
    • Features: Skylight, Ceiling Fan(s), Full Bath, Whirlpool Tub, Walk-In Closet(s)
    • Level: Upper
    • Area: 273 Square Feet
    • Dimensions: 14 x 19.5
    Bedroom
    • Features: Ceiling Fan(s)
    • Level: Upper
    • Area: 202.5 Square Feet
    • Dimensions: 13.5 x 15
    Bedroom
    • Features: Ceiling Fan(s)
    • Level: Upper
    • Area: 143 Square Feet
    • Dimensions: 11 x 13
    Dining room
    • Features: Hardwood Floor
    • Level: Main
    • Area: 132 Square Feet
    • Dimensions: 11 x 12
    Family room
    • Features: Bay/Bow Window, Built-in Features, Fireplace, Sliders, Hardwood Floor
    • Level: Main
    • Area: 279.5 Square Feet
    • Dimensions: 13 x 21.5
    Kitchen
    • Features: Granite Counters, Dining Area, Dry Bar, Kitchen Island, Sliders, Tile Floor
    • Level: Main
    • Area: 351 Square Feet
    • Dimensions: 13.5 x 26
    Living room
    • Features: Hardwood Floor
    • Level: Lower
    • Area: 218.75 Square Feet
    • Dimensions: 12.5 x 17.5
    Office
    • Features: Ceiling Fan(s)
    • Level: Lower
    • Area: 160 Square Feet
    • Dimensions: 10 x 16
    Other
    • Features: Skylight, Cathedral Ceiling(s), Ceiling Fan(s)
    • Level: Upper
    • Area: 416 Square Feet
    • Dimensions: 16 x 26
    Rec play room
    • Features: Wet Bar
    • Level: Lower
    • Area: 212.5 Square Feet
    • Dimensions: 12.5 x 17
    Heating
    • Forced Air, Oil
    Cooling
    • Central Air
    Appliances
    • Included: Gas Range, Microwave, Range Hood, Refrigerator, Dishwasher, Washer, Dryer, Wine Cooler, Water Heater
    • Laundry: Main Level
    Features
    • Basement: Full,Partially Finished
    • Attic: Pull Down Stairs
    • Number of fireplaces: 1
    Interior area
    • Total structure area: 3,400
    • Total interior livable area: 3,400 sqft
    • Finished area above ground: 2,800
    • Finished area below ground: 600

    Property

    Parking
    • Total spaces: 2
    • Parking features: Attached, Garage Door Opener
    • Attached garage spaces: 2
    Features
    • Patio & porch: Porch, Patio
    • Exterior features: Rain Gutters, Garden
    Lot
    • Size: 1.23 Acres
    • Features: Level
    Details
    • Additional structures: Shed(s)
    • Parcel number: 1303953
    • Zoning: Reside
    • Other equipment: Generator

    Construction

    Type & style
    • Home type: SingleFamily
    • Architectural style: Colonial
    • Property subtype: Single Family Residence
    Materials
    • Wood Siding
    • Foundation: Concrete Perimeter
    • Roof: Asphalt
    Condition
    • New construction: No
    • Year built: 1990

    Utilities & green energy

    • Sewer: Septic Tank
    • Water: Public

    Community & neighborhood

    Community
    • Community features: Basketball Court, Golf, Health Club, Library, Medical Facilities, Park, Shopping/Mall, Tennis Court(s)
    Location
    • Region: Orange

    Price history

    DateEventPrice
    11/12/2024Sold$850,000$250/sqft
    Source: Smart MLS #24051790 Report a problem
    10/8/2024Listed for sale$850,000+75.3%$250/sqft
    Source: Smart MLS #24051790 Report a problem
    2/19/2010Sold$485,000-19.2%$143/sqft
    Source: Smart MLS #N295387 Report a problem
    8/27/2009Listing removed$599,900$176/sqft
    Source: FISCHER REALTORS INC #N287553 Report a problem
    3/3/2009Listed for sale$599,900$176/sqft
    Source: Listhub #N287553 Report a problem

    Public tax history

    YearProperty taxesTax assessment
    2025$13,843 -4.7%$475,700 +1.5%
    2024$14,527 +28.9%$468,600 +34.3%
    2023$11,273 -1.2%$348,900
    2022$11,413 -1.6%$348,900
    2021$11,601 +0%$348,900
    2020$11,601 +2%$348,900
    2019$11,371 +1.8%$348,900
    2018$11,165 -3.9%$348,900 -0.1%
    2017$11,621 +3.4%$349,200
    2016$11,244 +2.5%$349,200
    2015$10,965 +2.9%$349,200
    2014$10,651 $349,200
    2013$10,651 +9.2%$349,200 +11.7%
    2012$9,757 +3.3%$312,720
    2011$9,444 -43.9%$312,720 -45.6%
    2010$16,839 +73.7%$574,700 +67.8%
    2009$9,695 -13.7%$342,580 -14.8%
    2008$11,240 -34.6%$402,300 -30%
    2007$17,184 +5.3%$574,700 +12.4%
    2006$16,314 +106.7%$511,400 +102.1%
    2004$7,894 +5.8%$253,000
    2003$7,464 +7.8%$253,000 -5%
    2001$6,921 $266,200

    Find assessor info on the county website

    Neighborhood: 06477

    Nearby schools

    GreatSchools rating
    Get pre-qualified for a loan
    At Zillow Home Loans, we can pre-qualify you in as little as 5 minutes with no impact to your credit score.

    An equal housing lender. NMLS #10287.

    Sell for more on Zillow
    Get a Zillow Showcase℠ listing at no additional cost and you could sell for .
    $916,000
    2% more
    +$18,320
    With Zillow Showcase(estimated)
    $934,320