Skip main navigation
Sold for $380,000
  • $380,000

    247 High Meadows Dr, Florence, CO 81226

    5beds
    3,136sqft
    Single Family Residence
    Built in 1996
    8,220 Square Feet Lot
    $398,000 Zestimate®
    $121/sqft
    $2,997 Estimated rent

    Home value

    $398,000

    $378,000 - $418,000

    $2,997/mo

    Zestimate® history
    Loading
    Loading...

    Owner options

    List your home for rent

    $2,997/mo

    Rent Zestimate®

    Find your next renter with Zillow Rental Manager. Plus, with online applications, you can quickly screen prospective tenants – for free.

    Learn more

    $2,997/mo

    Rent Zestimate®

    Refinance and save

    $2,227/mo

    Est. payment

    Refinancing to a lower rate could help reduce your monthly payments and save thousands over the life of the loan.

    See today's rates

    $2,227/mo

    Est. payment

    Explore your selling options

    Work with a Zillow partner agent

    Leverage their expertise and Zillow's premium Showcase listings to get your home seen by more buyers.

    Get started

    List with your own agent

    Get your home in front of millions of buyers by listing it on Zillow.

    Learn how to do it

    Sell it yourself

    Take full control of how buyers see your home on Zillow by listing For Sale by Owner (FSBO).

    List your home

    What's special

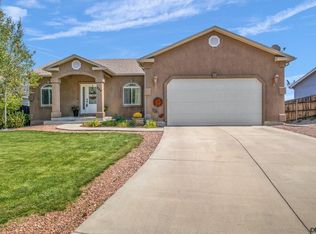
    Welcome to your dream home in the desirable High Meadows area of Florence. This spacious and beautifully appointed five bedrooms, three full bathrooms residence offers a perfect blend of modern amenities and tranquil surroundings. Upon entering, you’ll be greeted by a bright and airy living space adorned with hardwood floors that span the entire main level. The heart of the home, a modern kitchen, features custom countertops and stainless steel appliances, creating an inspiring space for culinary creations. Two of the three full bathrooms also showcase custom countertops, adding a touch of luxury to daily routines. The home boasts five generously sized bedrooms, each providing ample space and comfort. The expansive walk-out basement is a standout feature, presenting a spacious bonus room perfect for entertainment, a home gym, or a playroom. Designed with generational living in mind, the basement offers a private living area that can accommodate extended family members or guests with ease. Situated on a lot that backs to open space, this property provides a sense of tranquility and connection to nature, making it an ideal setting for relaxation and outdoor enjoyment. The convenience of a walk-out basement enhances accessibility to outdoor living areas, making this home perfect for both leisure and active family life. Nestled in a peaceful neighborhood yet close to all essential amenities, this home offers a unique blend of comfort, style, and lifestyle. Whether you're hosting gatherings in the expansive living areas, enjoying a quiet moment on the patio, or exploring the surrounding open spaces, this residence provides a charming and elegant sanctuary. Don’t miss the opportunity to make this stunning property your own. Schedule a tour today and experience the charm of High Meadows living!

    Zillow last checked:

    Listing updated:

    Listed by:

    Chad Sahhar ABR CRS EPRO MRP SRS 719-338-5742,

    Engel & Volkers Colorado Springs

    Bought with:

    Suzanne Adamson

    All Seasons LLC

    Source: elevateMLS,MLS#: 4978438MLS Logo

    Facts & features

    Interior

    Bedrooms & bathrooms
    • Bedrooms: 5
    • Bathrooms: 3
    • Full bathrooms: 3
    Basement
    • Area: 1568
    Heating
    • Forced Air
    Cooling
    • Ceiling Fan(s), Wall Unit(s)
    Appliances
    • Included: 220v in Kitchen, Dishwasher, Disposal, Dryer, Gas in Kitchen, Exhaust Fan, Oven, Refrigerator, Self Cleaning Oven, Washer
    • Laundry: Electric Hook-up, Main Level
    Features
    • 9Ft + Ceilings, Skylight (s), See Prop Desc Remarks, Pantry
    • Flooring: Carpet, Tile, Wood, Wood Laminate
    • Basement: Full,Partially Finished
    • Has fireplace: No
    • Fireplace features: None
    Interior area
    • Total structure area: 3,136
    • Total interior livable area: 3,136 sqft
    • Finished area above ground: 1,568
    • Finished area below ground: 1,568

    Property

    Parking
    • Total spaces: 2
    • Parking features: Attached, Concrete Driveway
    • Attached garage spaces: 2
    Accessibility
    • Accessibility features: See Prop Desc Remarks
    Features
    • Patio & porch: Concrete, Wood Deck
    • Fencing: Full
    • Has view: Yes
    • View description: View of Rock Formations
    Lot
    • Size: 8,220 Square Feet
    • Features: Backs to Open Space, Sloped, See Remarks, Hiking Trail, HOA Required $, Landscaped
    Details
    • Additional structures: See Remarks
    • Parcel number: 99504135

    Construction

    Type & style
    • Home type: SingleFamily
    • Architectural style: Ranch
    • Property subtype: Single Family Residence
    Materials
    • Wood Siding
    • Foundation: Walk Out
    • Roof: Composite Shingle
    Condition
    • Existing Home
    • New construction: No
    • Year built: 1996

    Utilities & green energy

    • Water: Municipal

    Community & HOA

    HOA
    • Services included: Covenant Enforcement
    • HOA fee: $75 quarterly
    Location
    • Region: Florence

    Financial & listing details

    • Price per square foot: $121/sqft
    • Tax assessed value: $332,715
    • Annual tax amount: $1,474
    • Date on market: 6/12/2024
    • Listing terms: Cash,Conventional,FHA,VA Loan

    Price history

    DateEventPrice
    8/23/2024Sold$380,000+2.7%$121/sqft
    Source: elevateMLS #4978438 Report a problem
    8/20/2024Listing removed--
    Source: elevateMLS #4978438 Report a problem
    7/26/2024Contingent$370,000$118/sqft
    Source: elevateMLS #4978438 Report a problem
    7/19/2024Price change$370,000-2.6%$118/sqft
    Source: elevateMLS #4978438 Report a problem
    7/10/2024Price change$380,000-5%$121/sqft
    Source: elevateMLS #4978438 Report a problem
    6/12/2024Listed for sale$400,000-2.4%$128/sqft
    Source: elevateMLS #4978438 Report a problem
    11/6/2022Listing removed--
    Source: Zillow Rental Manager Report a problem
    10/15/2022Listed for rent$2,300$1/sqft
    Source: Zillow Rental Manager Report a problem
    9/17/2022Listing removed--
    Source: elevateMLS #7688258 Report a problem
    9/8/2022Price change$410,000-4.7%$131/sqft
    Source: elevateMLS #7688258 Report a problem
    8/29/2022Price change$430,000-4.4%$137/sqft
    Source: elevateMLS #7688258 Report a problem
    7/19/2022Listed for sale$450,000+94.8%$143/sqft
    Source: elevateMLS #7688258 Report a problem
    7/31/2018Sold$231,000-3.7%$74/sqft
    Source: Royal Gorge AOR #58774 Report a problem
    6/30/2018Pending sale$239,900$76/sqft
    Source: Coldwell Banker Fremont Realty, LLC #58774 Report a problem
    6/30/2018Listed for sale$239,900$76/sqft
    Source: Coldwell Banker Fremont Realty, LLC #58774 Report a problem

    Public tax history

    YearProperty taxesTax assessment
    2024$1,780 +94.8%$22,292 +22%
    2023$914 +3.9%$18,272 +1.5%
    2022$880 -1.4%$18,006 -2.8%
    2021$893 +53.7%$18,524 +18.1%
    2020$581 -46.1%$15,684
    2019$1,076 +34.2%$15,684 +35.5%
    2018$802 $11,577
    2017$802 -1.7%$11,577 -2.6%
    2016$816 +1%$11,880
    2015$808 $11,880
    Find assessor info on the county website

    Neighborhood: 81226

    Nearby schools

    GreatSchools rating
    Schools provided by the listing agent
    • District: Florence/Fremont RE-2

    Source: elevateMLS. This data may not be complete. We recommend contacting the local school district to confirm school assignments for this home.

    Get pre-qualified for a loan
    At Zillow Home Loans, we can pre-qualify you in as little as 5 minutes with no impact to your credit score.

    An equal housing lender. NMLS #10287.