Beautifully remodeled and tons of square feet! This home has been tastefully updated with quality remodeling. Living Room has vaulted ceilings with can lighting and new fireplace for cozy evenings in. The Kitchen includes all appliances and has a Breakfast Bar. The Dining Room features French Doors that lead to the 14 x 22 Deck that overlooks the open space behind and wonderful views of the Wet Mountains. But the highlight of the remodel on the Main Level is just down the hallway to the Primary Suite that has been expanded and includes a private balcony, huge Walk-in Closet and stunning 5 piece Bath - soaking tub - double split vanity - water closet - giant walk in custom tiled shower and more. There is also a large 2nd Bedroom and full Bath on the Main Level. In the Lower Level you will discover another large Bedroom, full Bath, Laundry Room, Storage Room, Office Area with Desk, and an 8' x 8' area that could be a 2nd Dining Area or anything you want it to be. All of that doesn't even include the 16' x 32' Family Room that walks out to a 12' x 27' stone patio and 11' x 12' Covered outside Bar. Plenty of room for the kids in the fenced backyard that is waiting for your landscaping ideas. Newer sub-floor/flooring, Tankless HW Heater, A/C & Furnace and New Paint, Carpeting and Fireplace. This home has it all.
For sale
Price cut: $30K (5/4)
$499,900
249 High Meadows Dr, Florence, CO 81226
3beds
2,672sqft
:
Get pre-qualified$3,049/mo
Single Family Residence
Built in 2007
7,335 Square Feet Lot
$495,500 Zestimate®
$187/sqft
$25/mo HOA
What's special
Fenced backyardPrivate balconySoaking tubHuge walk-in closetDouble split vanityStorage roomBreakfast bar
- 161 days |
- 121 |
- 3 |
Zillow last checked:
Listing updated:
Listed by:
Karen S. Sweeney,
Four Mile Realty Llc
Source: Royal Gorge AOR,MLS#: 1460798
Facts & features
Interior
Bedrooms & bathrooms
- Bedrooms: 3
- Bathrooms: 3
- Full bathrooms: 3
Heating
- Forced Air, Natural Gas
Cooling
- Ceiling Fan(s), Central Air
Features
- Flooring: Carpet, Luxury Vinyl
- Windows: Low Emissivity Windows, Vinyl
- Attic: Access Only
- Has fireplace: Yes
- Fireplace features: Electric, Main Level
Interior area
- Total structure area: 2,672
- Total interior livable area: 2,672 sqft
Property
Parking
- Parking features: Attached, Garage Door Opener, Concrete Driveway
- Has attached garage: Yes
Features
- Patio & porch: Deck, Other
- Fencing: Rear,Wood
- Has view: Yes
- View description: City, Mountain(s)
Lot
- Size: 7,335 Square Feet
- Features: Backs to Open Space, Level, Front Landscaped
Details
- Parcel number: 99504134
Construction
Type & style
- Home type: SingleFamily
- Architectural style: Ranch
- Property subtype: Single Family Residence
Materials
- Stucco, Wood Frame
Condition
- Year built: 2007
Utilities & green energy
- Sewer: Public Sewer
- Water: Assoc/Distr
- Utilities for property: Electricity Connected, Natural Gas Connected
Community & HOA
HOA
- Has HOA: Yes
- HOA fee: $75 quarterly
Location
- Region: Florence
Financial & listing details
- Price per square foot: $187/sqft
- Tax assessed value: $431,614
- Annual tax amount: $1,997
- Date on market: 2/14/2026
- Listing terms: Assumable,Cash,Conventional,FHA,Other,VA Loan
Estimated market value
$495,500
$471,000 - $520,000
$2,878/mo
Price history
| Date | Event | Price |
|---|---|---|
| 5/4/2026 | Price change | $499,900-5.7%$187/sqft |
Source:  Royal Gorge AOR #1460798 Report a problem Royal Gorge AOR #1460798 Report a problem | ||
| 2/14/2026 | Listed for sale | $529,900+27.7%$198/sqft |
Source: Royal Gorge AOR #1460798 Report a problem | ||
| 8/15/2024 | Listing removed | $415,000+1.2%$155/sqft |
Source:  PAR #196359 Report a problem PAR #196359 Report a problem | ||
| 11/9/2021 | Sold | $410,000-1.2%$153/sqft |
Source: Royal Gorge AOR #65445 Report a problem | ||
| 9/25/2021 | Pending sale | $415,000$155/sqft |
Source:  Royal Gorge AOR #65445 Report a problem Royal Gorge AOR #65445 Report a problem | ||
| 9/23/2021 | Price change | $415,000-2.4%$155/sqft |
Source: Royal Gorge AOR #65445 Report a problem | ||
| 9/8/2021 | Listed for sale | $425,000+213.6%$159/sqft |
Source: Royal Gorge AOR #65445 Report a problem | ||
| 5/23/2011 | Sold | $135,520+392.8%$51/sqft |
Source: Agent Provided Report a problem | ||
| 9/28/2007 | Sold | $27,500$10/sqft |
Source: Public Record Report a problem | ||
Public tax history
| Year | Property taxes | Tax assessment |
|---|---|---|
| 2024 | $2,309 +17.5% | $28,918 +16.1% |
| 2023 | $1,966 +32.2% | $24,898 +33.3% |
| 2022 | $1,487 -1.4% | $18,684 -2.8% |
| 2021 | $1,508 +26.8% | $19,221 +10% |
| 2020 | $1,189 -0.9% | $17,481 |
| 2019 | $1,200 +27.9% | $17,481 +29.1% |
| 2018 | $938 | $13,539 |
| 2017 | $938 +0.8% | $13,539 -0.1% |
| 2016 | $930 +1% | $13,550 |
| 2015 | $921 | $13,550 |
Find assessor info on the county website
Monthly payment
Est. payment
Payment breakdown
Explore the cost of this home by adjusting the details. Changes won't be saved.Climate risks
Neighborhood: 81226
Nearby schools
GreatSchools rating
- 4/10Fremont Elementary SchoolGrades: PK-6Distance: 0.8 mi
- 3/10Florence High SchoolGrades: 7-12Distance: 1.8 mi
Schools provided by the listing agent
- Elementary: Fremont
Source: Royal Gorge AOR. This data may not be complete. We recommend contacting the local school district to confirm school assignments for this home.
- $380,0005 bd3 ba3.1k sqft247 High Meadows Dr, Florence, CO 81226Sold

- $330,9003 bd2 ba1.7k sqft251 High Meadows Dr, Florence, CO 81226Off Market
- $333,0003 bd2 ba1.4k sqft245 High Meadows Dr, Florence, CO 81226Off Market
- $336,1003 bd2 ba1.4k sqft122 High Meadows Dr, Florence, CO 81226Off Market
- $320,4003 bd1 ba1.3k sqft246 High Meadows Dr, Florence, CO 81226Off Market
- $350,1003 bd2 ba1.6k sqft244 High Meadows Dr, Florence, CO 81226Off Market
- $414,9004 bd2 ba2.4k sqft248 High Meadows Dr, Florence, CO 81226Off Market
- $320,6004 bd1 ba1.3k sqft243 High Meadows Dr, Florence, CO 81226Off Market
A local agent can set up tours, give advice and negotiate with sellers.
A local lender can help you make sure your offer is ready when you are.
Similar homes
- $545,9004 bd3 ba2.8k sqft189 High Meadows Dr, Florence, CO 81226New Construction
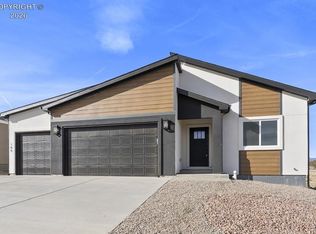 Royal Gorge AOR
 - $469,5003 bd2 ba1.9k sqft10804 State Highway 115, Florence, CO 81226For Sale
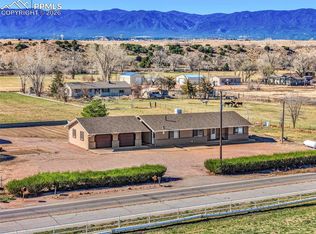
 MLS ID #6600601, Peggy Ritter, RE/MAX Royal Gorge. elevateMLS
 - $599,9003 bd3 ba2.7k sqft431 E 2nd St, Florence, CO 81226For Sale
 MLS ID #5449877, Wayne Jennings, Bhhs Rocky Mountain Florence. Royal Gorge AOR
 - $374,9003 bd3 ba1.4k sqft920 W 2nd St, Florence, CO 81226For Sale
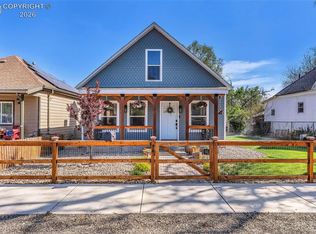 MLS ID #8754761, Nick J. Sartori, Real Broker, LLC. Royal Gorge AOR
 - $390,0003 bd2 ba1.7k sqft202 High Meadows Dr, Florence, CO 81226For SaleMLS ID #7043307, Dirk R. Fowler, Homesmart Preferred Realty. Royal Gorge AOR
- $375,0005 bd3 ba2.3k sqft621 N Robinson Ave, Florence, CO 81226For SaleMLS ID #2812786, Kevin E. Brown, Keller Williams Performance Realty. Royal Gorge AOR
- $569,0004 bd3 ba3.2k sqft187 High Meadows Dr, Florence, CO 81226New ConstructionRoyal Gorge AOR
- $305,0003 bd2 ba1.8k sqft409 Kopfer Pl, Florence, CO 81226For SaleMLS ID #8178355, Kristi Meyer, Real Broker, LLC. Royal Gorge AOR
- $485,0003 bd2 ba1.6k sqft585 Twin Pines Ave, Rockvale, CO 81244For SaleMLS ID #4059661, Mandy Mashaney, Homesmart Preferred Realty. Royal Gorge AOR
- $409,9003 bd2 ba1.9k sqft328 Arrowhead Dr, Florence, CO 81226For SaleMLS ID #2852225, Rebekah Gunderson, Realty One Group Apex. Royal Gorge AOR
- $299,0004 bd2 ba2.2k sqft534 W Main St, Florence, CO 81226For SaleMLS ID #2283218, Dale A. Gagas, Colorado Lifestyle Property & Auction. Royal Gorge AOR
- $259,0003 bd1 ba1.4k sqft218 N Frazier Ave, Florence, CO 81226For SaleMLS ID #5115965, Julius F. Garcia, Homesmart Preferred Realty. Royal Gorge AOR
- $591,0005 bd3 ba3.8k sqft58 Wild Rose Dr, Canon City, CO 81212For SaleMLS ID #6923003, Kayla R. Brady, Homesmart Preferred Realty. Royal Gorge AOR
- $280,0003 bd2 ba1.4k sqft203 N Frazier Ave, Florence, CO 81226For SaleMLS ID #4107445, Alyssa B. Loflin, Real Broker, LLC. Royal Gorge AOR
- $474,5003 bd2 ba1.6k sqft51 Wild Rose Dr, Canon City, CO 81212For SaleMLS ID #9283445, Della A. Rieger, Real Broker, LLC. Royal Gorge AOR
- $488,0004 bd3 ba2.4k sqft1651 Riley Ct, Canon City, CO 81212For SaleMLS ID #7441767, Preston R. Troutman, Fremont Realty LLC. Royal Gorge AOR
- $495,0003 bd2 ba1.5k sqft575 11th St, Penrose, CO 81240For SaleMLS ID #3075218, Andrew Weber, Home at 6035 LLC. Royal Gorge AOR
- $475,0003 bd2 ba1.5k sqft340 12th St, Penrose, CO 81240For SaleMLS ID #6953232, Gaylord E. Knepp, Sweet Homes Realty. Royal Gorge AOR
- $489,9003 bd2 ba1.7k sqft824 Pecos Point, Canon City, CO 81212For SaleMLS ID #7057475, Nick J. Sartori, Real Broker, LLC. Royal Gorge AOR
- $484,9003 bd2 ba2.8k sqft2768 E Main St, Canon City, CO 81212For SaleMLS ID #2261567, Tanya L. Marushack, Homesmart Preferred Realty. Royal Gorge AOR
