Step into timeless charm and modern comfort with this stunning updated Victorian-era home paired with a beautifully remodeled 720 sq ft cottage—an exceptional opportunity for homeowners and investors alike. Live in one and rent the other, create the perfect guest retreat, or enjoy multi-generational living possibilities. The main home showcases incredible original stained glass and classic architectural details blended seamlessly with thoughtful updates throughout. A desirable main-level primary suite features an attached full bath, while upstairs offers two additional bedrooms, a flexible bonus room ideal for an office, studio, or playroom, and an additional bath. The parlor room is a wow! It even includes the original pocket-door from 1895. The dining room is elegant and functional with a gas fireplace The main-level laundry adds convenience, and the kitchen is well-appointed with newer appliances. Outside, professionally landscaped front and back yards create inviting spaces for relaxing and entertaining.
The detached cottage has been remodeled from top to bottom and offers its own stylish and private living space, complete with an upstairs primary bedroom with attached bath. There's also a bath on the main level. The cottage can comfortably sleep 4.
It has a separate fenced yard for added privacy and enjoyment. This rare property combines historic character, modern updates, versatility, and outstanding income potential in one remarkable package.
For sale
$599,900
431 E 2nd St, Florence, CO 81226
3beds
2,786sqft
Single Family Residence
Built in 1895
7,013 Square Feet Lot
$575,600 Zestimate®
$215/sqft
$-- HOA
What's special
Classic architectural detailsIncredible original stained glassStunning updated victorian-era homeMain-level laundry
- 156 days
- 203
- 16
Zillow last checked:
Listing updated:
Listed by:
Wayne Jennings,
Bhhs Rocky Mountain Florence
Source: Royal Gorge AOR,MLS#: 5449877
Facts & features
Interior
Bedrooms & bathrooms
- Bedrooms: 3
- Bathrooms: 3
- Full bathrooms: 1
- 3/4 bathrooms: 1
- 1/2 bathrooms: 1
Heating
- Forced Air, Natural Gas, Other
Cooling
- Central Air, See Remarks
Features
- Flooring: Tile, Wood
- Number of fireplaces: 1
- Fireplace features: Gas, Main Level, One
Interior area
- Total structure area: 2,786
- Total interior livable area: 2,786 sqft
Property
Parking
- Parking features: None
Features
- Stories: 1.5
- Fencing: Front,Rear,Wood
Lot
- Size: 7,013 Square Feet
- Features: Corner Lot, Level, Landscaped
Details
- Parcel number: 61004500
Construction
Type & style
- Home type: SingleFamily
- Property subtype: Single Family Residence
Materials
- Brick
Condition
- Year built: 1895
Utilities & green energy
- Sewer: Public Sewer
- Water: Public
- Utilities for property: Electricity Connected, Natural Gas Available
Community & HOA
Location
- Region: Florence
Financial & listing details
- Price per square foot: $215/sqft
- Tax assessed value: $441,815
- Annual tax amount: $2,190
- Date on market: 5/15/2026
- Listing terms: Cash,Conventional,VA Loan
Estimated market value
$575,600
$547,000 - $604,000
$2,473/mo
Price history
| Date | Event | Price |
|---|---|---|
| 5/15/2026 | Listed for sale | $599,900+181.6%$215/sqft |
Source:  Royal Gorge AOR #5449877 Report a problem Royal Gorge AOR #5449877 Report a problem | ||
| 12/6/2024 | Listing removed | $2,995$1/sqft |
Source: Zillow Rentals Report a problem | ||
| 11/5/2024 | Price change | $2,995+7%$1/sqft |
Source: Zillow Rentals Report a problem | ||
| 11/2/2024 | Price change | $2,800-18.8%$1/sqft |
Source: Zillow Rentals Report a problem | ||
| 10/23/2024 | Listed for rent | $3,450$1/sqft |
Source: Zillow Rentals Report a problem | ||
| 12/28/2018 | Sold | $213,000-5.3%$76/sqft |
Source: Royal Gorge AOR #59300 Report a problem | ||
| 11/8/2018 | Price change | $225,000-4.6%$81/sqft |
Source: PROPERTIES OF COLORADO REAL ESTATE INC #59300 Report a problem | ||
| 10/12/2018 | Price change | $235,900-4.1%$85/sqft |
Source: PROPERTIES OF COLORADO REAL ESTATE INC #59300 Report a problem | ||
| 9/12/2018 | Price change | $245,900-1.6%$88/sqft |
Source: PROPERTIES OF COLORADO REAL ESTATE INC #59300 Report a problem | ||
| 8/20/2018 | Price change | $249,900-3.9%$90/sqft |
Source: PROPERTIES OF COLORADO REAL ESTATE INC #59300 Report a problem | ||
| 6/30/2018 | Listed for sale | $260,000$93/sqft |
Source: CENTURY 21 Canon Land & Investment Co. #58924 Report a problem | ||
Public tax history
| Year | Property taxes | Tax assessment |
|---|---|---|
| 2025 | $2,190 -2.3% | $27,613 -2.3% |
| 2024 | $2,242 +16.3% | $28,257 +15% |
| 2023 | $1,928 +2.7% | $24,571 +3.6% |
| 2022 | $1,876 -1.4% | $23,726 -2.8% |
| 2021 | $1,903 +65% | $24,410 +42.9% |
| 2020 | $1,153 -0.9% | $17,077 |
| 2019 | $1,163 +49.6% | $17,077 +51% |
| 2018 | $778 | $11,313 |
| 2017 | $778 +11.5% | $11,313 +10.6% |
| 2016 | $697 +1% | $10,230 |
| 2015 | $690 | $10,230 |
Find assessor info on the county website
Monthly payment
Est. payment
Payment breakdown
Explore the cost of this home by adjusting the details. Changes won't be saved.Climate risks
Neighborhood: 81226
Nearby schools
Similar homes
- $399,0004 bd3 ba3.6k sqft503 E 3rd St, Florence, CO 81226For Sale
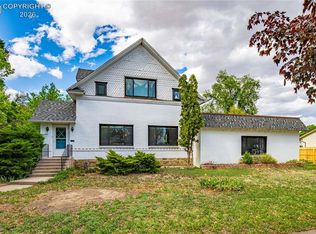 MLS ID #3101460, Daniel J. Ullery-Oatney, Bhhs Rocky Mountain Florence. Royal Gorge AOR
 - $369,0005 bd3 ba2.3k sqft621 N Robinson Ave, Florence, CO 81226For Sale
 MLS ID #6426549, Kevin E. Brown, Keller Williams Performance Realty. Royal Gorge AOR
 - $300,0003 bd1 ba1.3k sqft412 E 4th St, Florence, CO 81226For Sale
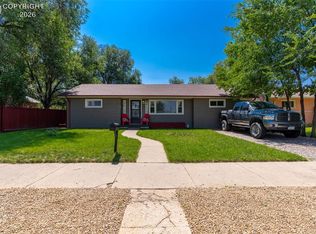 MLS ID #1690049, Katalena Hall, Keller Williams Performance Realty. Royal Gorge AOR
 - $359,9003 bd2 ba1.5k sqft829 E 3rd St, Florence, CO 81226For Sale
 MLS ID #241109, Crista Solano, Dream Homes of Colorado, LLC. PAR
