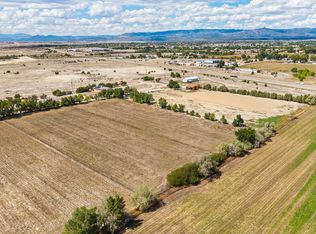
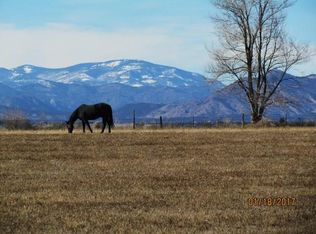
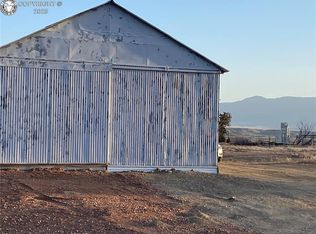
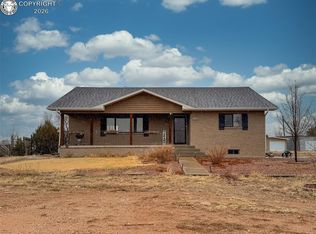
Updated Brick Rancher on 4.72 Acres with Water Rights & Horse Facilities. Welcome to this beautifully updated brick rancher offering just under 3,600 finished square feet one one parcel totaling 4.72 acres. The open-concept main level features gleaming hardwood floors throughout and a stunning kitchen with granite countertops, tile backsplash, custom cabinetry, black stainless appliances, and counter seating — perfect for entertaining. There are 3 bedrooms and 2 baths on the main level while the fully finished basement offers abundant room to grow. Outside, this property is a true equestrian and hobby-farm dream: fully fenced and cross-fenced for hay production, grazing, and horses, with a barn, corral fencing, and a riding arena already in place. Water is no concern here. The property includes 4 shares of Beaver Park water, a connected Penrose water tap AND a private well, a rare combination that offers exceptional flexibility for irrigation, livestock, and future use. Whether you're looking to run horses, grow hay, or simply enjoy space and privacy without sacrificing modern comforts, this property delivers it all. This property can be purchased with the adjacent parcel to have 9.44 acres and a total of 9 shares of Beaver Park Water. Schedule your private showing today!
Active
Price cut: $80.9K (10/13)
$619,000
1400 K St, Penrose, CO 81240
3beds
2,950sqft
Single Family Residence
Built in 1975
4.72 Acres Lot
$-- Zestimate®
$210/sqft
$-- HOA
What's special
- 48 days
- 130
- 6
Zillow last checked:
Listing updated:
Listed by:
Leanne Whitman 719-248-2086,
RE/MAX Associates
Source: PAR,MLS#: 242134
Facts & features
Interior
Bedrooms & bathrooms
- Bedrooms: 3
- Bathrooms: 2
- Full bathrooms: 2
- Main level bedrooms: 3
Primary bedroom
- Level: Main
- Area: 217
- Dimensions: 14 x 15.5
Bedroom 2
- Level: Main
- Area: 138.04
- Dimensions: 11.9 x 11.6
Bedroom 3
- Level: Main
- Area: 169.5
- Dimensions: 11.3 x 15
Dining room
- Level: Main
- Area: 217.44
- Dimensions: 15.1 x 14.4
Family room
- Level: Basement
- Area: 1017.9
- Dimensions: 27 x 37.7
Kitchen
- Level: Main
- Area: 198
- Dimensions: 18 x 11
Living room
- Level: Main
- Area: 233.93
- Dimensions: 15.7 x 14.9
Features
- Ceiling Fan(s), Granite Counters
- Flooring: Hardwood, Tile
- Windows: Window Coverings
- Basement: Partial,Finished
- Has fireplace: No
Interior area
- Total structure area: 2,950
- Total interior livable area: 2,950 sqft
Video & virtual tour
Property
Parking
- Total spaces: 2
- Parking features: RV Access/Parking, 2 Car Garage Attached, Garage Door Opener
- Attached garage spaces: 2
Features
- Patio & porch: Porch-Open-Front, Patio-Open-Rear
- Has spa: Yes
- Spa features: Bath
- Fencing: Metal Fence-Front,Metal Fence-Rear
- Has view: Yes
- View description: Mountain(s)
Lot
- Size: 4.72 Acres
- Features: Horses Allowed, Trees-Front, Trees-Rear
Details
- Additional structures: Barn(s), Outbuilding
- Parcel number: 3937090015001
- Zoning: R-2
- Special conditions: Standard
- Horses can be raised: Yes
- Horse amenities: Corral/Stable
Construction
Type & style
- Home type: SingleFamily
- Architectural style: Ranch
- Property subtype: Single Family Residence
Condition
- Year built: 1975
Community & HOA
Community
- Security: Smoke Detector/CO
- Subdivision: West of Pueblo County
Location
- Region: Penrose
Financial & listing details
- Price per square foot: $210/sqft
- Tax assessed value: $379,073
- Annual tax amount: $2,125
- Date on market: 9/5/2026
- Has irrigation water rights: Yes
Estimated market value
Not available
Estimated sales range
Not available
Not available
Price history
| Date | Event | Price |
|---|---|---|
| 10/13/2026 | Price change | $619,000-11.6%$210/sqft |
Source:  PAR #242134 Report a problem PAR #242134 Report a problem | ||
| 9/5/2026 | Listed for sale | $699,900+11.1%$237/sqft |
Source: PAR #242134 Report a problem | ||
| 8/17/2026 | Listing removed | $630,000$214/sqft |
Source:  Royal Gorge AOR #4720347 Report a problem Royal Gorge AOR #4720347 Report a problem | ||
| 7/30/2026 | Price change | $630,000-0.8%$214/sqft |
Source: Royal Gorge AOR #4720347 Report a problem | ||
| 3/20/2026 | Price change | $635,000-13.6%$215/sqft |
Source: PAR #238757 Report a problem | ||
| 3/15/2026 | Listed for sale | $735,000+15.7%$249/sqft |
Source: Royal Gorge AOR #4720347 Report a problem | ||
| 9/4/2025 | Listing removed | $635,000$215/sqft |
Source: Royal Gorge AOR #3805885 Report a problem | ||
| 7/31/2025 | Listed for sale | $635,000+17.8%$215/sqft |
Source: Royal Gorge AOR #3805885 Report a problem | ||
| 8/5/2021 | Sold | $539,000-2%$183/sqft |
Source: Royal Gorge AOR #64663 Report a problem | ||
| 6/17/2021 | Pending sale | $549,900$186/sqft |
Source:  Royal Gorge AOR #64663 Report a problem Royal Gorge AOR #64663 Report a problem | ||
| 6/8/2021 | Price change | $549,900-4.2%$186/sqft |
Source: Royal Gorge AOR #64663 Report a problem | ||
| 6/1/2021 | Price change | $574,000-0.9%$195/sqft |
Source: Royal Gorge AOR #64663 Report a problem | ||
| 5/26/2021 | Price change | $579,000-3.5%$196/sqft |
Source: Royal Gorge AOR #64663 Report a problem | ||
| 5/17/2021 | Listed for sale | $599,900+69%$203/sqft |
Source: Royal Gorge AOR #64663 Report a problem | ||
| 7/12/2017 | Sold | $355,000+610%$120/sqft |
Source: Royal Gorge AOR #55907 Report a problem | ||
| 1/28/2008 | Sold | $50,000$17/sqft |
Source: Public Record Report a problem | ||
Public tax history
| Year | Property taxes | Tax assessment |
|---|---|---|
| 2025 | $1,760 -3.8% | $23,798 -5.3% |
| 2024 | $1,829 +18.5% | $25,123 +17.2% |
| 2023 | $1,543 +5.9% | $21,438 +6.6% |
| 2022 | $1,456 -1.2% | $20,111 -2.8% |
| 2021 | $1,475 +42% | $20,693 +21.5% |
| 2020 | $1,038 -0.4% | $17,031 |
| 2019 | $1,043 +28.2% | $17,031 +30.2% |
| 2018 | $813 | $13,076 +25% |
| 2017 | $813 +19.7% | $10,458 -5.8% |
| 2016 | $680 +1.3% | $11,100 |
| 2015 | $671 | $11,100 |
Find assessor info on the county website
Monthly payment
Est. payment
Payment breakdown
Explore the cost of this home by adjusting the details. Changes won't be saved.Climate risks
Neighborhood: 81240
Similar homes
- $530,0004 bd3 ba2.9k sqft855 Marilyn Dr, Penrose, CO 81240For Sale
 MLS ID #9249842, John L. Liese, Keller Williams Clients Choice Realty. Royal Gorge AOR
 - $509,9993 bd2 ba1.7k sqft1747 16th St, Penrose, CO 81240For Sale

 MLS ID #4956532, Coreena Dones, The Cutting Edge. elevateMLS
 - $490,0003 bd2 ba1.5k sqft575 11th St, Penrose, CO 81240For Sale
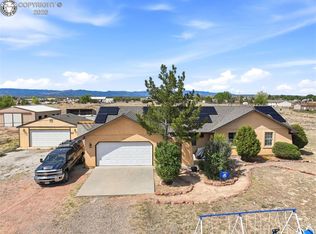 MLS ID #3075218, Andrew Weber, Home at 6035 LLC. Royal Gorge AOR
 - $485,0003 bd2 ba1.7k sqft1407 Top Notch Trl, Penrose, CO 81240For Sale
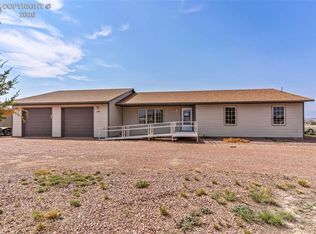 MLS ID #9775802, Carla D. Braddy, Real Broker, LLC. Royal Gorge AOR
 - $795,0003 bd3 ba2.8k sqft15631 Cala Rojo Dr, Colorado Springs, CO 80926For SaleMLS ID #2635765, Laura Gann, Springs Premier Brokerage LLC. elevateMLS
- $649,9993 bd2 ba2k sqft2084 Barrett Rd, Colorado Springs, CO 80926For SaleMLS ID #7905922, Tanner Gibson, The Cutting Edge. elevateMLS
- $580,0005 bd3 ba3.1k sqft553 S Saunders Dr, Pueblo, CO 81007For SaleMLS ID #1650118, Jami Orr GRI , Keller Williams Performance Realty. elevateMLS
