Welcome to your own private Colorado retreat! Nestled on 10 peaceful acres in Penrose, this beautifully updated 3-bedroom, 2-bath stucco ranch offers the perfect blend of modern comfort, energy efficiency, and country living. Step inside to discover fresh interior paint, updated ceiling fans, smart lighting, and a beautifully remodeled bathroom. Major system upgrades provide lasting value and peace of mind, including a brand-new heat pump and central A/C, a 2022 water heater, and a 2023 energy-certified wood-burning fireplace—creating a home that's as comfortable as it is efficient. The exterior is designed to impress with a durable 2023 metal roof, new energy-efficient windows installed in 2023, a solar power system, and a storage shed for added convenience. Whether you're dreaming of bringing horses or other animals, creating your own hobby farm, enjoying outdoor recreation, or simply relaxing under Colorado's expansive skies, this versatile 10-acre property offers the space and freedom to make it your own. If you've been searching for a move-in-ready home with thoughtful updates, lower energy costs, and the serenity of rural living just a short drive from everyday conveniences, this is one you won't want to miss.
For sale
Price cut: $10K (7/29)
$509,999
1747 16th St, Penrose, CO 81240
3beds
1,794sqft
Single Family Residence
Built in 1987
10 Acres Lot
$-- Zestimate®
$284/sqft
$-- HOA
What's special
Fresh paintNew flooringSolar power systemFully remodeled bathroomSmart lightingUpdated ceiling fans
- 141 days
- 158
- 9
Zillow last checked:
Listing updated:
Listed by:
Coreena Dones 720-425-0851,
The Cutting Edge
Source: elevateMLS,MLS#: 4956532
Facts & features
Interior
Bedrooms & bathrooms
- Bedrooms: 3
- Bathrooms: 2
- Full bathrooms: 2
Other
- Level: Main
- Area: 195 Square Feet
- Dimensions: 15 x 13
Heating
- Heat Pump
Cooling
- Central Air
Appliances
- Included: Microwave, Oven, Self Cleaning Oven
- Laundry: Main Level
Features
- Flooring: Luxury Vinyl
- Has basement: No
- Has fireplace: Yes
Interior area
- Total structure area: 1,794
- Total interior livable area: 1,794 sqft
- Finished area above ground: 1,794
- Finished area below ground: 0
Video & virtual tour
Property
Parking
- Total spaces: 2
- Parking features: Attached
- Attached garage spaces: 2
Features
- Has view: Yes
- View description: Panoramic, View of Pikes Peak
Lot
- Size: 10 Acres
- Features: Level
Details
- Additional structures: Greenhouse, Storage
- Parcel number: 67080034
Construction
Type & style
- Home type: SingleFamily
- Architectural style: Ranch
- Property subtype: Single Family Residence
Materials
- Stucco, Concrete
- Foundation: Crawl Space
- Roof: Metal
Condition
- Existing Home
- New construction: No
- Year built: 1987
Utilities & green energy
- Water: Well
- Utilities for property: Electricity Connected
Community & HOA
Location
- Region: Penrose
Financial & listing details
- Price per square foot: $284/sqft
- Tax assessed value: $423,180
- Annual tax amount: $1,956
- Date on market: 5/31/2026
- Listing terms: Cash,FHA,VA Loan
- Electric utility on property: Yes
Estimated market value
Not available
Estimated sales range
Not available
Not available
Price history
| Date | Event | Price |
|---|---|---|
| 7/29/2026 | Price change | $509,999-1.9%$284/sqft |
Source:  elevateMLS #4956532 Report a problem elevateMLS #4956532 Report a problem | ||
| 5/31/2026 | Listed for sale | $519,999+77.8%$290/sqft |
Source: elevateMLS #4956532 Report a problem | ||
| 10/1/2020 | Sold | $292,500-2.5%$163/sqft |
Source:  Royal Gorge AOR #63228 Report a problem Royal Gorge AOR #63228 Report a problem | ||
| 8/11/2020 | Listed for sale | $300,000+48.1%$167/sqft |
Source: ALL SEASONS LLC #63228 Report a problem | ||
| 9/10/2015 | Sold | $202,500$113/sqft |
Source: Royal Gorge AOR #52653 Report a problem | ||
Public tax history
| Year | Property taxes | Tax assessment |
|---|---|---|
| 2025 | $1,956 -3.3% | $26,449 -4.8% |
| 2024 | $2,022 +22% | $27,785 +20.7% |
| 2023 | $1,657 +10% | $23,028 +10.7% |
| 2022 | $1,507 -1.2% | $20,804 -2.8% |
| 2021 | $1,525 +37.3% | $21,403 +17.5% |
| 2020 | $1,111 -0.4% | $18,218 |
| 2019 | $1,116 +20.1% | $18,218 +22% |
| 2018 | $929 +8.1% | $14,933 +8.1% |
| 2017 | $859 -6.5% | $13,812 -8% |
| 2016 | $919 +1.3% | $15,010 |
| 2015 | $908 | $15,010 |
Find assessor info on the county website
Monthly payment
Est. payment
Payment breakdown
Explore the cost of this home by adjusting the details. Changes won't be saved.Climate risks
Neighborhood: 81240
Nearby schools
Similar homes
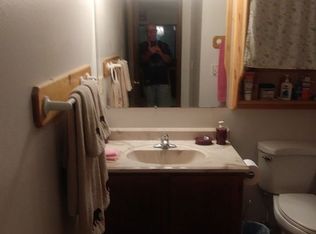
- $485,0003 bd2 ba1.7k sqft1407 Top Notch Trl, Penrose, CO 81240For Sale
 MLS ID #9775802, Carla D. Braddy, Real Broker, LLC. Royal Gorge AOR
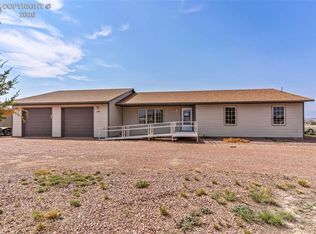
 - $490,0003 bd2 ba1.5k sqft575 11th St, Penrose, CO 81240For Sale
 MLS ID #3075218, Andrew Weber, Home at 6035 LLC. Royal Gorge AOR
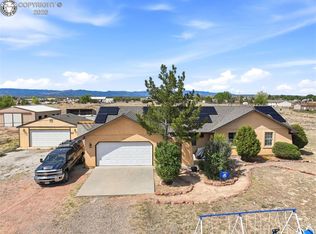
 - $475,0003 bd2 ba1.5k sqft340 12th St, Penrose, CO 81240For Sale
 MLS ID #6953232, Gaylord E. Knepp, Sweet Homes Realty. Royal Gorge AOR
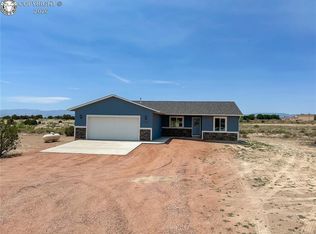
 - $389,9003 bd2 ba1.3k sqft776 S Broadway, Penrose, CO 81240For Sale
 MLS ID #1662143, Suzanne J. Adamson, All Seasons Llc. Royal Gorge AOR
 - $385,0003 bd2 ba1.6k sqft648 S Las Verdes Dr, Pueblo West, CO 81007For Sale
 MLS ID #4431429, Amy Knight MRP , HomesIQ. elevateMLS
 - $489,9004 bd3 ba2.6k sqft83 S Golfwood Dr, Pueblo, CO 81007For SaleMLS ID #4744414, Aimee Fletcher CLHMS GRI , Exp Realty LLC. elevateMLS
- $410,0004 bd2 ba1.6k sqft8132 Indian Village Hts, Fountain, CO 80817For SaleMLS ID #8659799, Shawnda Wood ABR GRI MRP SRES , Coldwell Banker Realty. elevateMLS
