Turn-of-the-century home blending historic Victorian charm with modern functionality. Step inside and enjoy the abundance of space to relax, entertain, and make yourself at home. Charm exudes throughout with original hardwood floors, wood beamed ceilings, a sunken conversation pit, and loads natural night. The main level features a spacious living room with a fireplace, formal dining room, kitchen, half bath, and an additional family room complete with a second fireplace and immediate walk-out access to a large brick patio. You’ll also find an oversized laundry/mud room, elevated rec room, and a non-conforming bedroom or office space. Upstairs, discover two generously sized bedrooms, each with its own sleeping porch, along with a full bathroom. The finished basement adds even more living space with an additional bedroom and a 3/4 bath. Outside, the large private backyard offers endless possibilities, featuring an oversized garage/workshop, firepit, patio area, fenced garden space, camper parking, and plenty of room to enjoy the outdoors. Centrally located near local bars, restaurants, hiking, biking, and everything charming downtown Florence, Colorado has to offer. Schedule your private tour of this gorgeous home today!
For sale
Price cut: $20K (9/16)
$399,000
503 E 3rd St, Florence, CO 81226
4beds
3,650sqft
Single Family Residence
Built in 1900
0.32 Acres Lot
$394,400 Zestimate®
$109/sqft
$-- HOA
What's special
- 155 days
- 692
- 93
Zillow last checked:
Listing updated:
Listed by:
Daniel J. Ullery-Oatney,
Bhhs Rocky Mountain Florence
Source: Royal Gorge AOR,MLS#: 3101460
Facts & features
Interior
Bedrooms & bathrooms
- Bedrooms: 4
- Bathrooms: 3
- Full bathrooms: 1
- 3/4 bathrooms: 1
- 1/2 bathrooms: 1
Heating
- Baseboard, Hot Water
Cooling
- Ceiling Fan(s)
Features
- Flooring: Vinyl, Wood, Luxury Vinyl
- Number of fireplaces: 2
- Fireplace features: Two, Wood Burning
Interior area
- Total structure area: 3,650
- Total interior livable area: 3,650 sqft
Property
Parking
- Parking features: Detached, Oversized, Workshop in Garage, Concrete Driveway
- Has garage: Yes
Features
- Stories: 1.5
- Patio & porch: Other
- Fencing: Rear
- Has view: Yes
- View description: Mountain(s)
Lot
- Size: 0.32 Acres
- Features: Corner Lot, Level, Wooded, Landscaped
Details
- Parcel number: 61006600
Construction
Type & style
- Home type: SingleFamily
- Property subtype: Single Family Residence
Materials
- Brick, Wood Siding
Condition
- Year built: 1900
Utilities & green energy
- Sewer: Public Sewer
- Water: Public
- Utilities for property: Cable Available, Electricity Connected, Natural Gas Connected
Community & HOA
Location
- Region: Florence
Financial & listing details
- Price per square foot: $109/sqft
- Tax assessed value: $476,894
- Annual tax amount: $2,364
- Date on market: 5/11/2026
- Listing terms: Cash,Conventional,FHA,USDA,VA Loan
Estimated market value
$394,400
$375,000 - $414,000
$2,951/mo
Price history
| Date | Event | Price |
|---|---|---|
| 9/16/2026 | Price change | $399,000-4.8%$109/sqft |
Source:  Royal Gorge AOR #3101460 Report a problem Royal Gorge AOR #3101460 Report a problem | ||
| 7/17/2026 | Price change | $419,000-1.4%$115/sqft |
Source: Royal Gorge AOR #3101460 Report a problem | ||
| 5/11/2026 | Listed for sale | $425,000+40.7%$116/sqft |
Source: Royal Gorge AOR #3101460 Report a problem | ||
| 4/9/2020 | Sold | $302,000-4.1%$83/sqft |
Source: Royal Gorge AOR #61422 Report a problem | ||
| 3/6/2020 | Pending sale | $314,900$86/sqft |
Source: BHHS ROCKY MOUNTAIN FLORENCE #61422 Report a problem | ||
| 12/14/2019 | Price change | $314,900-4.3%$86/sqft |
Source: BHHS ROCKY MOUNTAIN FLORENCE #61422 Report a problem | ||
| 8/20/2019 | Listed for sale | $329,000$90/sqft |
Source: BHHS ROCKY MOUNTAIN FLORENCE #61422 Report a problem | ||
Public tax history
| Year | Property taxes | Tax assessment |
|---|---|---|
| 2025 | $2,364 -4.1% | $29,806 -4.1% |
| 2024 | $2,466 +14.7% | $31,074 +13.5% |
| 2023 | $2,149 +32.7% | $27,388 +33.8% |
| 2022 | $1,619 -1.4% | $20,474 -2.8% |
| 2021 | $1,642 +67.3% | $21,063 +45% |
| 2020 | $981 -0.9% | $14,531 |
| 2019 | $990 +10.2% | $14,531 +11.2% |
| 2018 | $898 +100% | $13,068 |
| 2017 | $449 +5.3% | $13,068 +4.4% |
| 2016 | $427 -49.5% | $12,520 |
| 2015 | $845 | $12,520 |
Find assessor info on the county website
Monthly payment
Est. payment
Payment breakdown
Explore the cost of this home by adjusting the details. Changes won't be saved.Climate risks
Neighborhood: 81226
Nearby schools

Similar homes
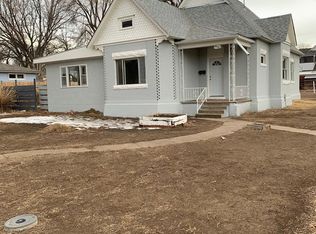
- $349,9003 bd2 ba2.9k sqft530 E 2nd St, Florence, CO 81226For Sale
 MLS ID #7806645, Michael L. Butts, Frontier West Realty. Royal Gorge AOR
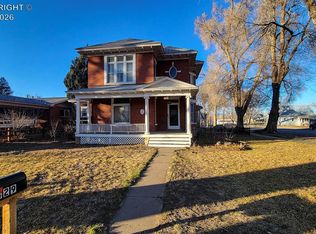
 - $369,0005 bd3 ba2.3k sqft621 N Robinson Ave, Florence, CO 81226For Sale
 MLS ID #6426549, Kevin E. Brown, Keller Williams Performance Realty. Royal Gorge AOR
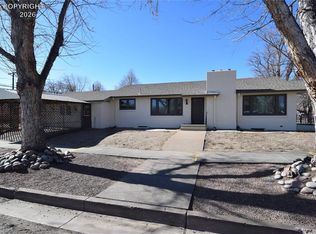
 - $409,0002 bd2 ba2.5k sqft116 Sunnyside St, Florence, CO 81226For Sale
 MLS ID #3166928, Hope M. Griffin, Abetter Realty Llc. Royal Gorge AOR
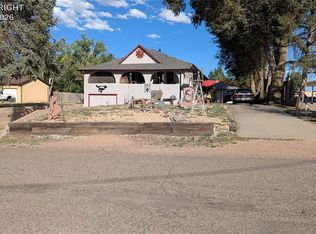
 - $290,0004 bd2 ba2.2k sqft534 W Main St, Florence, CO 81226For Sale
 MLS ID #8292085, Dale A. Gagas, Colorado Lifestyle Property & Auction. Royal Gorge AOR
