Stunning, Fully Remodeled Santa Fe Style Home. Thoughtfully updated from top to bottom 2024-2026 this 1984 sq ft Southwest residence seamlessly blends timeless charm with modern efficiency. Featuring 3 bedrooms 2 full baths, and an oversized 3-car garage, this home is completely turn-key with major system updates already taken care of including a new roof, furnace, A/C, water heater, exterior finish, and Renewal by Anderson windows with a transferable warranty. Interior Highlights include; Open living space: Kiva style gas fireplace, ceiling fans, hardwood, luxury vinyl, and title flooring. Updated kitchen with soft close hickory cabinets, roll-out shelving, granite counters, tile backsplash, center island, large pantry, and Frigidaire appliances. Private primary suite features a split floor plan and a fully remodeled bath with a walk-in tile/pebble shower and a teak-top vanity with dual hammered copper sinks. Outdoor living and extras; enjoy a fully fenced backyard with a large concrete patio, shade pergola, storage shed, and dual-yard sprinkler system.A private structure houses the hot tub (available separately) easily converted into an outdoor kitchen.
For sale
Price increase: $35.1K (8/13)
$525,000
111 Rocchio Dr, Florence, CO 81226
3beds
1,984sqft
Single Family Residence
Built in 2007
8,712 Square Feet Lot
$511,200 Zestimate®
$265/sqft
$-- HOA
What's special
Fully fenced backyardKiva style gas fireplaceStorage shedPrivate primary suiteDual-yard sprinkler systemNew roofLarge pantry
- 60 days
- 128
- 5
Zillow last checked:
Listing updated:
Listed by:
Louise E. Young,
Properties Of Colorado Inc
Source: Royal Gorge AOR,MLS#: 2117203
Facts & features
Interior
Bedrooms & bathrooms
- Bedrooms: 3
- Bathrooms: 2
- Full bathrooms: 2
Heating
- Forced Air
Cooling
- Central Air
Features
- Windows: Double Pane Windows, Low Emissivity Windows, Vinyl
Interior area
- Total structure area: 1,984
- Total interior livable area: 1,984 sqft
Property
Parking
- Parking features: Attached, Concrete Driveway
- Has attached garage: Yes
Lot
- Size: 8,712 Square Feet
- Features: Level
Details
- Parcel number: 99504294
Construction
Type & style
- Home type: SingleFamily
- Architectural style: Ranch
- Property subtype: Single Family Residence
Materials
- Stucco, Wood Frame
Condition
- Year built: 2007
Utilities & green energy
- Sewer: Public Sewer
- Water: None
- Utilities for property: Cable Available
Community & HOA
Location
- Region: Florence
Financial & listing details
- Price per square foot: $265/sqft
- Tax assessed value: $361,982
- Annual tax amount: $1,999
- Date on market: 8/13/2026
- Listing terms: Cash,Conventional,FHA,VA Loan
Estimated market value
$511,200
$486,000 - $537,000
$2,183/mo
Price history
| Date | Event | Price |
|---|---|---|
| 8/13/2026 | Price change | $525,000+7.2%$265/sqft |
Source:  Royal Gorge AOR #2117203 Report a problem Royal Gorge AOR #2117203 Report a problem | ||
| 3/4/2026 | Price change | $489,900-1.5%$247/sqft |
Source:  elevateMLS #8943453 Report a problem elevateMLS #8943453 Report a problem | ||
| 12/17/2025 | Price change | $497,500+0.9%$251/sqft |
Source: elevateMLS #8943453 Report a problem | ||
| 11/3/2025 | Pending sale | $492,835$248/sqft |
Source: elevateMLS #4982812 Report a problem | ||
| 10/21/2025 | Price change | $492,835-3.4%$248/sqft |
Source: elevateMLS #4982812 Report a problem | ||
| 10/17/2025 | Price change | $510,000+4.1%$257/sqft |
Source: elevateMLS #4982812 Report a problem | ||
| 7/9/2025 | Price change | $489,900-1.9%$247/sqft |
Source: elevateMLS #9933597 Report a problem | ||
| 6/30/2025 | Price change | $499,500-2.1%$252/sqft |
Source: elevateMLS #9933597 Report a problem | ||
| 5/8/2025 | Price change | $510,000+2.5%$257/sqft |
Source: elevateMLS #9933597 Report a problem | ||
| 1/14/2025 | Price change | $497,500-4.1%$251/sqft |
Source: Owner Report a problem | ||
| 11/14/2024 | Price change | $519,000-0.6%$262/sqft |
Source: Royal Gorge AOR #71537 Report a problem | ||
| 10/14/2024 | Price change | $522,000-1.9%$263/sqft |
Source: Royal Gorge AOR #71537 Report a problem | ||
| 10/2/2024 | Price change | $532,000-1.4%$268/sqft |
Source: Royal Gorge AOR #71537 Report a problem | ||
| 9/29/2024 | Listed for sale | $539,500+34.9%$272/sqft |
Source: Royal Gorge AOR #71537 Report a problem | ||
| 5/31/2024 | Sold | $400,000+0%$202/sqft |
Source: Royal Gorge AOR #70270 Report a problem | ||
| 4/1/2024 | Pending sale | $399,900$202/sqft |
Source: Royal Gorge AOR #70270 Report a problem | ||
| 3/4/2024 | Contingent | $399,900$202/sqft |
Source: elevateMLS #2403543 Report a problem | ||
| 3/4/2024 | Pending sale | $399,900$202/sqft |
Source: Royal Gorge AOR #70270 Report a problem | ||
| 2/29/2024 | Price change | $399,900-0.8%$202/sqft |
Source: elevateMLS #2403543 Report a problem | ||
| 2/14/2024 | Listed for sale | $403,000+101.5%$203/sqft |
Source: Royal Gorge AOR #70270 Report a problem | ||
| 6/7/2016 | Sold | $200,000+5.5%$101/sqft |
Source: Public Record Report a problem | ||
| 9/11/2007 | Sold | $189,500$96/sqft |
Source: Public Record Report a problem | ||
Public tax history
| Year | Property taxes | Tax assessment |
|---|---|---|
| 2024 | $1,937 +19.2% | $24,253 +17.9% |
| 2023 | $1,624 +6.9% | $20,568 +7.7% |
| 2022 | $1,519 -1.4% | $19,090 -2.8% |
| 2021 | $1,541 +25.7% | $19,639 +9% |
| 2020 | $1,226 -0.9% | $18,016 |
| 2019 | $1,236 +17.4% | $18,016 +18.4% |
| 2018 | $1,053 | $15,210 |
| 2017 | $1,053 +6.7% | $15,210 +5.8% |
| 2016 | $987 +1% | $14,380 |
| 2015 | $978 | $14,380 |
Find assessor info on the county website
Monthly payment
Est. payment
Payment breakdown
Explore the cost of this home by adjusting the details. Changes won't be saved.Climate risks
Neighborhood: 81226
Nearby schools

Similar homes
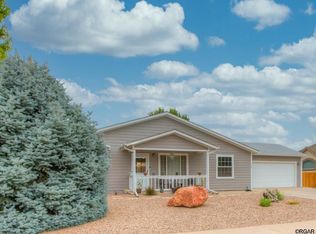
- $334,9003 bd2 ba1.7k sqft180 Nickie Ct, Florence, CO 81226For Sale
 MLS ID #6052888, Peggy B. Ritter, Re/Max Royal Gorge. Royal Gorge AOR
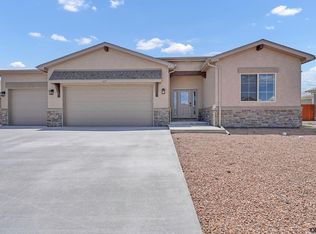
 - $408,5003 bd2 ba1.5k sqft151 High Meadows Dr, Florence, CO 81226For Sale
 MLS ID #2246678, Shelley L. Keller, Homesmart Preferred Realty. Royal Gorge AOR
 - $340,0003 bd2 ba1.1k sqft108 Rose Dr, Florence, CO 81226For Sale
 MLS ID #6355236, Tina M. Smith, Tina Smith Real Estate. Royal Gorge AOR
 - $369,0005 bd3 ba2.3k sqft621 N Robinson Ave, Florence, CO 81226For Sale
 MLS ID #6426549, Kevin E. Brown, Keller Williams Performance Realty. Royal Gorge AOR
