Welcome to 189 High Meadows Dr, Florence, CO, offering 2552 square feet of thoughtfully designed living space. This modern home features 4 bedrooms, 3 bathrooms, and a spacious 3-car garage. With its clean lines and warm finishes, the open layout creates an inviting atmosphere ideal for both daily living and entertaining. Natural light enhances the home’s contemporary design, while the walkout basement provides additional flexibility and seamless access to the outdoors. Stylish, functional, and welcoming, this home perfectly balances modern living with everyday comfort. The views are expansive and unblocked as it backs up to open space.
This home is part of our Serenity Collection. A step up in comfort and style, the Serenity Collection offers upgraded features, more space, and added finishes for a more refined everyday living experience. It’s a great fit for those who want more flexibility and comfort in their next home.
For sale
Price cut: $2K (7/9)
$547,000
189 High Meadows Dr, Florence, CO 81226
4beds
2,868sqft
Single Family Residence
Built in 2025
7,400 Square Feet Lot
$546,100 Zestimate®
$191/sqft
$26/mo HOA
What's special
- 40 days |
- 173 |
- 7 |
Zillow last checked:
Listing updated:
Listed by:
Latisha Baker,
Armstrong Real Estate Company
Source: Royal Gorge AOR,MLS#: 8391767
Facts & features
Interior
Bedrooms & bathrooms
- Bedrooms: 4
- Bathrooms: 3
- Full bathrooms: 1
- 3/4 bathrooms: 2
Heating
- Forced Air, Natural Gas
Cooling
- Central Air
Features
- Flooring: Luxury Vinyl
- Windows: Vinyl
- Attic: Access Only
Interior area
- Total structure area: 2,868
- Total interior livable area: 2,868 sqft
Video & virtual tour
Property
Parking
- Parking features: Attached, Garage Door Opener, Oversized, Concrete Driveway
- Has attached garage: Yes
Features
- Patio & porch: Composite, Concrete, See Remarks
- Fencing: All
- Has view: Yes
- View description: Mountain(s), View of Rock Formations
Lot
- Size: 7,400 Square Feet
- Features: BackstoCity/Cnty/State/NatlOS, Backs to Open Space, Front Landscaped
Details
- Parcel number: 99804379
Construction
Type & style
- Home type: SingleFamily
- Architectural style: Ranch
- Property subtype: Single Family Residence
Materials
- Stucco, Wood Frame
Condition
- Year built: 2025
Utilities & green energy
- Sewer: Public Sewer
- Water: Public
- Utilities for property: Cable Available, Electricity Connected, Natural Gas Connected, Phone Available
Community & HOA
HOA
- Has HOA: Yes
- HOA fee: $77 quarterly
Location
- Region: Florence
Financial & listing details
- Price per square foot: $191/sqft
- Tax assessed value: $8,000
- Annual tax amount: $819
- Date on market: 6/12/2026
- Listing terms: Cash,Conventional,FHA,VA Loan
- Inclusions: Both the upper Deck and the lower patio. Upgraded finishes, beautiful view. Backs to open space. Privacy fence included on request.
Estimated market value
$546,100
$519,000 - $573,000
$3,480/mo
Price history
| Date | Event | Price |
|---|---|---|
| 7/9/2026 | Price change | $547,000-0.4%$191/sqft |
Source:  Royal Gorge AOR #8391767 Report a problem Royal Gorge AOR #8391767 Report a problem | ||
| 6/12/2026 | Listed for sale | $549,000+1.7%$191/sqft |
Source: Royal Gorge AOR #8391767 Report a problem | ||
| 6/3/2026 | Listing removed | $540,000$188/sqft |
Source: Royal Gorge AOR #2722876 Report a problem | ||
| 3/24/2026 | Price change | $540,000-1.8%$188/sqft |
Source: Royal Gorge AOR #2722876 Report a problem | ||
| 3/6/2026 | Price change | $550,000+0.2%$192/sqft |
Source: Royal Gorge AOR #2722876 Report a problem | ||
| 2/12/2026 | Price change | $549,000-0.2%$191/sqft |
Source:  elevateMLS #3394598 Report a problem elevateMLS #3394598 Report a problem | ||
| 2/4/2026 | Price change | $550,000+0.2%$192/sqft |
Source: elevateMLS #3394598 Report a problem | ||
| 1/20/2026 | Price change | $549,000-0.2%$191/sqft |
Source: elevateMLS #3394598 Report a problem | ||
| 12/4/2025 | Price change | $550,000+1427.8%$192/sqft |
Source: Royal Gorge AOR #7686571 Report a problem | ||
| 7/26/2023 | Listed for sale | $36,000-66.7%$13/sqft |
Source: elevateMLS #2759740 Report a problem | ||
| 7/24/2023 | Sold | $108,000-68.7%$38/sqft |
Source: Public Record Report a problem | ||
| 3/22/2023 | Sold | $345,000$120/sqft |
Source: Public Record Report a problem | ||
Public tax history
| Year | Property taxes | Tax assessment |
|---|---|---|
| 2024 | $178 +47% | $2,232 +45.4% |
| 2023 | $121 -4.5% | $1,535 -3.8% |
| 2022 | $127 +1.4% | $1,595 |
| 2021 | $125 -7.8% | $1,595 -20% |
| 2020 | $136 -0.8% | $1,994 |
| 2019 | $137 +12.6% | $1,994 +13.6% |
| 2018 | $122 | $1,755 |
| 2017 | $122 +1.2% | $1,755 +0.3% |
| 2016 | $120 +1% | $1,750 |
| 2015 | $119 | $1,750 |
Find assessor info on the county website
Monthly payment
Est. payment
Payment breakdown
Explore the cost of this home by adjusting the details. Changes won't be saved.Climate risks
Neighborhood: 81226
Nearby schools
GreatSchools rating
- 4/10Fremont Elementary SchoolGrades: PK-6Distance: 1.1 mi
- 3/10Florence High SchoolGrades: 7-12Distance: 2 mi
Schools provided by the listing agent
- Elementary: Fremont
Source: Royal Gorge AOR. This data may not be complete. We recommend contacting the local school district to confirm school assignments for this home.
- $8,000-- bd-- ba-- sqft191 High Meadows Dr, Florence, CO 81226Off Market
- $569,0004 bd3 ba3.2k sqft187 High Meadows Dr, Florence, CO 81226For Sale
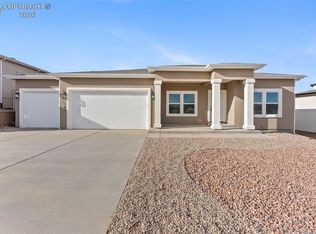
- $650,859-- bd-- ba-- sqft185 High Meadows Dr, Florence, CO 81226Sold
- $525,0004 bd3 ba2.8k sqft193 High Meadows Dr, Florence, CO 81226Sold

- $375,0004 bd2 ba1.7k sqft190 High Meadows Dr, Florence, CO 81226Sold
- $436,0003 bd2 ba1.9k sqft192 High Meadows Dr, Florence, CO 81226Sold
- $136,000-- bd-- ba-- sqft188 High Meadows Dr, Florence, CO 81226Sold
- $375,0004 bd2 ba1.7k sqft190 High Mdws, Florence, CO 81226Sold
A local agent can set up tours, give advice and negotiate with sellers.
A local lender can help you make sure your offer is ready when you are.
Similar homes
- $569,0004 bd3 ba3.2k sqft187 High Meadows Dr, Florence, CO 81226For SaleMLS ID #6758443, Latisha Baker, Armstrong Real Estate Company. Royal Gorge AOR
- $499,9003 bd3 ba2.6k sqft249 High Meadows Dr, Florence, CO 81226For Sale
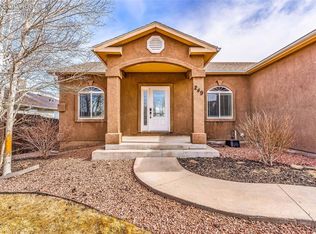 MLS ID #1460798, Karen S. Sweeney, Four Mile Realty Llc. Royal Gorge AOR
 - $599,9003 bd3 ba2.7k sqft431 E 2nd St, Florence, CO 81226For Sale
 MLS ID #5449877, Wayne Jennings, Bhhs Rocky Mountain Florence. Royal Gorge AOR
 - $591,0005 bd3 ba3.8k sqft58 Wild Rose Dr, Canon City, CO 81212For Sale
 MLS ID #6923003, Kayla R. Brady, Homesmart Preferred Realty. Royal Gorge AOR
 - $410,0003 bd2 ba1.8k sqft11 Capistrano Dr, Florence, CO 81226For Sale
 MLS ID #7475965, Kobie Keir SRES , The Property Group, Inc.. elevateMLS
 - $389,0005 bd3 ba2.3k sqft621 N Robinson Ave, Florence, CO 81226For SaleMLS ID #2812786, Kevin E. Brown, Keller Williams Performance Realty. Royal Gorge AOR
- $305,0003 bd2 ba1.8k sqft409 Kopfer Pl, Florence, CO 81226For SaleMLS ID #8178355, Kristi Meyer, Real Broker, LLC. Royal Gorge AOR
- $469,5003 bd2 ba1.9k sqft10804 State Highway 115, Florence, CO 81226For SaleMLS ID #6600601, Peggy Ritter, RE/MAX Royal Gorge. elevateMLS
- $409,9003 bd2 ba1.9k sqft328 Arrowhead Dr, Florence, CO 81226For SaleMLS ID #2852225, Rebekah Gunderson, Realty One Group Apex. Royal Gorge AOR
- $374,9003 bd3 ba1.4k sqft920 W 2nd St, Florence, CO 81226For SaleMLS ID #8754761, Nick J. Sartori, Real Broker, LLC. Royal Gorge AOR
- $535,0004 bd3 ba2.9k sqft855 Marilyn Dr, Penrose, CO 81240For SaleMLS ID #9249842, John L. Liese, Pikes Peak Dream Homes Realty. Royal Gorge AOR
- $488,0004 bd3 ba2.4k sqft1651 Riley Ct, Canon City, CO 81212For SaleMLS ID #7441767, Preston R. Troutman, Fremont Realty LLC. Royal Gorge AOR
- $485,0003 bd2 ba1.6k sqft585 Twin Pines Ave, Rockvale, CO 81244For SaleMLS ID #4059661, Mandy Mashaney, Homesmart Preferred Realty. Royal Gorge AOR
- $535,0004 bd3 ba2.7k sqft65 Blue Grouse Dr, Canon City, CO 81212For SaleMLS ID #3583234, Chris M. Montoya, Keller Williams Performance Realty. Royal Gorge AOR
- $625,0003 bd2 ba2.1k sqft2911 County Road 103, Canon City, CO 81226For SaleMLS ID #6263061, Travis D. Fraker, Redfin Corporation. Royal Gorge AOR
- $599,9005 bd3 ba3.3k sqft35 Cougar Loop, Canon City, CO 81212For SaleMLS ID #8545661, Casey Edwards, Re/Max Of Pueblo. Royal Gorge AOR
- $497,0005 bd2 ba2.4k sqft675 Dozier Ave, Canon City, CO 81212For SaleMLS ID #8556051, Della A. Rieger, Real Broker, LLC. Royal Gorge AOR
- $550,0004 bd2 ba2.1k sqft14 Sunrise Mesa Cir, Canon City, CO 81212For SaleMLS ID #4295187, Brittney S. Leader, Homesmart Preferred Realty. Royal Gorge AOR
- $579,0003 bd2 ba1.6k sqft3251 Chaparral Rd, Canon City, CO 81212For SaleMLS ID #7892323, Robin J. Reeser, Frontier West Realty. Royal Gorge AOR
- $549,0007 bd3 ba3.6k sqft727 W Tyrolean Way, Canon City, CO 81212For SaleMLS ID #3568950, Robin J. Reeser, Frontier West Realty. Royal Gorge AOR
