Skip main navigation
Sold for $550,000
Street View
  • $550,000

    247 Hinton Way, Somerdale, NJ 08083

    4beds
    2,582sqft
    Single Family Residence
    Built in 1975
    -- sqft lot
    $620,500 Zestimate®
    $213/sqft
    $3,947 Estimated rent

    Home value

    $620,500

    $589,000 - $652,000

    $3,947/mo

    Zestimate® history
    Loading
    Loading...

    Owner options

    List your home for rent

    $3,947/mo

    Rent Zestimate®

    Find your next renter with Zillow Rental Manager. Plus, with online applications, you can quickly screen prospective tenants – for free.

    Learn more

    $3,947/mo

    Rent Zestimate®

    Refinance and save

    $4,020/mo

    Est. payment

    Refinancing to a lower rate could help reduce your monthly payments and save thousands over the life of the loan.

    See today's rates

    $4,020/mo

    Est. payment

    Explore your selling options

    Work with a Zillow partner agent

    Leverage their expertise and Zillow's premium Showcase listings to get your home seen by more buyers.

    Get started

    List with your own agent

    Get your home in front of millions of buyers by listing it on Zillow.

    Learn how to do it

    Sell it yourself

    Take full control of how buyers see your home on Zillow by listing For Sale by Owner (FSBO).

    List your home

    What's special

    Brick fireplaceFull covered front porchBasketball courtFlexible finished basementCeiling fansNumerous flowering shrubsEasy maintenance vinyl surrounds
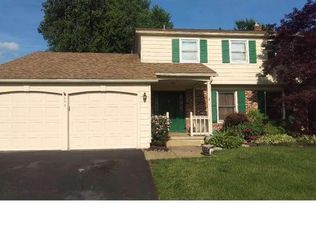
    This beautiful home is a dream come true! Located at the very end of a non-thru street, you'll be welcomed to this immaculate, but approachable home. Center hall entry with a fresh white exterior w/ black shuttered windows, window dormers, & a stamped concrete driveway with lighted/pillared entry, leads to a 2 car front entry garage. The lawn is lush and the professional landscaping is top notch including raised edge foundation plantings and flower beds. Numerous flowering shrubs and perennials surround the home. A full covered front porch leads you to the front door. An easy maintenance vinyl surrounds the backyard enclosing your perfect outdoor entertaining space. There's a large, raised paver patio with built in lighting and an inground pool w/ spa and sliding board, and loads of patio decking for sun and fun. Solar panels on the roof offset the costs of heating and running the pool. An outdoor cabana is just adorable and adds so much fun to the area. Relax out of the sun while you converse and dine with easy access to the gas grilling station. An additional pool shed adds space for all the extra items. There's even a basketball court for a little competition among friends, and there's still lots of lawn area for the pets and family/friends to play. The interior is impeccably maintained with a great floor plan for today's family. The rooms are spacious and open and allow you to find great spaces for entertaining or quiet gatherings with family. The home also provides you with great retreats for when you're looking to work, study or relax in comfort. The Kitchen gleams with solid wood cabinetry, and island, upscale stainless steel appliance package. A granite topped casual dining and serving island add convenience to the space. There's also a large study/bonus room on the first floor. There's a brick fireplace in the Family Room for cozy warmth. Hardwood, tile and carpet extend throughout the home. The upper level is home to a Primary owner's suite with luxury full bath, seated shower and loads of closet space. The remaining 3 bedrooms have hardwood flooring, large closets and the use of the well appointed hall bath. All the bedrooms have ceiling fans for comfort. Add a full, flexible finished basement to use as you choose. This area awaits your dreams and your needs. Lots of storage here too! This one is really special and there will be more details and lovely photos coming soon. Inventory is low and homes are still selling fast. If you've been searching for the answer to your desires- we've found it for you! Make a plan right now. Only one lucky buyer will be calling this their new address! This home is being sold as-is, but it 's in great shape! USE 247 HINTON PLACE FOR GPS DIRECTIONS!

    Zillow last checked:

    Listing updated:

    Listed by:

    Mark McKenna 856-983-0704,

    EXP Realty, LLC,

    Co-Listing Agent: Shealyn Maugeri 856-952-2330,

    EXP Realty, LLC

    Bought with:

    Jessica Curry-Yorkman

    BHHS Fox & Roach-Center City Walnut

    Source: Bright MLS,MLS#: NJCD2051432MLS Logo

    Facts & features

    Interior

    Bedrooms & bathrooms
    • Bedrooms: 4
    • Bathrooms: 3
    • Full bathrooms: 2
    • 1/2 bathrooms: 1
    • Main level bathrooms: 1
    Basement
    • Area: 0
    Heating
    • Forced Air, Natural Gas
    Cooling
    • Central Air, Electric
    Appliances
    • Included: Dishwasher, Disposal, Oven/Range - Gas, Refrigerator, Stainless Steel Appliance(s), Gas Water Heater
    Features
    • Attic, Breakfast Area, Ceiling Fan(s), Family Room Off Kitchen, Floor Plan - Traditional, Formal/Separate Dining Room, Kitchen - Gourmet, Kitchen Island, Primary Bath(s), Recessed Lighting, Bathroom - Stall Shower, Bathroom - Tub Shower, Upgraded Countertops, Walk-In Closet(s), Other
    • Flooring: Carpet, Ceramic Tile, Hardwood, Wood
    • Doors: Insulated, Six Panel, Sliding Glass
    • Windows: Double Pane Windows, Energy Efficient, Vinyl Clad, Window Treatments
    • Basement: Full,Finished
    • Number of fireplaces: 1
    • Fireplace features: Gas/Propane, Mantel(s), Brick
    Interior area
    • Total structure area: 2,582
    • Total interior livable area: 2,582 sqft
    • Finished area above ground: 2,582
    • Finished area below ground: 0

    Property

    Parking
    • Total spaces: 6
    • Parking features: Garage Faces Front, Garage Door Opener, Inside Entrance, Concrete, Attached, Driveway
    • Attached garage spaces: 2
    • Uncovered spaces: 4
    Accessibility
    • Accessibility features: 2+ Access Exits
    Features
    • Levels: Two
    • Stories: 2
    • Patio & porch: Patio, Porch
    • Exterior features: Lighting, Sidewalks, Street Lights, Other
    • Has private pool: Yes
    • Pool features: In Ground, Private
    • Fencing: Partial,Vinyl,Back Yard
    Lot
    • Dimensions: 64.76 x 0.00
    • Features: Cul-De-Sac
    Details
    • Additional structures: Above Grade, Below Grade
    • Parcel number: 150920400032
    • Zoning: R
    • Special conditions: Standard

    Construction

    Type & style
    • Home type: SingleFamily
    • Architectural style: Transitional,Traditional
    • Property subtype: Single Family Residence
    Materials
    • Frame
    • Foundation: Concrete Perimeter
    • Roof: Shingle
    Condition
    • New construction: No
    • Year built: 1975

    Utilities & green energy

    • Sewer: Public Sewer
    • Water: Public
    • Utilities for property: Broadband, Cable, DSL, Fiber Optic
    Green energy
    • Energy generation: PV Solar Array(s) Owned

    Community & neighborhood

    Location
    • Region: Somerdale
    • Subdivision: Broadmoor
    • Municipality: GLOUCESTER TWP

    Other

    Other facts
    • Listing agreement: Exclusive Right To Sell
    • Ownership: Fee Simple

    Price history

    DateEventPrice
    1/18/2024Sold$550,000$213/sqft
    Source: Public Record Report a problem
    9/6/2023Sold$550,000+10%$213/sqft
    Source: Bright MLS #NJCD2051432 Report a problem
    8/4/2023Pending sale$499,900$194/sqft
    Source: Bright MLS #NJCD2051432 Report a problem
    7/20/2023Listed for sale$499,900$194/sqft
    Source: Bright MLS #NJCD2051432 Report a problem

    Public tax history

    YearProperty taxesTax assessment
    2025$12,721 +1.8%$304,400
    2024$12,499 -1.6%$304,400
    2023$12,697 +0.7%$304,400
    2022$12,605 +2.5%$304,400
    2021$12,295 +2.3%$304,400
    2020$12,024 +94.7%$304,400
    2019$6,176 $304,400
    2018$6,176 -45.6%$304,400
    2017$11,354 +7.6%$304,400
    2016$10,554 +0.4%$304,400
    2015$10,511 +5.6%$304,400
    2014$9,957 +1.7%$304,400
    2013$9,793 +1.5%$304,400
    2012$9,653 +1.5%$304,400
    2011$9,509 +5%$304,400
    2010$9,061 +4.8%$304,400 +84%
    2009$8,642 $165,400
    2008-- $165,400
    2007-- $165,400
    2006-- $165,400
    2005-- $165,400
    2004-- $165,400
    2003-- $165,400
    2002-- $165,400
    2001-- $165,400

    Find assessor info on the county website

    Neighborhood: 08083

    Nearby schools

    GreatSchools rating
    Schools provided by the listing agent
    • District: Gloucester Township Public Schools

    Source: Bright MLS. This data may not be complete. We recommend contacting the local school district to confirm school assignments for this home.

    Get a cash offer in 3 minutes
    Find out how much your home could sell for in as little as 3 minutes with a no-obligation cash offer.
    Estimated market value
    $620,500
    Get a cash offer in 3 minutes
    Find out how much your home could sell for in as little as 3 minutes with a no-obligation cash offer.
    Estimated market value
    $620,500