Skip main navigation
Off market
Street View
  • $500,800

    707 Upton Way, Somerdale, NJ 08083

    4beds
    2,064sqft
    Detached
    Built in 1973
    0.25 Acres Lot
    $500,800 Zestimate®
    $243/sqft
    $3,639 Estimated rent

    Home value

    $500,800

    $471,000 - $536,000

    $3,639/mo

    Zestimate® history
    Loading
    Loading...

    Owner options

    List your home for rent

    $3,639/mo

    Rent Zestimate®

    Find your next renter with Zillow Rental Manager. Plus, with online applications, you can quickly screen prospective tenants – for free.

    Learn more

    $3,639/mo

    Rent Zestimate®

    Refinance and save

    $3,656/mo

    Est. payment

    Refinancing to a lower rate could help reduce your monthly payments and save thousands over the life of the loan.

    See today's rates

    $3,656/mo

    Est. payment

    Explore your selling options

    Work with a Zillow partner agent

    Leverage their expertise and Zillow's premium Showcase listings to get your home seen by more buyers.

    Get started

    List with your own agent

    Get your home in front of millions of buyers by listing it on Zillow.

    Learn how to do it

    Sell it yourself

    Take full control of how buyers see your home on Zillow by listing For Sale by Owner (FSBO).

    List your home

    What's special

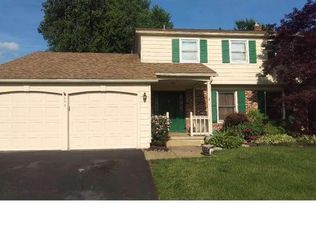
    This iconic Broadmoor Raleigh model exudes all the comforts & practicality of a proven Colonial-style home, and the excitement & ambiance of this wonderful Gloucester Township premier community. Long term owners have decided to move on; allowing the next lucky family to enjoy all the wonderful benefits of this finely crafted & exceptionally maintained & updated home. You'll appreciate updated roofing (50 Year GAF Architectural Shingles '04), replaced insulated garage doors, updated siding and Andersen Windows ('94). The property exterior & park like landscaping has been manicured & meticulously maintained for years. The owner has installed a 6 zone underground sprinkler system which has a smart feature that has a water-saving capability due to a sensor which tracks environmental conditions and adjusts automatically. The lot itself is larger than many, and it sure shows. Inside you'll love the beautiful rich hardwood floors, neutrally custom painted interior and the many rooms adorned with moldings, high-end indirect lighting (with dimmers), window treatments, and more. The gourmet kitchen is the perfect place to prepare your favorite meals and dishes, and entertain both family and guests. This room has been thought out from end to end. Be sure to notice the high end cabinetry, Silestone quartz & ceramic finishes, and low maintenance & stylish flooring. While in this special kitchen, be sure not to miss the stylish yet subtle 'subway' tile, custom wood cabinetry that is trimmed to perfection, some with glass doors, under cabinet lighting, and quartz counter tops. This wonderful kitchen is adjacent to the generously sized Family Room, boasting warm hardwoods, extra lighting, brick wood-burning fireplace and quality paint. On your way to the garage is the tucked away & updated powder room, and a laundry room that is sure to be a crowd pleaser. This specially designed laundry room offers custom cabinetry, generous additional storage, stylish subway tile, indirect lighting & all appliances. It's a ten! Just beyond this utility area is the 2-car attached garage offering an additional storage loft (with pull-down stairs), updated & insulated garage doors with openers and a place for tools & more storage. Back inside, upstairs you'll find a spacious master bedroom/master bath design, with three additional bedrooms, a hall bath featuring a tub/shower design & a dual sink vanity. The extra bonus in this home is the beautifully designed finished basement. This warm & comfortable monochromatic space provides the perfect mix of bonus room, entertainment area, school study/project area, as well as a separate den/study/office room & a utility/storage area. You will also be impressed with the upgraded HVAC system & lighting systems offered in this home. Included is a one year 2-10 Home Buyers Warranty for peace of mind. Come see for yourself all that 707 Upton Way has to offer you. You will be quite impressed & delighted!

    This property is off market, which means it's not currently listed for sale or rent on Zillow. This may be different from what's available on other websites or public sources.

    Facts & features

    Interior

    Bedrooms & bathrooms
    • Bedrooms: 4
    • Bathrooms: 3
    • Full bathrooms: 2
    • 1/2 bathrooms: 1
    Heating
    • Forced air
    Cooling
    • Central
    Appliances
    • Included: Dishwasher, Dryer, Garbage disposal, Microwave, Range / Oven, Refrigerator, Washer
    Features
    • Recessed Lighting, Eat-in Kitchen, Air Filter System, Crown Molding, Master Bath(s), Upgraded Countertops, Floor Plan - Traditional, Family Room Off Kitchen, Chair Railings, Stall Shower, Efficiency
    • Flooring: Tile, Hardwood
    • Windows: Window Treatments
    • Basement: Finished
    • Has fireplace: Yes
    Interior area
    • Total interior livable area: 2,064 sqft
    • Finished area below ground: 0

    Property

    Parking
    • Total spaces: 6
    • Parking features: Garage - Attached
    Features
    • Exterior features: Vinyl, Brick
    Lot
    • Size: 0.25 Acres
    Details
    • Parcel number: 1509205000000010
    • Special conditions: Standard

    Construction

    Type & style
    • Home type: SingleFamily
    • Architectural style: Colonial
    • Property subtype: Detached
    Materials
    • Roof: Shake / Shingle
    Condition
    • Year built: 1973

    Community & neighborhood

    Location
    • Region: Somerdale

    Other

    Other facts
    • Heating: Forced Air
    • Appliances: Dishwasher, Disposal, Built-in Microwave, Air Cleaner, Dryer, Washer, Self Cleaning Oven, Stainless Steel Appliance(s), Oven/Range - Gas
    • FireplaceYN: true
    • GarageYN: true
    • AttachedGarageYN: true
    • HeatingYN: true
    • CoolingYN: true
    • StructureType: Detached
    • ConstructionMaterials: Frame, Vinyl Siding, Brick
    • StoriesTotal: 2
    • ArchitecturalStyle: Colonial
    • SpecialListingConditions: Standard
    • ParkingFeatures: Storage, Attached Garage, Garage Door Opener, Garage Faces Front, Inside Entrance
    • CoveredSpaces: 2
    • Cooling: Central Air
    • InteriorFeatures: Recessed Lighting, Eat-in Kitchen, Air Filter System, Crown Molding, Master Bath(s), Upgraded Countertops, Floor Plan - Traditional, Family Room Off Kitchen, Chair Railings, Stall Shower, Efficiency
    • WindowFeatures: Window Treatments
    • BelowGradeFinishedArea: 0
    • PropertySubType: Detached
    • Flooring: Wood Floors
    • Basement: Y
    • MlsStatus: Active

    Price history

    DateEventPrice
    5/18/2020Sold$265,000-3.6%$128/sqft
    Source: Public Record Report a problem
    3/5/2020Pending sale$274,900$133/sqft
    Source: CENTURY 21 Rauh & Johns #NJCD386520 Report a problem
    2/6/2020Listed for sale$274,900$133/sqft
    Source: Century 21 Rauh & Johns #NJCD386520 Report a problem

    Public tax history

    YearProperty taxesTax assessment
    2025$10,727 +1.8%$256,700
    2024$10,540 -1.6%$256,700
    2023$10,707 +0.7%$256,700
    2022$10,630 +2.5%$256,700
    2021$10,368 +2.3%$256,700
    2020$10,140 +0.4%$256,700
    2019$10,101 $256,700
    2018$10,101 +5.5%$256,700
    2017$9,575 +7.6%$256,700
    2016$8,900 +0.4%$256,700
    2015$8,864 +5.6%$256,700
    2014$8,397 +1.7%$256,700
    2013$8,258 +1.5%$256,700
    2012$8,140 +1.5%$256,700
    2011$8,019 +4.2%$256,700
    2010$7,697 +4.8%$256,700 +82.7%
    2009$7,341 $140,500
    2008-- $140,500
    2007-- $140,500
    2006-- $140,500
    2005-- $140,500
    2004-- $140,500
    2003-- $140,500
    2002-- $140,500
    2001-- $140,500

    Find assessor info on the county website

    Neighborhood: 08083

    Nearby schools

    GreatSchools rating
    Schools provided by the listing agent
    • Elementary: CHEWS E.S.
    • District: BLACK HORSE PIKE REGIONAL SCHOOLS

    Source: The MLS. This data may not be complete. We recommend contacting the local school district to confirm school assignments for this home.

    Get a cash offer in 3 minutes
    Find out how much your home could sell for in as little as 3 minutes with a no-obligation cash offer.
    Estimated market value
    $500,800
    Get a cash offer in 3 minutes
    Find out how much your home could sell for in as little as 3 minutes with a no-obligation cash offer.
    Estimated market value
    $500,800