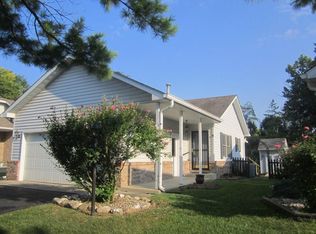
Welcome to this charming full brick, ranch home that offers the comforts of home as well as a relaxing outdoor setting. Step inside this well-designed split floor plan to find privacy, ample space for entertaining that is both functional and visually pleasing. 3 bedrooms, 2 full baths with oversized 2 car garage providing additional storage. The sunroom offers a tranquil oasis and is a perfect space to unwind and enjoy the gorgeous view of nature right out your own back door.
Sold
$350,000
247 Huddleston Dr S, Indianapolis, IN 46217
3beds
2,114sqft
Residential, Single Family Residence
Built in 1990
0.37 Acres Lot
$364,500 Zestimate®
$166/sqft
$2,031 Estimated rent
Home value
$364,500
$346,000 - $383,000
$2,031/mo
Zestimate® history
Owner options
List your home for rent
$2,031/mo
Rent Zestimate®
Find your next renter with Zillow Rental Manager. Plus, with online applications, you can quickly screen prospective tenants – for free.
$2,031/mo
Rent Zestimate®
Refinance and save
$1,760/mo
Est. payment
Refinancing to a lower rate could help reduce your monthly payments and save thousands over the life of the loan.
$1,760/mo
Est. payment
Explore your selling options
Work with a Zillow partner agent
Leverage their expertise and Zillow's premium Showcase listings to get your home seen by more buyers.
Get startedList with your own agent
Get your home in front of millions of buyers by listing it on Zillow.
Learn how to do itSell it yourself
Take full control of how buyers see your home on Zillow by listing For Sale by Owner (FSBO).
List your homeWhat's special
Ranch homeGorgeous view of nature
Zillow last checked:
Listing updated:
Listed by:
Deana Hawkins 317-748-1285,
Carpenter, REALTORS®
Bought with:
Dustin Sickinger
Compass Indiana, LLC
Source: MIBOR as distributed by MLS GRID,MLS#: 21961887
Facts & features
Interior
Bedrooms & bathrooms
- Bedrooms: 3
- Bathrooms: 2
- Full bathrooms: 2
- Main level bathrooms: 2
- Main level bedrooms: 3
Primary bedroom
- Features: Carpet
- Level: Main
- Area: 221 Square Feet
- Dimensions: 13 x 17
Bedroom 2
- Features: Carpet
- Level: Main
- Area: 120 Square Feet
- Dimensions: 12 X 10
Bedroom 3
- Features: Carpet
- Level: Main
- Area: 144 Square Feet
- Dimensions: 12 X 12
Other
- Features: Laminate
- Level: Main
- Area: 66 Square Feet
- Dimensions: 11 x 6
Dining room
- Features: Laminate
- Level: Main
- Area: 182 Square Feet
- Dimensions: 14 x 13
Great room
- Features: Carpet
- Level: Main
- Area: 450 Square Feet
- Dimensions: 25 x 18
Kitchen
- Features: Laminate
- Level: Main
- Area: 110 Square Feet
- Dimensions: 11 x 10
Office
- Features: Carpet
- Level: Main
- Area: 165 Square Feet
- Dimensions: 15 x 11
Sun room
- Features: Carpet
- Level: Main
- Area: 288 Square Feet
- Dimensions: 24 x 12
Heating
- Forced Air, High Efficiency (90%+ AFUE )
Cooling
- Has cooling: Yes
Appliances
- Included: Dishwasher, Microwave, Gas Oven, Refrigerator, Water Heater
- Laundry: Main Level
Features
- Attic Access, Attic Pull Down Stairs, Double Vanity, Cathedral Ceiling(s), Ceiling Fan(s), In-Law Floorplan
- Windows: Screens, Windows Thermal, Wood Work Stained
- Has basement: No
- Attic: Access Only,Pull Down Stairs
- Number of fireplaces: 1
- Fireplace features: Blower Fan, Gas Log, Gas Starter, Great Room
Interior area
- Total structure area: 2,114
- Total interior livable area: 2,114 sqft
Property
Parking
- Total spaces: 2
- Parking features: Attached
- Attached garage spaces: 2
- Details: Garage Parking Other(Finished Garage, Keyless Entry, Service Door)
Features
- Levels: One
- Stories: 1
- Has view: Yes
- View description: Pond
- Water view: Pond
- Waterfront features: Dock, Pond
Lot
- Size: 0.37 Acres
- Features: Curbs, Irregular Lot, Sidewalks
Details
- Parcel number: 491414123011000500
- Horse amenities: None
Construction
Type & style
- Home type: SingleFamily
- Architectural style: Ranch
- Property subtype: Residential, Single Family Residence
Materials
- Brick
- Foundation: Block
Condition
- New construction: No
- Year built: 1990
Utilities & green energy
- Water: Municipal/City
Community & HOA
Community
- Subdivision: Huddleston Estates
HOA
- Has HOA: No
Location
- Region: Indianapolis
Financial & listing details
- Price per square foot: $166/sqft
- Tax assessed value: $336,900
- Annual tax amount: $3,094
- Date on market: 2/1/2024
- Cumulative days on market: 35 days
Price history
| Date | Event | Price |
|---|---|---|
| 3/29/2024 | Sold | $350,000-2.8%$166/sqft |
Source:  MIBOR as distributed by MLS GRID #21961887 Report a problem MIBOR as distributed by MLS GRID #21961887 Report a problem | ||
| 2/28/2024 | Pending sale | $359,900$170/sqft |
Source: MIBOR as distributed by MLS GRID #21961887 Report a problem | ||
| 2/20/2024 | Price change | $359,900-1.4%$170/sqft |
Source: MIBOR as distributed by MLS GRID #21961887 Report a problem | ||
| 2/6/2024 | Price change | $364,900-2.7%$173/sqft |
Source: MIBOR as distributed by MLS GRID #21961887 Report a problem | ||
| 2/1/2024 | Listed for sale | $374,900+7.1%$177/sqft |
Source: MIBOR as distributed by MLS GRID #21961887 Report a problem | ||
| 7/2/2022 | Listing removed | -- |
Source: MIBOR as distributed by MLS GRID #21866567 Report a problem | ||
| 6/28/2022 | Listed for sale | $350,000+66.7%$166/sqft |
Source: MIBOR as distributed by MLS GRID #21866567 Report a problem | ||
| 9/15/2016 | Sold | $210,000-6.6%$99/sqft |
Source: Public Record Report a problem | ||
| 7/12/2016 | Pending sale | $224,900$106/sqft |
Source: RE/MAX RESULTS (GREENWOOD) #21429387 Report a problem | ||
| 7/11/2016 | Listed for sale | $224,900+25%$106/sqft |
Source: RE/MAX Results #21429387 Report a problem | ||
| 5/10/2008 | Listing removed | $179,900$85/sqft |
Source: RE/MAX of Indiana Report a problem | ||
| 4/14/2008 | Listed for sale | $179,900$85/sqft |
Source: RE/MAX of Indiana Report a problem | ||
Public tax history
| Year | Property taxes | Tax assessment |
|---|---|---|
| 2025 | $3,721 -0.9% | $336,900 +16.3% |
| 2024 | $3,757 +7.5% | $289,700 -1.6% |
| 2023 | $3,496 +13% | $294,400 +9.4% |
| 2022 | $3,093 +6.1% | $269,200 +13.9% |
| 2021 | $2,916 +9.6% | $236,300 +6.3% |
| 2020 | $2,660 +7.9% | $222,200 +9.4% |
| 2019 | $2,464 -1.3% | $203,200 +7.1% |
| 2018 | $2,497 +0.1% | $189,800 +0.1% |
| 2017 | $2,493 +2.2% | $189,600 +2.4% |
| 2016 | $2,441 +8.6% | $185,200 -1.4% |
| 2014 | $2,249 +1.9% | $187,800 |
| 2013 | $2,207 | $187,800 +2.4% |
| 2012 | $2,207 | $183,400 -0.8% |
| 2011 | -- | $184,800 +2.8% |
| 2010 | $1,807 +7.5% | $179,700 |
| 2009 | $1,680 | $179,700 +8.6% |
| 2007 | -- | $165,500 -0.1% |
| 2006 | -- | $165,600 |
| 2005 | -- | $165,600 |
| 2004 | -- | $165,600 |
| 2003 | -- | $165,600 +78.3% |
| 2002 | -- | $92,900 +200.1% |
| 2001 | -- | $30,960 |
| 2000 | -- | $30,960 |
Find assessor info on the county website
Neighborhood: Linden Wood
Nearby homes
- $256,5003 bd1 ba1.5k sqft237 Huddleston Dr S, Indianapolis, IN 46217Off Market
- $291,700-- bd1 ba1.6k sqft7620 Huddleston Dr W, Indianapolis, IN 46217Off Market
- $324,8003 bd2 ba2k sqft227 Huddleston Dr S, Indianapolis, IN 46217Off Market

- $198,3002 bd2 ba912 sqft7732 Orchard Village Dr, Indianapolis, IN 46217Off Market
- $295,4003 bd3 ba1.3k sqft7610 Huddleston Dr W, Indianapolis, IN 46217Off Market
- $194,9002 bd1 ba1.2k sqft7736 Orchard Village Dr, Indianapolis, IN 46217Off Market
- $270,1003 bd1 ba1.6k sqft7615 Huddleston Dr W, Indianapolis, IN 46217Off Market
- $194,9002 bd2 ba980 sqft7726 Orchard Village Dr, Indianapolis, IN 46217For Sale
Nearby schools
GreatSchools rating
- 7/10Perry Meridian 6th Grade AcademyGrades: 6Distance: 0.3 mi
- 9/10Perry Meridian High SchoolGrades: 9-12Distance: 0.5 mi
- 8/10Perry Meridian Middle SchoolGrades: 7-8Distance: 0.3 mi
Get a cash offer in 3 minutes
Find out how much your home could sell for in as little as 3 minutes with a no-obligation cash offer.
Estimated market value
$364,500
Get a cash offer in 3 minutes
Find out how much your home could sell for in as little as 3 minutes with a no-obligation cash offer.
Estimated market value
$364,500
- Indiana
- Marion County
- Indianapolis
- 46217
- Linden Wood
- 247 Huddleston Dr S
Nearby cities
Nearby neighborhoods
Nearby zip codes
Other Indianapolis Topics
