Skip main navigation
Off market
  • Price Unknown

    247 Lakeside Dr, North Bay, ON P1A 3E2

    5beds
    2baths
    Single Family Residence
    Built in ----
    5,662 Square Feet Lot
    $-- Zestimate®
    C$--/sqft
    C$2,865 Estimated rent

    Home value

    Not available

    Estimated sales range

    Not available

    Not available

    Loading
    Loading...

    Owner options

    List your home for rent

    C$2,865/mo

    Rent Zestimate®

    Find your next renter with Zillow Rental Manager. Plus, with online applications, you can quickly screen prospective tenants – for free.

    Learn more

    C$2,865/mo

    Rent Zestimate®

    Refinance and save

    Refinancing to a lower rate could help reduce your monthly payments and save thousands over the life of the loan.

    See today's rates

    Explore your selling options

    Work with a Zillow partner agent

    Leverage their expertise and Zillow's premium Showcase listings to get your home seen by more buyers.

    Get started

    List with your own agent

    Get your home in front of millions of buyers by listing it on Zillow.

    Learn how to do it

    Sell it yourself

    Take full control of how buyers see your home on Zillow by listing For Sale by Owner (FSBO).

    List your home

    What's special

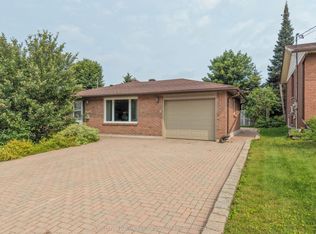
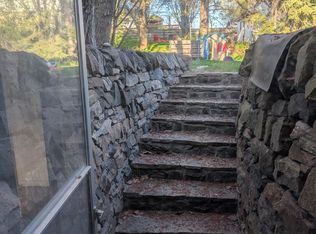
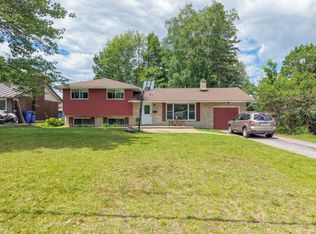
    Welcome to this immaculately kept 5 bedroom, 2 bathroom home located across the street from a public playground and Trout Lake public access. Featuring a semi open concept main floor living area with a spacious and bright living room, large kitchen complete with island and plenty of cupboard and counter space. Access to the large and private back deck with integrated hot tub overlooking the backyard. Formal dining room, main floor bedroom or office and 3pc bath. The upper level features 4 large bedrooms with plenty of closet space and views of Trout Lake on the front side, as well as a 4pc bath. The lower level offers a recroom, large storage/laundry area as well a workshop with covered walk-up access to the exterior. Forced air gas heating and AC throughout. The house saw extensive renovations in 2010-12 including but not limited to; windows, furnace, air exchanger, updated insulation, updated electrical panel. Shingles 2015, hot tub 2021. Situated in a sought after family neighbourhood with local beaches and parks in close proximity, this house is sure to please!

    This property is off market, which means it's not currently listed for sale or rent on Zillow. This may be different from what's available on other websites or public sources.

    Zillow last checked:

    Source: Century 21 Canada,MLS®#: X12329682MLS Logo

    Facts & features

    Interior

    Bedrooms & bathrooms
    • Bedrooms: 5
    • Bathrooms: 2
    Heating
    • Has Heating (Unspecified Type)
    Cooling
    • Has cooling: Yes
    Features
    • Basement: yes

    Property

    Parking
    • Parking features: NONE
    Lot
    • Size: 5,662 Square Feet

    Construction

    Type & style
    • Home type: SingleFamily
    • Property subtype: Single Family Residence

    Community & HOA

    Community
    • Subdivision: Birchaven
    Location
    • Region: North Bay

    Financial & listing details

    • Date on market: 8/12/2025
    • Lease term: Contact For Details

    Price history

    Price history is unavailable.

    Public tax history

    Tax history is unavailable.

    Neighborhood: Circle Party

    Nearby schools

    GreatSchools rating

    No schools nearby

    We couldn't find any schools near this home.