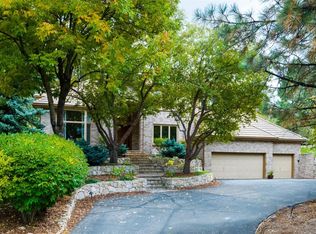
As far as warm welcomes go, it’s difficult to beat the treed and beautifully landscaped walkway to the front porch of this fabulous Castle Pines Village executive home. This distinctive space, nestled among pine trees, boasts an entry that’ll have you feeling at home in no time. Inside, you’ll find a stretch of thoughtfully laid-out living space, charming french doors, lovely windows, two fireplaces, built-in shelving, and pride of ownership throughout. We are certain you will find that the good vibes are also built-in. Upon entry you will be greeted by both a lovely dining room and living room boasting a cozy fireplace. Hardwood floors extend the entire main level and lead to the heart of this fine home, the kitchen/family room combo. The spacious kitchen features updated appliances, granite countertops, a large center island, walk-in pantry, 42 inch cabinets, and conveniently overlooks the comfortable family room. A gorgeous stone fireplace anchors the family room and French doors lead to one of the many outdoor entertaining areas. Hardwood floors also extend up the staircase to the private office, perfect for the "remote worker". The second level is where you will find three bedrooms, two full bathrooms in addition to the private primary suite. The primary offers gorgeous views, a 5-piece bathroom, and large walk-in closet. The professionally finished walkout basement offers the extra space most people are seeking with a large rec room, guest suite with 3/4 bath + a gym or secondary office space. This home is located on a private culdesac with many trees and mature vegetation. If peace and quiet is what you are seeking, you are home!
Sold for $1,475,000
$1,475,000
247 Lead King Drive, Castle Rock, CO 80108
5beds
5,358sqft
Single Family Residence
Built in 1997
0.63 Acres Lot
$1,598,200 Zestimate®
$275/sqft
$5,476 Estimated rent
Home value
$1,598,200
$1.49M - $1.74M
$5,476/mo
Zestimate® history
Owner options
List your home for rent
$5,476/mo
Rent Zestimate®
Find your next renter with Zillow Rental Manager. Plus, with online applications, you can quickly screen prospective tenants – for free.
$5,476/mo
Rent Zestimate®
Refinance and save
$9,137/mo
Est. payment
Refinancing to a lower rate could help reduce your monthly payments and save thousands over the life of the loan.
$9,137/mo
Est. payment
Explore your selling options
Work with a Zillow partner agent
Leverage their expertise and Zillow's premium Showcase listings to get your home seen by more buyers.
Get startedList with your own agent
Get your home in front of millions of buyers by listing it on Zillow.
Learn how to do itSell it yourself
Take full control of how buyers see your home on Zillow by listing For Sale by Owner (FSBO).
List your homeWhat's special
Mature vegetationPrivate culdesacFront porchFrench doorsLovely dining roomSecondary office spaceCharming french doors
Zillow last checked:
Listing updated:
Listed by:
The Northrop Group 303-525-0200 jessica@jessicanorthrop.com,
Compass - Denver
Bought with:
The Northrop Group
Compass - Denver
Source: REcolorado as distributed by MLS GRID,MLS#: 5460849
Facts & features
Interior
Bedrooms & bathrooms
- Bedrooms: 5
- Bathrooms: 5
- Full bathrooms: 4
- 1/2 bathrooms: 1
- Main level bathrooms: 1
Primary bedroom
- Level: Upper
Bedroom
- Level: Upper
Bedroom
- Level: Upper
Bedroom
- Level: Upper
Bedroom
- Level: Basement
Primary bathroom
- Level: Upper
Bathroom
- Level: Upper
Bathroom
- Level: Upper
Bathroom
- Level: Basement
Bathroom
- Level: Main
Dining room
- Level: Main
Kitchen
- Level: Main
Laundry
- Level: Main
Living room
- Level: Main
Office
- Level: Main
Heating
- Forced Air
Cooling
- Central Air
Appliances
- Included: Bar Fridge, Dishwasher, Disposal, Double Oven, Dryer, Gas Water Heater, Microwave, Oven, Range, Range Hood, Refrigerator, Washer
- Laundry: In Unit
Features
- Central Vacuum, Eat-in Kitchen, Entrance Foyer, Five Piece Bath, Granite Counters, High Ceilings, Jack & Jill Bathroom, Kitchen Island, Primary Suite, Vaulted Ceiling(s), Walk-In Closet(s)
- Flooring: Carpet, Tile, Wood
- Windows: Double Pane Windows, Window Coverings, Window Treatments
- Basement: Walk-Out Access
- Number of fireplaces: 2
- Fireplace features: Family Room, Living Room
Interior area
- Total structure area: 5,358
- Total interior livable area: 5,358 sqft
- Finished area above ground: 3,515
- Finished area below ground: 1,300
Property
Parking
- Total spaces: 3
- Parking features: Concrete
- Attached garage spaces: 3
Features
- Levels: Two
- Stories: 2
- Patio & porch: Covered, Deck, Front Porch, Patio
- Exterior features: Barbecue, Gas Valve, Private Yard
- Fencing: None
- Has view: Yes
- View description: Meadow, Mountain(s)
Lot
- Size: 0.63 Acres
- Features: Cul-De-Sac, Landscaped, Many Trees, Sprinklers In Front, Sprinklers In Rear
Details
- Parcel number: R0389684
- Zoning: PDU
- Special conditions: Standard
Construction
Type & style
- Home type: SingleFamily
- Architectural style: Traditional
- Property subtype: Single Family Residence
Materials
- Frame, Stucco
- Foundation: Slab
- Roof: Composition
Condition
- Year built: 1997
Utilities & green energy
- Electric: 110V, 220 Volts
- Sewer: Public Sewer
- Water: Public
- Utilities for property: Cable Available, Electricity Connected, Internet Access (Wired), Natural Gas Connected, Phone Connected
Community & HOA
Community
- Security: Smoke Detector(s)
- Subdivision: Castle Pines Village
HOA
- Has HOA: Yes
- Amenities included: Clubhouse, Fitness Center, Gated, Golf Course, Park, Playground, Pool, Security, Tennis Court(s), Trail(s)
- Services included: Maintenance Grounds, On-Site Check In, Recycling, Road Maintenance, Security, Trash
- HOA fee: $400 monthly
- HOA name: Castle Pines Village HOA
- HOA phone: 303-814-1345
Location
- Region: Castle Rock
Financial & listing details
- Price per square foot: $275/sqft
- Tax assessed value: $1,495,147
- Annual tax amount: $10,296
- Date on market: 8/9/2023
- Listing terms: Cash,Conventional,FHA,VA Loan
- Exclusions: Seller's Personal Property
- Ownership: Individual
- Electric utility on property: Yes
- Road surface type: Paved
Price history
| Date | Event | Price |
|---|---|---|
| 5/3/2024 | Sold | $1,475,000-4.8%$275/sqft |
Source:  REcolorado as distributed by MLS GRID #5460849 Report a problem REcolorado as distributed by MLS GRID #5460849 Report a problem | ||
| 4/1/2024 | Pending sale | $1,550,000$289/sqft |
Source: REcolorado as distributed by MLS GRID #5460849 Report a problem | ||
| 3/16/2024 | Listed for sale | $1,550,000$289/sqft |
Source: REcolorado as distributed by MLS GRID #5460849 Report a problem | ||
| 2/22/2024 | Pending sale | $1,550,000$289/sqft |
Source: REcolorado as distributed by MLS GRID #5460849 Report a problem | ||
| 1/18/2024 | Listed for sale | $1,550,000-1.6%$289/sqft |
Source: REcolorado as distributed by MLS GRID #5460849 Report a problem | ||
| 12/15/2023 | Listing removed | -- |
Source: REcolorado as distributed by MLS GRID #5460849 Report a problem | ||
| 11/3/2023 | Price change | $1,575,000-1.6%$294/sqft |
Source: REcolorado as distributed by MLS GRID #5460849 Report a problem | ||
| 9/13/2023 | Price change | $1,599,999-5.9%$299/sqft |
Source: REcolorado as distributed by MLS GRID #5460849 Report a problem | ||
| 8/28/2023 | Price change | $1,699,900-5.6%$317/sqft |
Source: REcolorado as distributed by MLS GRID #5460849 Report a problem | ||
| 8/17/2023 | Listed for sale | $1,799,900+209%$336/sqft |
Source: REcolorado as distributed by MLS GRID #5460849 Report a problem | ||
| 8/5/1997 | Sold | $582,403+534.4%$109/sqft |
Source: Public Record Report a problem | ||
| 6/28/1996 | Sold | $91,800$17/sqft |
Source: Public Record Report a problem | ||
Public tax history
| Year | Property taxes | Tax assessment |
|---|---|---|
| 2025 | $10,215 -0.8% | $93,440 -4.4% |
| 2024 | $10,296 +49.5% | $97,710 -1% |
| 2023 | $6,886 -3.6% | $98,660 +46.6% |
| 2022 | $7,145 | $67,290 -2.8% |
| 2021 | -- | $69,210 +6.3% |
| 2020 | $7,520 -10.9% | $65,110 |
| 2019 | $8,443 +11.1% | $65,110 -9.6% |
| 2018 | $7,599 +5.6% | $71,990 |
| 2017 | $7,197 +9.3% | $71,990 +8.5% |
| 2016 | $6,583 -1.7% | $66,360 |
| 2015 | $6,698 +65.7% | $66,360 +60.1% |
| 2014 | $4,043 | $41,450 |
| 2013 | -- | $41,450 -16.1% |
| 2012 | -- | $49,410 |
| 2011 | -- | $49,410 -17.6% |
| 2010 | -- | $59,930 -0.5% |
| 2009 | $3,595 | $60,210 |
| 2008 | -- | $60,210 +14.6% |
| 2007 | -- | $52,540 |
| 2006 | $6,243 -0.7% | $52,540 -3% |
| 2004 | $6,287 -34.8% | $54,140 -4.6% |
| 2003 | $9,645 | $56,770 |
| 2002 | -- | $56,770 +4% |
| 2001 | $6,325 -1.3% | $54,610 +0% |
| 2000 | $6,408 | $54,609 |
Find assessor info on the county website
Neighborhood: 80108
Nearby homes
- $1,416,7004 bd5 ba5k sqft248 Lead King Dr, Castle Rock, CO 80108Off Market

- $1,625,0005 bd5 ba4.8k sqft812 Moffat Ct, Castle Rock, CO 80108Sold
- $1,863,0004 bd4 ba4.6k sqft246 Lead King Dr, Castle Rock, CO 80108Off Market
- $1,819,5004 bd4 ba4.7k sqft239 Lead King Dr, Castle Rock, CO 80108Off Market
- $1,250,0004 bd5 ba5.2k sqft811 Moffat Ct, Castle Rock, CO 80108Sold
- $1,615,1004 bd4 ba4.4k sqft238 Lead King Dr, Castle Rock, CO 80108Off Market
- $1,625,0005 bd5 ba5.9k sqft237 Lead King Dr, Castle Rock, CO 80108Sold
- $1,813,7005 bd7 ba5.4k sqft241 Lead King Dr, Castle Rock, CO 80108Off Market
Nearby schools
GreatSchools rating
- 6/10Buffalo Ridge Elementary SchoolGrades: PK-5Distance: 1.6 mi
- 8/10Rocky Heights Middle SchoolGrades: 6-8Distance: 4.7 mi
- 9/10Rock Canyon High SchoolGrades: 9-12Distance: 5.1 mi
Schools provided by the listing agent
- Elementary: Buffalo Ridge
- Middle: Rocky Heights
- High: Rock Canyon
- District: Douglas RE-1
Source: REcolorado as distributed by MLS GRID. This data may not be complete. We recommend contacting the local school district to confirm school assignments for this home.
Get a cash offer in 3 minutes
Find out how much your home could sell for in as little as 3 minutes with a no-obligation cash offer.
Estimated market value
$1,598,200
Get a cash offer in 3 minutes
Find out how much your home could sell for in as little as 3 minutes with a no-obligation cash offer.
Estimated market value
$1,598,200
- Colorado
- Douglas County
- Castle Rock
- 80108
- 247 Lead King Drive
Nearby cities
Nearby neighborhoods
Nearby zip codes
Other Castle Rock Topics
