Tucked at the end of a quiet cul-de-sac on a large lot and surrounded by mature pine trees, this charming 4 bed/4.5 bath home offers exceptional curb appeal and ultimate privacy. Step into the grand foyer and discover a thoughtful floor plan featuring a main floor office with custom built-ins, a formal living and dining room, and a vaulted family room anchored by a striking stone gas fireplace. The heart of the home is the professionally remodeled kitchen—boasting over $200,000 in upgrades—including slab granite countertops, custom cabinetry, built-in refrigerator, six-burner gas range, wine fridge, and travertine flooring. The sunlit breakfast room, a beautiful addition by the owners, flows effortlessly onto a private patio for seamless indoor-outdoor living. Step outside into your private backyard oasis, where over $250,000 in professional landscaping has created a true outdoor retreat. Host with ease on the expansive patio complete with a built-in outdoor kitchen, Fire Magic gas grill ($20k), custom built fire pit, serene water feature, multiple lounge areas, and a private hot tub—ideal for entertaining or relaxing under the stars. Upstairs, you’ll find four spacious bedrooms, three bathrooms, and a versatile bonus room with abundant storage. The primary suite is a true retreat, featuring a five-piece bath and plenty of space to unwind. The fully finished basement provides even more room for entertaining and includes a large storage area and workshop. Don't forget to check out the oversized 3 car garage with lofted storage and tons of cabinets. Newer HVAC! As a resident of the gated Castle Pines Village, you'll enjoy access to top-tier amenities: multiple swimming pools, tennis, pickleball and volleyball courts, playgrounds, a fitness center, and miles of scenic hiking trails. Home to two Jack Nicklaus-designed golf courses and the prestigious Country Club at Castle Pines, this is more than a home—it’s a lifestyle.
Sold for $1,250,000
$1,250,000
811 Moffat Court, Castle Rock, CO 80108
4beds
5,233sqft
Single Family Residence
Built in 1994
0.48 Acres Lot
$1,246,100 Zestimate®
$239/sqft
$5,470 Estimated rent
Home value
$1,246,100
$1.18M - $1.31M
$5,470/mo
Zestimate® history
Owner options
List your home for rent
$5,470/mo
Rent Zestimate®
Find your next renter with Zillow Rental Manager. Plus, with online applications, you can quickly screen prospective tenants – for free.
$5,470/mo
Rent Zestimate®
Refinance and save
$8,136/mo
Est. payment
Refinancing to a lower rate could help reduce your monthly payments and save thousands over the life of the loan.
$8,136/mo
Est. payment
Explore your selling options
Work with a Zillow partner agent
Leverage their expertise and Zillow's premium Showcase listings to get your home seen by more buyers.
Get startedList with your own agent
Get your home in front of millions of buyers by listing it on Zillow.
Learn how to do itSell it yourself
Take full control of how buyers see your home on Zillow by listing For Sale by Owner (FSBO).
List your homeWhat's special
Zillow last checked:
Listing updated:
Listed by:
Kristen Narlinger 720-371-2147 narlingerteam@madisonprops.com,
Madison & Company Properties
Bought with:
Kathleen Haas, 100087561
Colorado Realty 4 Less, LLC
Source: REcolorado as distributed by MLS GRID,MLS#: 1623922
Facts & features
Interior
Bedrooms & bathrooms
- Bedrooms: 4
- Bathrooms: 5
- Full bathrooms: 4
- 1/2 bathrooms: 1
- Main level bathrooms: 1
Bedroom
- Description: Bedroom #2 With Ensuite Bath
- Level: Upper
Bedroom
- Description: Bedroom #3 With Jack And Jill Bath
- Level: Upper
Bedroom
- Description: Bedroom #3 With Jack And Jill Bath
- Level: Upper
Bathroom
- Description: Powder Room Main Floor
- Level: Main
Bathroom
- Description: Ensuite With Bedroom #1
- Level: Upper
Bathroom
- Description: Jack And Jill Bathroom
- Level: Upper
Bathroom
- Level: Basement
Other
- Description: Spacious Primary Suite
- Level: Upper
Other
- Description: 5 Pc Primary Bathroom
- Level: Upper
Dining room
- Description: Connects With Butler's Pantry To Kitchen
- Level: Main
Family room
- Description: Vaulted Family Room With Gas Stone Fireplace
- Level: Main
Great room
- Description: Large Great Room In The Basement - Perfect Space For Entertainment, Play, Exercise
- Level: Basement
Kitchen
- Description: $250k Renovation Including Addition Of Breakfast Nook/Sun Room
- Level: Main
Laundry
- Description: Doubles As A Mud Room With Utility Sink, Tons Of Cabinets And Storage
- Level: Main
Living room
- Description: Formal Living Area Or Entertainment Area
- Level: Main
Office
- Description: Main Floor Office With Custom Cabinets And Bookshelves
- Level: Main
Sun room
- Description: Addition Added By Sellers For Breakfast Nook Area
- Level: Main
Heating
- Forced Air, Natural Gas
Cooling
- Central Air
Appliances
- Included: Cooktop, Dishwasher, Double Oven, Dryer, Microwave, Refrigerator, Washer, Wine Cooler
Features
- Windows: Window Coverings
- Basement: Finished,Partial
- Number of fireplaces: 1
- Fireplace features: Family Room, Gas, Gas Log
Interior area
- Total structure area: 5,233
- Total interior livable area: 5,233 sqft
- Finished area above ground: 3,611
- Finished area below ground: 948
Property
Parking
- Total spaces: 3
- Parking features: Concrete, Dry Walled, Oversized, Storage
- Attached garage spaces: 3
Features
- Levels: Two
- Stories: 2
- Patio & porch: Patio
- Exterior features: Barbecue, Fire Pit, Gas Grill, Lighting, Private Yard, Water Feature
- Has spa: Yes
- Spa features: Spa/Hot Tub
Lot
- Size: 0.48 Acres
- Features: Cul-De-Sac, Landscaped, Many Trees, Sprinklers In Front, Sprinklers In Rear
- Residential vegetation: Wooded
Details
- Parcel number: R0365173
- Zoning: PDU
- Special conditions: Standard
Construction
Type & style
- Home type: SingleFamily
- Architectural style: Traditional
- Property subtype: Single Family Residence
Materials
- Frame, Stucco
- Roof: Composition
Condition
- Year built: 1994
Utilities & green energy
- Electric: 110V, 220 Volts
- Sewer: Public Sewer
- Water: Public
- Utilities for property: Electricity Connected, Natural Gas Connected
Community & HOA
Community
- Subdivision: Castle Pines Village
HOA
- Has HOA: Yes
- Amenities included: Clubhouse, Fitness Center, Gated, Golf Course, Playground, Pool, Security, Spa/Hot Tub, Tennis Court(s), Trail(s)
- Services included: Maintenance Grounds, Recycling, Road Maintenance, Security, Snow Removal, Trash
- HOA fee: $400 monthly
- HOA name: Castle Pines Village
- HOA phone: 303-814-1345
Location
- Region: Castle Rock
Financial & listing details
- Price per square foot: $239/sqft
- Tax assessed value: $1,354,336
- Annual tax amount: $10,691
- Date on market: 8/22/2025
- Listing terms: Cash,Conventional,FHA,VA Loan
- Exclusions: Pizza Oven, Seller's Personal Property
- Ownership: Individual
- Electric utility on property: Yes
- Road surface type: Paved
Price history
| Date | Event | Price |
|---|---|---|
| 12/12/2025 | Sold | $1,250,000-7.4%$239/sqft |
Source:  REcolorado as distributed by MLS GRID #1623922 Report a problem REcolorado as distributed by MLS GRID #1623922 Report a problem | ||
| 11/4/2025 | Pending sale | $1,349,900$258/sqft |
Source: REcolorado as distributed by MLS GRID #1623922 Report a problem | ||
| 10/16/2025 | Price change | $1,349,900-1.8%$258/sqft |
Source: REcolorado as distributed by MLS GRID #1623922 Report a problem | ||
| 8/22/2025 | Listed for sale | $1,375,000+159.4%$263/sqft |
Source: REcolorado as distributed by MLS GRID #1623922 Report a problem | ||
| 6/11/2009 | Sold | $530,000+1.4%$101/sqft |
Source: Public Record Report a problem | ||
| 4/16/2009 | Price change | $522,500-5%$100/sqft |
Source: Listhub #722430 Report a problem | ||
| 4/3/2009 | Listed for sale | $549,900-43.6%$105/sqft |
Source: Listhub #722430 Report a problem | ||
| 12/19/2007 | Sold | $975,000+33.2%$186/sqft |
Source: Public Record Report a problem | ||
| 10/24/2006 | Sold | $732,000+11.8%$140/sqft |
Source: Public Record Report a problem | ||
| 9/2/2003 | Sold | $655,000+4.8%$125/sqft |
Source: Public Record Report a problem | ||
| 6/5/2002 | Sold | $625,000+16.8%$119/sqft |
Source: Public Record Report a problem | ||
| 7/9/1998 | Sold | $535,000+12.8%$102/sqft |
Source: Public Record Report a problem | ||
| 9/28/1994 | Sold | $474,122$91/sqft |
Source: Public Record Report a problem | ||
Public tax history
| Year | Property taxes | Tax assessment |
|---|---|---|
| 2025 | $10,691 -0.8% | $84,640 -11% |
| 2024 | $10,776 +56.1% | $95,080 -1% |
| 2023 | $6,905 -3.6% | $96,010 +58.7% |
| 2022 | $7,166 | $60,510 -2.8% |
| 2021 | -- | $62,250 +2.3% |
| 2020 | $7,031 +1.6% | $60,870 |
| 2019 | $6,919 | $60,870 +3.2% |
| 2018 | $6,919 +5.6% | $58,990 |
| 2017 | $6,553 -1.2% | $58,990 +0.3% |
| 2016 | $6,629 -1.7% | $58,810 |
| 2015 | $6,745 +23.7% | $58,810 +30.2% |
| 2014 | $5,454 | $45,180 |
| 2013 | -- | $45,180 -5.5% |
| 2012 | -- | $47,820 |
| 2011 | -- | $47,820 -16.8% |
| 2010 | -- | $57,490 -7.3% |
| 2009 | $3,703 | $62,010 |
| 2008 | -- | $62,010 +8.4% |
| 2007 | $6,799 +0% | $57,200 |
| 2006 | $6,797 -2.4% | $57,200 -4.6% |
| 2004 | $6,964 -31.8% | $59,970 -0.3% |
| 2003 | $10,216 | $60,130 +4.3% |
| 2002 | -- | $57,660 +10.7% |
| 2001 | $6,035 -1.3% | $52,110 +0% |
| 2000 | $6,115 | $52,109 |
Find assessor info on the county website
Neighborhood: 80108
Nearby homes
- $1,370,0005 bd4 ba3.4k sqft810 Moffat Ct, Castle Rock, CO 80108Off Market
- $1,625,0005 bd5 ba4.8k sqft812 Moffat Ct, Castle Rock, CO 80108Sold
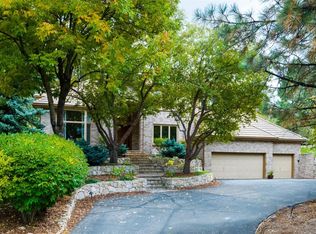
- $1,486,2004 bd4 ba3.7k sqft814 Moffat Ct, Castle Rock, CO 80108Off Market
- $1,712,6005 bd5 ba6.1k sqft813 Moffat Ct, Castle Rock, CO 80108Off Market
- $1,850,5004 bd4 ba4.6k sqft246 Lead King Dr, Castle Rock, CO 80108Off Market
- $1,475,0005 bd5 ba5.3k sqft247 Lead King Dr, Castle Rock, CO 80108Sold
- $1,835,0006 bd5 ba5.6k sqft809 Moffat Ct, Castle Rock, CO 80108Sold
- $1,435,5004 bd5 ba5k sqft248 Lead King Dr, Castle Rock, CO 80108Off Market
Nearby schools
GreatSchools rating
- 6/10Buffalo Ridge Elementary SchoolGrades: PK-5Distance: 1.6 mi
- 8/10Rocky Heights Middle SchoolGrades: 6-8Distance: 4.7 mi
- 9/10Rock Canyon High SchoolGrades: 9-12Distance: 5 mi
Schools provided by the listing agent
- Elementary: Buffalo Ridge
- Middle: Rocky Heights
- High: Rock Canyon
- District: Douglas RE-1
Source: REcolorado as distributed by MLS GRID. This data may not be complete. We recommend contacting the local school district to confirm school assignments for this home.
Get a cash offer in 3 minutes
Find out how much your home could sell for in as little as 3 minutes with a no-obligation cash offer.
Estimated market value
$1,246,100
Get a cash offer in 3 minutes
Find out how much your home could sell for in as little as 3 minutes with a no-obligation cash offer.
Estimated market value
$1,246,100
- Colorado
- Douglas County
- Castle Rock
- 80108
- 811 Moffat Court
Nearby cities
Nearby neighborhoods
Nearby zip codes
Other Castle Rock Topics
