Discover Shapell’s signature pride of quality, and built-in value with this highly desirable “Havenwood” model. Built in 2005, this Spanish Mediterranean style residence offers 4260 SqFt of well-designed living space including 5 spacious bedrooms, 5 luxurious bathrooms, an expansive master retreat and a convenient bonus room. This distinctive home is perfectly located on a quiet cul de sac street on a premium 7707 SqFt lot with stunning front views of the valley. The Tuscan style backyard feature a concrete and slate tile patio, crushed pebble walkways, large decorative clay pots, a charming courtyard with elegant water feature, and a variety of watersmart yet lush landscaping and trees. Other exterior highlights include balconies, a convenient porte-cochere driveway and a 4 car tandem garage. Exceptionally well designed to accommodate a variety of lifestyles, all upstairs bedrooms are suites with private luxurious bathrooms. A guest suite is also located on the main level making it perfect for entertaining family and friends. Enjoy top-rated schools, parks, open spaces and discover a new world of excitement, convenience, and comfort. This home truly dedifines the ultimate California living! ABSOLUTE MUST SEE!
Sold for $2,625,000
$2,625,000
247 Madeline Ln, Danville, CA 94506
5beds
4,260sqft
Residential, Single Family Residence
Built in 2005
7,840 Square Feet Lot
$2,568,600 Zestimate®
$616/sqft
$7,540 Estimated rent
Home value
$2,568,600
$2.39M - $2.77M
$7,540/mo
Zestimate® history
Owner options
List your home for rent
$7,540/mo
Rent Zestimate®
Find your next renter with Zillow Rental Manager. Plus, with online applications, you can quickly screen prospective tenants – for free.
$7,540/mo
Rent Zestimate®
Refinance and save
$16,725/mo
Est. payment
Refinancing to a lower rate could help reduce your monthly payments and save thousands over the life of the loan.
$16,725/mo
Est. payment
Explore your selling options
Work with a Zillow partner agent
Leverage their expertise and Zillow's premium Showcase listings to get your home seen by more buyers.
Get startedList with your own agent
Get your home in front of millions of buyers by listing it on Zillow.
Learn how to do itSell it yourself
Take full control of how buyers see your home on Zillow by listing For Sale by Owner (FSBO).
List your homeWhat's special
Zillow last checked:
Listing updated:
Listed by:
Stephanie Tice DRE #01388697 925-324-2416,
Golden Gate Sotheby's Int'l Re
Bought with:
Tess Pollitz, DRE #01348552
Tessellation Real Estate
Source: CCAR,MLS#: 41049954
Facts & features
Interior
Bedrooms & bathrooms
- Bedrooms: 5
- Bathrooms: 5
- Full bathrooms: 5
Rooms
- Room types: 1 Bedroom, 1 Bath, Main Entry, 3 Bedrooms, Primary Bedrm Suite - 1, Primary Bedrm Retreat, Loft, Family Room
Bathroom
- Features: Shower Over Tub, Solid Surface, Stall Shower, Tile, Tub, Tub with Jets
Kitchen
- Features: Breakfast Bar, Breakfast Nook, Counter - Stone, Dishwasher, Double Oven
Heating
- Zoned
Cooling
- Ceiling Fan(s)
Appliances
- Included: Dishwasher, Double Oven
- Laundry: Gas Dryer Hookup, Common Area
Features
- Formal Dining Room, Breakfast Bar, Breakfast Nook, Central Vacuum
- Flooring: Tile, Carpet
- Windows: Window Coverings
- Number of fireplaces: 1
Interior area
- Total structure area: 4,260
- Total interior livable area: 4,260 sqft
Property
Parking
- Total spaces: 4
- Parking features: Garage Door Opener
- Garage spaces: 4
Features
- Levels: Two
- Stories: 2
- Pool features: None
- Has spa: Yes
- Spa features: Bath
Lot
- Size: 7,840 Square Feet
- Features: Level, Back Yard, Front Yard, Side Yard
Details
- Parcel number: 2065500148
- Special conditions: Standard
- Other equipment: Irrigation Equipment
Construction
Type & style
- Home type: SingleFamily
- Architectural style: Colonial,Spanish
- Property subtype: Residential, Single Family Residence
Materials
- Stucco
- Foundation: Slab
- Roof: Tile
Condition
- Existing
- New construction: No
- Year built: 2005
Details
- Builder model: Havenwood
- Builder name: Shapell
Utilities & green energy
- Electric: No Solar, 220 Volts in Laundry
Community & HOA
Community
- Subdivision: Wendt Ranch
HOA
- Has HOA: Yes
- Amenities included: Greenbelt, Playground
- Services included: Common Area Maint, Reserve Fund
- HOA fee: $130 monthly
- HOA name: HOMEOWNER MANAGEMENT
- HOA phone: 925-830-4848
Location
- Region: Danville
Financial & listing details
- Price per square foot: $616/sqft
- Tax assessed value: $2,677,500
- Annual tax amount: $27,709
- Date on market: 2/14/2024
Price history
| Date | Event | Price |
|---|---|---|
| 3/19/2024 | Sold | $2,625,000+1%$616/sqft |
Source:  CCAR #41049954 Report a problem CCAR #41049954 Report a problem | ||
| 2/21/2024 | Pending sale | $2,599,999$610/sqft |
Source:  bridgeMLS/CCAR/Bay East AOR #41049954 Report a problem bridgeMLS/CCAR/Bay East AOR #41049954 Report a problem | ||
| 2/15/2024 | Listed for sale | $2,599,999-1.8%$610/sqft |
Source: bridgeMLS/CCAR/Bay East AOR #41049954 Report a problem | ||
| 12/23/2023 | Listing removed | -- |
Source: bridgeMLS/CCAR/Bay East AOR #41045122 Report a problem | ||
| 11/29/2023 | Listed for sale | $2,648,888+149.9%$622/sqft |
Source: bridgeMLS/CCAR/Bay East AOR #41045122 Report a problem | ||
| 6/15/2011 | Sold | $1,060,000+0.2%$249/sqft |
Source: CCAR #40520975 Report a problem | ||
| 5/13/2011 | Pending sale | $1,058,000$248/sqft |
Source: Alain Pinel Realtors - Danville / Blackhawk #40520975 Report a problem | ||
| 4/27/2011 | Listed for sale | $1,058,000-19.2%$248/sqft |
Source: Alain Pinel Realtors - Danville / Blackhawk #40520975 Report a problem | ||
| 12/8/2005 | Sold | $1,310,000$308/sqft |
Source: Public Record Report a problem | ||
Public tax history
| Year | Property taxes | Tax assessment |
|---|---|---|
| 2025 | $27,709 +73% | $2,677,500 +101.1% |
| 2024 | $16,019 +1.5% | $1,331,408 +2% |
| 2023 | $15,785 +3.3% | $1,305,303 +2% |
| 2022 | $15,275 -0.8% | $1,279,710 +2% |
| 2021 | $15,400 +1% | $1,254,619 +1% |
| 2020 | $15,242 +1.2% | $1,241,755 +2% |
| 2019 | $15,069 +3.9% | $1,217,408 +2% |
| 2018 | $14,507 +3.8% | $1,193,539 +2% |
| 2017 | $13,979 +1.3% | $1,170,137 +2% |
| 2016 | $13,797 +1.3% | $1,147,194 +1.5% |
| 2015 | $13,620 +1.4% | $1,129,963 +2% |
| 2014 | $13,436 | $1,107,830 +12.9% |
| 2013 | -- | $981,000 |
| 2012 | -- | $981,000 +6% |
| 2011 | -- | $925,500 -17.4% |
| 2010 | -- | $1,121,000 -0.1% |
| 2009 | -- | $1,122,500 -10.9% |
| 2008 | -- | $1,260,000 -5.7% |
| 2007 | -- | $1,336,098 +2% |
| 2006 | -- | $1,309,900 +636.6% |
| 2005 | -- | $177,823 |
Find assessor info on the county website
Neighborhood: 94506
Nearby homes
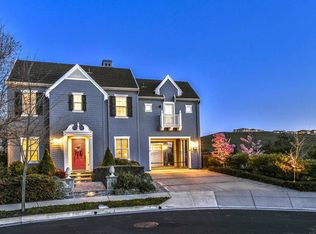
- $2,560,1005 bd5 ba4.1k sqft241 Madeline Ln, Danville, CA 94506Off Market
- $2,613,0005 bd5 ba4.3k sqft253 Madeline Ln, Danville, CA 94506Off Market
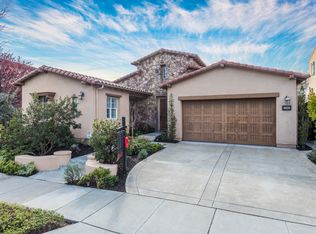
- $1,935,9004 bd3 ba2.6k sqft1266 Ariel Dr, Danville, CA 94506Off Market
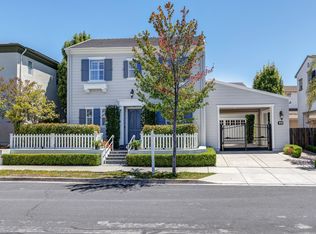
- $2,190,6005 bd4 ba3.9k sqft233 Madeline Ln, Danville, CA 94506Off Market
- $2,140,9005 bd5 ba3.7k sqft1260 Ariel Dr, Danville, CA 94506Off Market
- $2,198,4004 bd4 ba3.4k sqft1272 Ariel Dr, Danville, CA 94506Off Market
- $2,437,5005 bd5 ba4.3k sqft1254 Ariel Dr, Danville, CA 94506Sold
- $1,775,9004 bd3 ba2.4k sqft240 Madeline Ln, Danville, CA 94506Off Market
Nearby schools
GreatSchools rating
- 10/10Creekside Elementary SchoolGrades: K-5Distance: 0.4 mi
- 9/10Diablo Vista Middle SchoolGrades: 6-8Distance: 0.6 mi
- 10/10Monte Vista High SchoolGrades: 9-12Distance: 6.2 mi
Get a cash offer in 3 minutes
Find out how much your home could sell for in as little as 3 minutes with a no-obligation cash offer.
Estimated market value
$2,568,600
Get a cash offer in 3 minutes
Find out how much your home could sell for in as little as 3 minutes with a no-obligation cash offer.
Estimated market value
$2,568,600
- California
- Contra Costa County
- Danville
- 94506
- 247 Madeline Ln
Nearby cities
Nearby zip codes
Other Danville Topics
