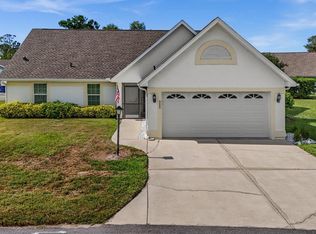
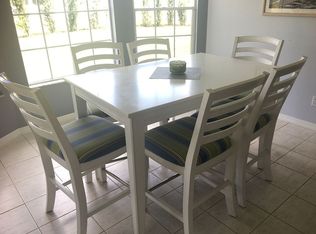
The perfect package of space, style, and comfort in the Gated 55+ Community of Park Forest! This maintenance free home will allow you to spend your days doing what you love because the community association takes care of all the lawn and landscaping maintenance by watering with reclaimed water and mowing weekly during the summer and every other week during the winter. For additional peace of mind, the roof was replaced in 2022, the HOA replaces these every 18 years, and the exterior of the homes are all freshly painted every 7 years, the last time being in 2020, this community takes pride in the homes and it shows all the while offering low HOA fees. Step inside and find beautiful luxury vinyl plank flooring throughout the main living areas, 2021 hurricane impact windows, blown in insulation, and plantation shutters. The split two-bedroom floor plan also has a flex space den/office for you to create the perfect area to fit your needs. Vaulted ceilings and sliding doors provide ample natural light to the great room. Inside the recently updated Chef's dream kitchen you will find beautiful white wood cabinets with soft-close doors and drawers, a large kitchen island with 6 drawers, quartz countertops and stainless-steel appliances. The Bay window in the breakfast nook overlooks the peaceful and serene yard. The ensuite primary bedroom has two walk-in closets and lanai access through the sliders. The primary bathroom has been beautifully upgraded with an oversized quartz countertop vanity and tiled walk-in shower with frameless glass shower doors. The guest bathroom has also been upgraded with a quartz topped vanity and tiled shower/tub combo. This home also has an abundance of storage options with closets conveniently placed at the entryway and in the laundry room. The perfect place to relax at the end of the day awaits you on the vinyl enclosed lanai, that adds quite a bit more to your living space. You will be able to enjoy your evening glass of wine while listening to the sound of nature and enjoying the skies of the rear southern exposure. Park Forest is a vibrant and friendly community with lots of activities for you to participate in and enjoy. You can play tennis, shuffleboard, pickleball and swim in the heated pool and spa all well maintained by the HOA. The community clubhouse hosts social events and activities year-round, so you won’t have the chance to get bored. Plus, you're just a short drive away from the beautiful Gulf beaches and many golf courses. This is a wonderful opportunity to live your dream life. Call today to schedule your private showing.
Sold for $370,000
$370,000
247 PARK FOREST BOULEVARD #151, ENGLEWOOD, FL 34223
2beds
1,588sqft
Single Family Residence
Built in 1994
-- sqft lot
$313,200 Zestimate®
$233/sqft
$4,676 Estimated rent
Home value
$313,200
$291,000 - $335,000
$4,676/mo
Zestimate® history
Owner options
List your home for rent
$4,676/mo
Rent Zestimate®
Find your next renter with Zillow Rental Manager. Plus, with online applications, you can quickly screen prospective tenants – for free.
$4,676/mo
Rent Zestimate®
Refinance and save
$2,750/mo
Est. payment
Refinancing to a lower rate could help reduce your monthly payments and save thousands over the life of the loan.
$2,750/mo
Est. payment
Explore your selling options
Work with a Zillow partner agent
Leverage their expertise and Zillow's premium Showcase listings to get your home seen by more buyers.
Get startedList with your own agent
Get your home in front of millions of buyers by listing it on Zillow.
Learn how to do itSell it yourself
Take full control of how buyers see your home on Zillow by listing For Sale by Owner (FSBO).
List your homeWhat's special
Heated poolReclaimed waterBreakfast nookFrameless glass shower doorsQuartz topped vanityQuartz countertopsTiled walk-in shower
Zillow last checked:
Listing updated:
Listed by:
Carla Stiver, PA 941-270-1460,
RE/MAX ALLIANCE GROUP 941-473-8484
Bought with:
Lesley Hare, 624870
TMI REAL ESTATE COMPANY AND RE
Source: Stellar MLS,MLS#: D6131524 Originating MLS: Englewood
Originating MLS: Englewood
Facts & features
Interior
Bedrooms & bathrooms
- Bedrooms: 2
- Bathrooms: 2
- Full bathrooms: 2
Rooms
- Room types: Florida Room, Utility Room
Primary bedroom
- Features: Ceiling Fan(s), En Suite Bathroom, Walk-In Closet(s)
- Level: First
- Dimensions: 16x12
Bedroom 2
- Features: Ceiling Fan(s), Built-in Closet
- Level: First
- Dimensions: 12x11
Primary bathroom
- Features: Granite Counters, Shower No Tub, Single Vanity
- Level: First
- Dimensions: 10x6
Bathroom 2
- Features: Built-in Features, Split Vanities, Stone Counters, Tub With Shower
- Level: First
- Dimensions: 8x5
Den
- Features: Ceiling Fan(s)
- Level: First
- Dimensions: 10x11
Dinette
- Level: First
- Dimensions: 12x10
Dining room
- Level: First
- Dimensions: 15x7
Florida room
- Features: Ceiling Fan(s)
- Level: First
- Dimensions: 35x9
Great room
- Features: Ceiling Fan(s)
- Level: First
- Dimensions: 17x13
Kitchen
- Features: Granite Counters, Kitchen Island
- Level: First
- Dimensions: 12x12
Laundry
- Features: Pantry
- Level: First
- Dimensions: 10x7
Heating
- Central, Electric
Cooling
- Central Air
Appliances
- Included: Dishwasher, Dryer, Microwave, Range, Refrigerator, Washer
- Laundry: Inside, Laundry Room
Features
- Ceiling Fan(s), High Ceilings, Living Room/Dining Room Combo, Solid Wood Cabinets, Split Bedroom, Stone Counters, Thermostat, Vaulted Ceiling(s), Walk-In Closet(s)
- Flooring: Carpet, Tile, Vinyl
- Doors: Sliding Doors
- Windows: Drapes, Window Treatments, Hurricane Shutters, Hurricane Shutters/Windows
- Has fireplace: No
Interior area
- Total structure area: 2,333
- Total interior livable area: 1,588 sqft
Property
Parking
- Total spaces: 2
- Parking features: Driveway, Garage Door Opener
- Attached garage spaces: 2
- Has uncovered spaces: Yes
- Details: Garage Dimensions: 19x19
Features
- Levels: One
- Stories: 1
- Patio & porch: Covered, Enclosed, Rear Porch
- Exterior features: Irrigation System, Lighting, Rain Gutters
- Pool features: Gunite, Heated, In Ground
- Has view: Yes
- View description: Trees/Woods
Lot
- Features: Landscaped, Near Golf Course, Near Marina
- Residential vegetation: Mature Landscaping
Details
- Parcel number: 0851101022
- Zoning: RSF2
- Special conditions: None
Construction
Type & style
- Home type: SingleFamily
- Property subtype: Single Family Residence
Materials
- Block, Stucco
- Foundation: Slab
- Roof: Shingle
Condition
- New construction: No
- Year built: 1994
Utilities & green energy
- Sewer: Public Sewer
- Water: Public
- Utilities for property: BB/HS Internet Available, Electricity Available, Electricity Connected, Public, Sewer Available, Sewer Connected, Water Available, Water Connected
Community & HOA
Community
- Features: Clubhouse, Deed Restrictions, Gated Community - No Guard, Golf Carts OK, Pool, Sidewalks
- Security: Smoke Detector(s)
- Pet fee: $0 monthly
- Senior community: Yes
- Subdivision: PARK FOREST
HOA
- Has HOA: Yes
- Amenities included: Clubhouse, Gated, Maintenance, Pickleball Court(s), Pool, Recreation Facilities, Security, Shuffleboard Court, Tennis Court(s)
- Services included: Common Area Taxes, Community Pool, Reserve Fund, Maintenance Structure, Maintenance Grounds, Manager, Pool Maintenance, Private Road, Recreational Facilities
- HOA fee: $324 monthly
- HOA name: Park Forest Homeowners Association/BettyLou Plumme
- HOA phone: 941-475-3802
Location
- Region: Englewood
Financial & listing details
- Price per square foot: $233/sqft
- Tax assessed value: $272,600
- Annual tax amount: $2,439
- Date on market: 7/21/2023
- Cumulative days on market: 135 days
- Listing terms: Cash,Conventional
- Ownership: Condominium
- Total actual rent: 0
- Electric utility on property: Yes
- Road surface type: Paved
Price history
| Date | Event | Price |
|---|---|---|
| 2/5/2024 | Sold | $370,000-4.6%$233/sqft |
Source:  Stellar MLS #D6131524 Report a problem Stellar MLS #D6131524 Report a problem | ||
| 12/3/2023 | Pending sale | $387,900$244/sqft |
Source: Stellar MLS #D6131524 Report a problem | ||
| 10/26/2023 | Price change | $387,900-2.9%$244/sqft |
Source: Stellar MLS #D6131524 Report a problem | ||
| 7/21/2023 | Listed for sale | $399,500+77.6%$252/sqft |
Source: Stellar MLS #D6131524 Report a problem | ||
| 4/10/2017 | Sold | $225,000-2.1%$142/sqft |
Source: Public Record Report a problem | ||
| 2/18/2017 | Pending sale | $229,900$145/sqft |
Source: Michael Saunders & Company - Licensed Real Estate Broker Report a problem | ||
| 10/29/2016 | Listed for sale | $229,900+96.7%$145/sqft |
Source: Michael Saunders & Company - Licensed Real Estate Broker Report a problem | ||
| 11/3/1998 | Sold | $116,900+7.4%$74/sqft |
Source: Public Record Report a problem | ||
| 11/16/1994 | Sold | $108,800$69/sqft |
Source: Public Record Report a problem | ||
Public tax history
| Year | Property taxes | Tax assessment |
|---|---|---|
| 2025 | $3,380 +27.7% | $272,600 +28.6% |
| 2024 | $2,646 +5.9% | $211,940 +3% |
| 2023 | $2,500 +2.5% | $205,767 +3% |
| 2022 | $2,439 +12.2% | $199,774 +13.4% |
| 2021 | $2,175 +0.6% | $176,188 +1.4% |
| 2020 | $2,163 +5.8% | $173,755 +3.7% |
| 2019 | $2,044 | $167,600 -1% |
| 2018 | $2,044 +0.2% | $169,300 +36.1% |
| 2017 | $2,039 +36.8% | $124,353 -25.4% |
| 2016 | $1,491 +1.2% | $166,600 +10.6% |
| 2015 | $1,474 -1.1% | $150,700 +31% |
| 2014 | $1,491 +4.5% | $115,023 |
| 2013 | $1,427 +2.9% | $115,023 +1.7% |
| 2012 | $1,387 -4.2% | $113,100 -5% |
| 2011 | $1,447 -2% | $119,100 |
| 2010 | $1,477 -1.1% | $119,100 -6.7% |
| 2009 | $1,493 | $127,613 +0.1% |
| 2008 | $1,493 -7.4% | $127,486 +3% |
| 2007 | $1,612 | $123,773 +2.5% |
| 2006 | -- | $120,754 +3% |
| 2005 | -- | $117,237 +3% |
| 2004 | $1,611 -0.5% | $113,822 +1.9% |
| 2003 | $1,620 -0.3% | $111,700 +2.4% |
| 2002 | $1,624 +6.6% | $109,082 +1.6% |
| 2001 | $1,523 +2.4% | $107,364 +3% |
| 2000 | $1,487 | $104,237 |
Find assessor info on the county website
Neighborhood: 34223
Nearby homes
- $398,8003 bd2 ba2k sqft576 Barnacle Ct, Englewood, FL 34223Off Market

- $279,9002 bd2 ba1.9k sqft322 Falling Waters Ln #163, Englewood, FL 34223For Sale
- $284,8002 bd2 ba1.8k sqft230 Park Forest Blvd, Englewood, FL 34223Off Market
- $395,0003 bd2 ba2k sqft580 Barnacle Ct, Englewood, FL 34223Off Market

- $288,0003 bd2 ba1.8k sqft403 Blue Springs Ct, Englewood, FL 34223Off Market
- $528,5003 bd2 ba2k sqft180 Park Forest Blvd, Englewood, FL 34223Off Market
- $398,0003 bd2 ba2k sqft584 Barnacle Ct, Englewood, FL 34223Off Market
- $424,8003 bd2 ba2k sqft178 Park Forest Blvd, Englewood, FL 34223Off Market
Nearby schools
GreatSchools rating
- 9/10Englewood Elementary SchoolGrades: PK-5Distance: 1 mi
- 7/10Venice Middle SchoolGrades: 6-8Distance: 7.2 mi
- 8/10STATE COLLEGE OF FLA COLLEGIATE SCHOOL-VENICE-0122Grades: 9-12Distance: 5.1 mi
Schools provided by the listing agent
- Elementary: Englewood Elementary
- Middle: L.A. Ainger Middle
- High: Lemon Bay High
Source: Stellar MLS. This data may not be complete. We recommend contacting the local school district to confirm school assignments for this home.
Get a cash offer in 3 minutes
Find out how much your home could sell for in as little as 3 minutes with a no-obligation cash offer.
Estimated market value
$313,200
Get a cash offer in 3 minutes
Find out how much your home could sell for in as little as 3 minutes with a no-obligation cash offer.
Estimated market value
$313,200
- Florida
- Sarasota County
- Englewood
- 34223
- 247 PARK FOREST BOULEVARD Unit 151
Nearby cities
Nearby zip codes
Other Englewood Topics
