Skip main navigation
Off market
  • $436,700

    247 Prestwick Ct, Mesquite, NV 89027

    3beds
    3baths
    1,829sqft
    SingleFamily
    Built in 2011
    4,791 Square Feet Lot
    $436,700 Zestimate®
    $239/sqft
    $2,114 Estimated rent

    Home value

    $436,700

    $415,000 - $459,000

    $2,114/mo

    Zestimate® history
    Loading
    Loading...

    Owner options

    List your home for rent

    $2,114/mo

    Rent Zestimate®

    Find your next renter with Zillow Rental Manager. Plus, with online applications, you can quickly screen prospective tenants – for free.

    Learn more

    $2,114/mo

    Rent Zestimate®

    Refinance and save

    $2,560/mo

    Est. payment

    Refinancing to a lower rate could help reduce your monthly payments and save thousands over the life of the loan.

    See today's rates

    $2,560/mo

    Est. payment

    Explore your selling options

    Work with a Zillow partner agent

    Leverage their expertise and Zillow's premium Showcase listings to get your home seen by more buyers.

    Get started

    List with your own agent

    Get your home in front of millions of buyers by listing it on Zillow.

    Learn how to do it

    Sell it yourself

    Take full control of how buyers see your home on Zillow by listing For Sale by Owner (FSBO).

    List your home

    What's special

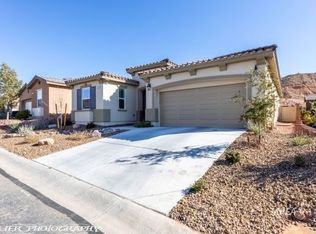
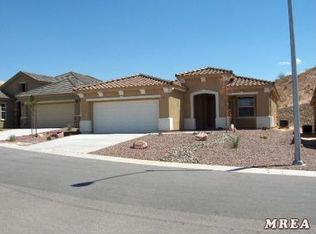
    This 3-Bedroom single family home is situated in the beautiful St. Andrews Subdivision, which has low HOA fees. The location is a plus as it is tucked away in the back of a cul-de-sac. In the back yard, beyond the covered patio you will find an above-ground pool for your pleasure. An elegant entry leads to a den and beyond that, an open floor plan with a living room, kitchen and dining area. The kitchen has granite counter tops; a large center island and extensive storage cabinets. You will find beautiful tiled flooring and carpet in all 3 bedrooms. Just past the spacious main bedroom there is a very nice main bathroom with dual sinks, a shower and a tub. This home is furnished and most of the decorations are included. The refrigerator, oven-range, microwave, dishwasher, washer and dryer stay with the property. Be sure to add this property to your "must see" list.

    This property is off market, which means it's not currently listed for sale or rent on Zillow. This may be different from what's available on other websites or public sources.
    Facts & features

    Interior

    Bedrooms & bathrooms
    • Bedrooms: 3
    • Bathrooms: 3
    Heating
    • Heat pump
    Cooling
    • Central
    Appliances
    • Included: Dishwasher, Microwave, Refrigerator
    Features
    • Den/Office, Ceiling Fans, Window Coverings, Flooring- Carpet, Flooring- Tile, Furnished- Full
    • Flooring: Carpet, Concrete, Linoleum / Vinyl
    Interior area
    • Total interior livable area: 1,829 sqft

    Property

    Parking
    • Total spaces: 2
    • Parking features: Garage - Attached
    Features
    • Exterior features: Stucco
    Lot
    • Size: 4,791 sqft
    Details
    • Parcel number: 00104310019

    Construction

    Type & style
    • Home type: SingleFamily
    Materials
    • Frame
    • Roof: Tile
    Condition
    • Year built: 2011

    Utilities & green energy

    • Utilities for property: Cable T.V., Water Source: City/Municipal, Sewer: Hooked-up, Garbage Collection, Power Source: City/Municipal, Wired for Cable

    Community & neighborhood

    Location
    • Region: Mesquite

    HOA & financial

    HOA
    • Has HOA: Yes
    • HOA fee: $6 monthly

    Other

    Other facts
    • Cooling: Electric, Heat Pump
    • Exterior Construction: Stucco, Frame
    • Foundation: Slab on Grade
    • Heating: Electric
    • Property Style: 1 story above ground, Southwest
    • Roof Type: Tile
    • Swimming Pool: Above Ground
    • Utilities: Cable T.V., Water Source: City/Municipal, Sewer: Hooked-up, Garbage Collection, Power Source: City/Municipal, Wired for Cable
    • Interior Features: Den/Office, Ceiling Fans, Window Coverings, Flooring- Carpet, Flooring- Tile, Furnished- Full
    • Exterior Features: Cul-De-Sac, Trees, Landscape- Full, Swimming Pool- Private, Fenced- Partial, Patio- Covered
    • ListingType: ForSale
    • Appliances: Dishwasher, Refrigerator, Garbage Disposal, Microwave, Washer & Dryer, Water Heater- Electric, Oven/Range- Electric, Water Softener
    • Property Type: Single Family
    • Buyer Agency Compensation Type: Percentage
    • PropertyType2: Single Family Building
    • Listing Status 2: Pending-No Show

    Price history

    DateEventPrice
    6/24/2022Sold$440,000-3.3%$241/sqft
    Source: LVR #2383681 Report a problem
    5/23/2022Pending sale$455,000$249/sqft
    Source: Mesquite MLS #1123385 Report a problem
    5/23/2022Contingent$455,000$249/sqft
    Source: LVR #2383681 Report a problem
    4/1/2022Listed for sale$455,000+64.6%$249/sqft
    Source: LVR #2383681 Report a problem
    6/5/2019Sold$276,500+0.9%$151/sqft
    Source: Public Record Report a problem
    4/12/2019Pending sale$274,000$150/sqft
    Source: Bowler Realty #1120069 Report a problem
    4/8/2019Listed for sale$274,000$150/sqft
    Source: Bowler Realty #1120069 Report a problem
    3/22/2019Pending sale$274,000$150/sqft
    Source: Bowler Realty #1120069 Report a problem
    3/21/2019Listed for sale$274,000+1263.2%$150/sqft
    Source: Bowler Realty #1120069 Report a problem
    11/18/2013Sold$20,100-89.1%$11/sqft
    Source: Public Record Report a problem
    11/29/2011Sold$185,000$101/sqft
    Source: Public Record Report a problem

    Public tax history

    YearProperty taxesTax assessment
    2026$3,478 +8%$129,942 -2.2%
    2025$3,221 +8%$132,828 +5.6%
    2024$2,984 +8%$125,751 +8.1%
    2023$2,763 +8%$116,288 +7.7%
    2022$2,558 +7.8%$108,012 +5.3%
    2021$2,374 +6.7%$102,588 +12.5%
    2020$2,225 +4.8%$91,190 -0.5%
    2019$2,123 +6.9%$91,627
    2018$1,986 $91,627 +7.2%
    2017$1,986 $85,434 +15%
    2016$1,986 +3.4%$74,289 +4.2%
    2015$1,920 $71,296 -0.8%
    2014$1,920 $71,840
    2013-- $71,840 +11.4%
    2012-- $64,503

    Find assessor info on the county website

    Neighborhood: Canyon Crest

    Nearby schools

    GreatSchools rating
    Schools provided by the listing agent
    • Elementary: Virgin Valley
    • Middle: Charles A. Hughes
    • High: Virgin Valley

    Source: The MLS. This data may not be complete. We recommend contacting the local school district to confirm school assignments for this home.

    Get pre-qualified for a loan
    At Zillow Home Loans, we can pre-qualify you in as little as 5 minutes with no impact to your credit score.

    An equal housing lender. NMLS #10287.