Welcome to Welaka, an incredibly quaint olde Florida town, nestled on the majestic St Johns River and known as the Bass Capital of the World. Here, it's easy to slow down and enjoy life's simple pleasures. Welaka and the surrounding areas of Putnam County offer gorgeous waterways, untouched woodlands, natural parks, waterfront dining, local gathering spots, and some of the friendliest people around. This small town offers a true sense of community and an escape from the hustle and the noise, but with Palatka, St Augustine, and Jacksonville still just a short drive away. Located in the newly developed community of River Hill, just outside the heart of Welaka, this new construction home offers beautiful modern comfort and superior construction quality. Boosting 2x6 frame construction, durable cement siding, low E insulated windows, R19 insulation throughout, full gutters, and a one-year builder warranty. Built with form and function in mind, home also offers a tankless gas hot water heater, Frigidaire stainless steel appliances including a gas range, granite countertops, solid wood soft close cabinetry, pantry cabinet with pull-out shelves, LVP flooring in living areas, ceramic tile in bathrooms and laundry room, tiled showers, vaulted ceilings, garage door opener, ceiling fans throughout, a covered porch with gas line for your grill, and a 100-gallon propane tank. This home was built with pride and with you in mind - not a single detail was missed! Don't skip this one - it must be seen in person to fully appreciate the quality details built in. Bring your boat, your fishing pole, your kayak, and your golf cart and experience true country living in this gorgeous home. This home is one of 3 offered by Synergy Construction, all on River Hill Drive and all the same floor plan, but with different front elevations and exterior paint colors. Schedule your showing today and take first pick!
Closed
$305,000
247 RIVER HILL Drive, Welaka, FL 32193
4beds
1,691sqft
Single Family Residence
Built in 2024
9,583 Square Feet Lot
$308,100 Zestimate®
$180/sqft
$2,771 Estimated rent
Home value
$308,100
Estimated sales range
Not available
$2,771/mo
Zestimate® history
Owner options
List your home for rent
$2,771/mo
Rent Zestimate®
Find your next renter with Zillow Rental Manager. Plus, with online applications, you can quickly screen prospective tenants – for free.
$2,771/mo
Rent Zestimate®
Refinance and save
$2,103/mo
Est. payment
Refinancing to a lower rate could help reduce your monthly payments and save thousands over the life of the loan.
$2,103/mo
Est. payment
Explore your selling options
Work with a Zillow partner agent
Leverage their expertise and Zillow's premium Showcase listings to get your home seen by more buyers.
Get startedList with your own agent
Get your home in front of millions of buyers by listing it on Zillow.
Learn how to do itSell it yourself
Take full control of how buyers see your home on Zillow by listing For Sale by Owner (FSBO).
List your homeWhat's special
Majestic st johns riverBeautiful modern comfortGranite countertopsCovered porchGas rangeCeramic tileNatural parks
Zillow last checked:
Listing updated:
Listed by:
NIKOL SPARKS 904-615-7244,
KELLER WILLIAMS REALTY ATLANTIC PARTNERS ST. AUGUSTINE 904-797-7442,
GABRIEL HERRINGTON LLC
Bought with:
DIANE VESPUCCI, 3122290
TEAM 100 REALTY
Source: realMLS,MLS#: 2065282
Facts & features
Interior
Bedrooms & bathrooms
- Bedrooms: 4
- Bathrooms: 2
- Full bathrooms: 2
Primary bedroom
- Level: First
- Area: 180.81 Square Feet
- Dimensions: 14.70 x 12.30
Bedroom 2
- Level: First
- Area: 117.16 Square Feet
- Dimensions: 11.60 x 10.10
Bedroom 3
- Level: First
- Area: 122.96 Square Feet
- Dimensions: 11.60 x 10.60
Bedroom 4
- Level: First
- Area: 122.96 Square Feet
- Dimensions: 11.60 x 10.60
Great room
- Level: First
- Area: 391.82 Square Feet
- Dimensions: 28.60 x 13.70
Kitchen
- Level: First
- Area: 290.25 Square Feet
- Dimensions: 22.50 x 12.90
Laundry
- Level: First
- Area: 78.96 Square Feet
- Dimensions: 8.40 x 9.40
Heating
- Central, Heat Pump
Cooling
- Central Air
Appliances
- Included: Dishwasher, Disposal, ENERGY STAR Qualified Dishwasher, ENERGY STAR Qualified Refrigerator, Gas Range, Gas Water Heater, Ice Maker, Microwave, Refrigerator, Tankless Water Heater
- Laundry: Electric Dryer Hookup, Lower Level, Washer Hookup
Features
- Breakfast Bar, Ceiling Fan(s), Entrance Foyer, Kitchen Island, Open Floorplan, Primary Bathroom - Shower No Tub, Master Downstairs, Split Bedrooms, Vaulted Ceiling(s), Walk-In Closet(s)
- Flooring: Carpet, Vinyl
Interior area
- Total structure area: 2,320
- Total interior livable area: 1,691 sqft
Property
Parking
- Total spaces: 2
- Parking features: Attached, Garage, Garage Door Opener
- Attached garage spaces: 2
Features
- Levels: One
- Stories: 1
- Patio & porch: Covered, Porch, Rear Porch
- Fencing: Wire
- Has view: Yes
- View description: Trees/Woods
Lot
- Size: 9,583 Square Feet
Details
- Parcel number: 031226924200000120
- Zoning description: Residential
Construction
Type & style
- Home type: SingleFamily
- Architectural style: Traditional
- Property subtype: Single Family Residence
Materials
- Composition Siding, Frame
- Roof: Shingle
Condition
- New construction: Yes
- Year built: 2024
Utilities & green energy
- Sewer: Public Sewer
- Water: Public
- Utilities for property: Cable Available, Electricity Connected, Sewer Connected, Water Connected, Propane
Community & HOA
Community
- Security: Smoke Detector(s)
- Subdivision: River Hills
HOA
- Has HOA: Yes
- HOA fee: $12 monthly
Location
- Region: Welaka
Financial & listing details
- Price per square foot: $180/sqft
- Tax assessed value: $15,480
- Annual tax amount: $432
- Date on market: 1/17/2025
- Listing terms: Cash,Conventional,FHA,VA Loan
- Road surface type: Asphalt, Paved
Price history
| Date | Event | Price |
|---|---|---|
| 5/5/2025 | Sold | $305,000$180/sqft |
Source:  realMLS #2065282 Report a problem realMLS #2065282 Report a problem | ||
| 4/30/2025 | Pending sale | $305,000$180/sqft |
Source: realMLS #2065282 Report a problem | ||
| 3/15/2025 | Price change | $305,000-3.2%$180/sqft |
Source: realMLS #2065282 Report a problem | ||
| 1/17/2025 | Listed for sale | $315,000-1.6%$186/sqft |
Source: realMLS #2065282 Report a problem | ||
| 11/13/2024 | Listing removed | $320,000$189/sqft |
Source: realMLS #2034270 Report a problem | ||
| 7/12/2024 | Listed for sale | $320,000-4.2%$189/sqft |
Source: realMLS #2034270 Report a problem | ||
| 7/3/2024 | Listing removed | -- |
Source: Owner Report a problem | ||
| 3/31/2024 | Listed for sale | $334,000+4182.1%$198/sqft |
Source: Owner Report a problem | ||
| 11/19/2020 | Sold | $7,800$5/sqft |
Source: Public Record Report a problem | ||
Public tax history
| Year | Property taxes | Tax assessment |
|---|---|---|
| 2024 | $433 +163.5% | $15,480 +3.2% |
| 2023 | $164 +61.2% | $15,000 +130.8% |
| 2022 | $102 +24% | $6,500 +73.3% |
| 2021 | $82 -1.8% | $3,750 |
| 2020 | $84 -1.3% | $3,750 |
| 2018 | $85 | $3,750 |
| 2017 | $85 -2.2% | $3,750 |
| 2016 | $87 +1.5% | $3,750 |
| 2015 | $85 -24.6% | $3,750 -25% |
| 2014 | $113 | $5,000 |
Find assessor info on the county website
Neighborhood: 32193
Nearby homes
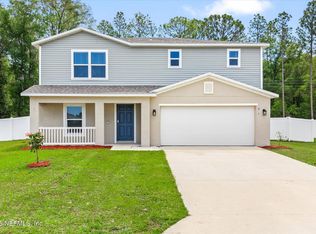
- $265,0004 bd3 ba1.9k sqft261 River Hill Dr, Welaka, FL 32193Sold
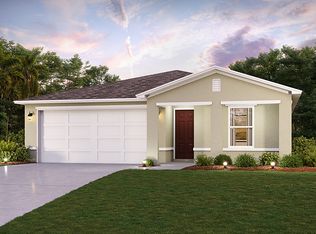
- $239,0003 bd2 ba1.2k sqft233 River Hill Dr, Welaka, FL 32193Off Market
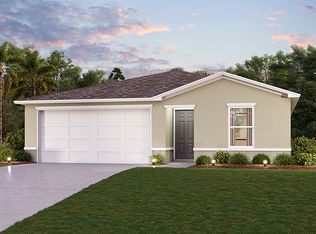
- $251,7003 bd2 ba2k sqft275 River Hill Dr, Welaka, FL 32193Off Market
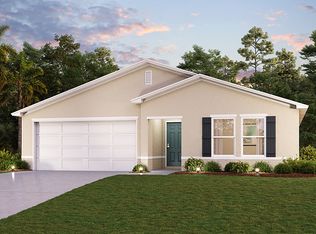
- $277,5004 bd2 ba1.8k sqft244 River Hill Dr, Welaka, FL 32193Off Market
- $--9,600 Square Feet217 River Hl, Welaka, FL 32193Off Market
- $265,0004 bd2 ba1.6k sqft256 River Hill Dr, Welaka, FL 32193For Sale
- $284,4503 bd2 ba1.4k sqft228 River Hill Dr, Welaka, FL 32193Sold
- $268,9904 bd2 ba1.8k sqft289 River Hill Dr, Welaka, FL 32193Sold
Nearby schools
GreatSchools rating
- 5/10Middleton-Burney Elementary SchoolGrades: PK-6Distance: 8.3 mi
- 3/10Crescent City Junior/Senior High SchoolGrades: 7-12Distance: 7.1 mi
Schools provided by the listing agent
- Elementary: Middleton-burney
- Middle: Crescent City
- High: Crescent City
Source: realMLS. This data may not be complete. We recommend contacting the local school district to confirm school assignments for this home.


Get pre-qualified for a loan
At Zillow Home Loans, we can pre-qualify you in as little as 5 minutes with no impact to your credit score.An equal housing lender. NMLS #10287.
- Florida
- Putnam County
- Welaka
- 32193
- 247 RIVER HILL Drive
Nearby cities
Nearby zip codes
Other Welaka Topics
