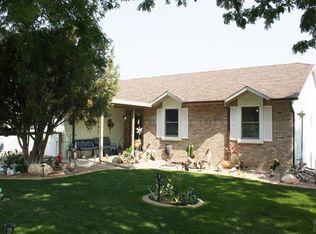
Introducing an exquisite single-owner residence nestled within the picturesque Wolf Park community of Canon City. This captivating 3-bedroom, 2-bathroom home sitting on 1/2 acre offers a harmonious fusion of comfort, convenience, and awe-inspiring mountain panoramas. Adorned with meticulous landscaping surrounding the Home, the property boasts ample space for an RV or the construction of a workshop to house all your recreational equipment. Step inside to discover a spacious master bedroom, complete with its own private outdoor retreat via a walk-out slider. The heart of the home lies in its inviting open-plan living area featuring a cozy gas fireplace seamlessly connected to the dining space—a perfect setting for hosting gatherings. Outside, a deck awaits, providing a serene vantage point to soak in the majestic mountain views. With two additional bedrooms and a full bathroom on the main level, convenience is paramount. The fully insulated and finished 2-car attached garage offers abundant storage space, with a convenient side door for easy access. Explore nearby trails, including the scenic Arkansas Riverwalk Trail, ride the Royal Gorge Route Railroad and indulge in the charm of historic downtown Canon City's shopping amenities just minutes away. For outdoor enthusiasts, the Royal Gorge beckons less than 20 miles away, offering unparalleled natural beauty and recreational opportunities. Embrace the proximity to the San Isabel National Forest, Salida, Westcliffe, and Pueblo State Park, all within 60 miles. With frequent visits from local wildlife, this property promises a harmonious blend of tranquility and adventure.
Sold for $415,000
Zillow last checked:
Listing updated:
Bought with:
Other MLS Non-REcolorado
NON MLS PARTICIPANT
Source: REcolorado as distributed by MLS GRID,MLS#: 2657315
Price history
| Date | Event | Price |
|---|---|---|
| 3/3/2025 | Sold | $415,000-2.4%$306/sqft |
Source:  REcolorado as distributed by MLS GRID #2657315 Report a problem REcolorado as distributed by MLS GRID #2657315 Report a problem | ||
| 2/14/2025 | Pending sale | $425,000$313/sqft |
Source: REcolorado as distributed by MLS GRID #2657315 Report a problem | ||
| 2/14/2025 | Listed for sale | $425,000$313/sqft |
Source: REcolorado as distributed by MLS GRID #2657315 Report a problem | ||
| 2/6/2025 | Listing removed | $425,000$313/sqft |
Source:  PAR #222593 Report a problem PAR #222593 Report a problem | ||
| 1/25/2025 | Price change | $425,000-0.9%$313/sqft |
Source:  elevateMLS #8455725 Report a problem elevateMLS #8455725 Report a problem | ||
| 1/3/2025 | Price change | $429,000-0.2%$316/sqft |
Source: PAR #222593 Report a problem | ||
| 11/12/2024 | Price change | $430,000-1.1%$317/sqft |
Source: elevateMLS #8455725 Report a problem | ||
| 10/15/2024 | Price change | $434,900-1.1%$321/sqft |
Source: elevateMLS #8455725 Report a problem | ||
| 9/19/2024 | Price change | $439,900-0.9%$324/sqft |
Source: elevateMLS #8455725 Report a problem | ||
| 9/4/2024 | Price change | $444,000-1.3%$327/sqft |
Source: REcolorado as distributed by MLS GRID #2657315 Report a problem | ||
| 7/23/2024 | Price change | $450,000-2.2%$332/sqft |
Source: elevateMLS #8455725 Report a problem | ||
| 6/13/2024 | Listed for sale | $459,900$339/sqft |
Source: PAR #222593 Report a problem | ||
Sell for more on Zillow
Get a Zillow Showcase℠ listing at no additional cost and you could sell for .
$403,600
2% more
+$8,072
With Zillow Showcase(estimated)
$411,672
