WOLF PARK RANCH! This 3 bed 2 bath, single-story home is privately tucked into a cul-de-sac on .6 acre lot with an attached, 2-car garage. As you enter, you’re greeted with warm light bouncing across vaulted ceilings. This floor plan is the perfect blend of open concept with just enough walls to allow for a logical layout. Pride of ownership shines throughout with newer fixtures, hardware, and updated flooring. An archway peeks into the kitchen allowing a convenient pass through while keeping enough wall in tact for adequate cabinet space. The kitchen has been upgraded to modern luxury with a subtle two tone cabinet design, a stunning backsplash, solid surface countertops, and deep basin sink with a beautiful view of the back yard. The owner’s bedroom is perfect with en suite bathroom including a convenient step-in shower and large walk-in closet. The second bedroom also has a walk in closet! So Much storage! This owner made temporary changes to that extra closet for a home office without losing a guest room! Centrally located second bathroom is a full bathroom with shower and tub. Exit from the dining room through bright, sliding glass doors to all the options this back yard provides. The open deck allows a place to bask in the warm sunshine. You can take cover in the cool shade on the covered portion of the deck. The owners added an additional fence to keep pets close in a usable portion of the much larger yard. A large table under the pergola and this home is ready to host private dinners! If your guests are up for a marshmallow roast or some put-put golf, that’s available too! This lot is impeccably landscaped with all the proper drainage, graveled walking trails, and room to park a boat or RV. One of the two storage sheds has a bonus surprise! Heated and cooled by mini split, you can use this bonus room all year long as a studio, home office, gym, or hobby hut. If you’re ready for your forever home, this one is move-in ready, updated, and waiting for you!
Sold for $488,507
Street View
$488,507
254 Pelage Ct, Canon City, CO 81212
3beds
1,664sqft
Single Family Residence
Built in 1999
0.6 Acres Lot
$482,700 Zestimate®
$294/sqft
$2,076 Estimated rent
Home value
$482,700
$405,000 - $574,000
$2,076/mo
Zestimate® history
Owner options
List your home for rent
$2,076/mo
Rent Zestimate®
Find your next renter with Zillow Rental Manager. Plus, with online applications, you can quickly screen prospective tenants – for free.
$2,076/mo
Rent Zestimate®
Refinance and save
$2,904/mo
Est. payment
Refinancing to a lower rate could help reduce your monthly payments and save thousands over the life of the loan.
$2,904/mo
Est. payment
Explore your selling options
Work with a Zillow partner agent
Leverage their expertise and Zillow's premium Showcase listings to get your home seen by more buyers.
Get startedList with your own agent
Get your home in front of millions of buyers by listing it on Zillow.
Learn how to do itSell it yourself
Take full control of how buyers see your home on Zillow by listing For Sale by Owner (FSBO).
List your homeWhat's special
Two tone cabinet designAdditional fenceOpen deckStorage shedsVaulted ceilingsProper drainageNewer fixtures
Zillow last checked:
Listing updated:
Listed by:
Chelsea R. Kovac,
Homesmart Preferred Realty
Bought with:
Della A. Rieger
Real Broker, LLC
Source: Royal Gorge AOR,MLS#: 6269605
Facts & features
Interior
Bedrooms & bathrooms
- Bedrooms: 3
- Bathrooms: 2
- Full bathrooms: 1
- 3/4 bathrooms: 1
Heating
- Forced Air, Natural Gas
Cooling
- Evaporative Duct Work, Evaporative Cooling, Roof Mounted
Features
- Flooring: Carpet, Luxury Vinyl
- Windows: Double Pane Windows, Vinyl
- Attic: Access Only
- Has fireplace: No
- Fireplace features: None
Interior area
- Total structure area: 1,664
- Total interior livable area: 1,664 sqft
Property
Parking
- Parking features: Attached
- Has attached garage: Yes
Features
- Patio & porch: Composite
- Fencing: Rear
- Has view: Yes
- View description: Mountain(s)
Lot
- Size: 0.6 Acres
- Features: Cul-De-Sac, Wooded, Landscaped
Details
- Parcel number: 99704305
Construction
Type & style
- Home type: SingleFamily
- Architectural style: Ranch
- Property subtype: Single Family Residence
Materials
- Stucco, Wood Frame
Condition
- Year built: 1999
Utilities & green energy
- Sewer: Public Sewer
- Water: Public
- Utilities for property: Electricity Connected, Natural Gas Connected, Phone Available
Community & HOA
HOA
- Has HOA: Yes
- HOA fee: $70 annually
Location
- Region: Canon City
Financial & listing details
- Price per square foot: $294/sqft
- Tax assessed value: $353,117
- Annual tax amount: $1,769
- Date on market: 3/10/2025
- Listing terms: Cash,Conventional,FHA,VA Loan
- Inclusions: Dryer, Dishwasher, Microwave, Range/Oven, Refrigerator, Washer
Price history
| Date | Event | Price |
|---|---|---|
| 5/30/2025 | Sold | $488,507-0.2%$294/sqft |
Source:  Royal Gorge AOR #6269605 Report a problem Royal Gorge AOR #6269605 Report a problem | ||
| 3/29/2025 | Contingent | $489,500$294/sqft |
Source: Royal Gorge AOR #6269605 Report a problem | ||
| 3/10/2025 | Listed for sale | $489,500+99.9%$294/sqft |
Source: Royal Gorge AOR #6269605 Report a problem | ||
| 2/23/2018 | Sold | $244,900+22.5%$147/sqft |
Source: Royal Gorge AOR #57919 Report a problem | ||
| 6/20/2008 | Sold | $199,900$120/sqft |
Source: Public Record Report a problem | ||
Public tax history
| Year | Property taxes | Tax assessment |
|---|---|---|
| 2024 | $2,023 +18.4% | $23,659 +18.4% |
| 2023 | $1,708 -5.2% | $19,974 -3.7% |
| 2022 | $1,801 -0.3% | $20,748 -2.8% |
| 2021 | $1,805 +19.8% | $21,345 +19% |
| 2020 | $1,507 +1.3% | $17,934 |
| 2019 | $1,488 +24.1% | $17,934 +18.6% |
| 2018 | $1,198 | $15,126 |
| 2017 | $1,198 +8.9% | $15,126 +0.6% |
| 2016 | $1,100 +0.2% | $15,030 |
| 2015 | $1,098 | $15,030 |
Find assessor info on the county website
Neighborhood: 81212
Nearby homes
- $544,3006 bd3 ba3.3k sqft41 Luna Ct, Canon City, CO 81212Off Market
- $509,7005 bd3 ba2.9k sqft257 Pelage Ct, Canon City, CO 81212Off Market
- $586,7003 bd3 ba2.2k sqft255 Savage Loop, Canon City, CO 81212Off Market
- $595,7003 bd3 ba3.4k sqft251 Pelage Ct, Canon City, CO 81212Off Market
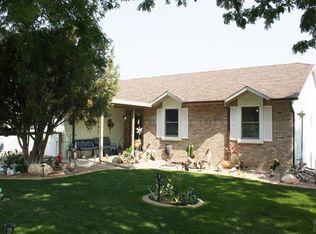
- $415,0003 bd2 ba1.3k sqft247 Savage Loop, Canon City, CO 81212Sold
- $510,4003 bd2 ba1.9k sqft49 Luna Ct, Canon City, CO 81212Off Market
- $455,0003 bd2 ba1.7k sqft265 Pelage Ct, Canon City, CO 81212Sold
- $508,3003 bd2 ba1.7k sqft269 Savage Loop, Canon City, CO 81212Off Market
Nearby schools
GreatSchools rating
- 6/10Lincoln School of Science and TechnologyGrades: K-5Distance: 2 mi
- 6/10Canon City Middle SchoolGrades: 6-8Distance: 3 mi
- 3/10Canon City High SchoolGrades: 9-12Distance: 3.3 mi
Schools provided by the listing agent
- Elementary: Lincoln
Source: Royal Gorge AOR. This data may not be complete. We recommend contacting the local school district to confirm school assignments for this home.


Get pre-qualified for a loan
At Zillow Home Loans, we can pre-qualify you in as little as 5 minutes with no impact to your credit score.An equal housing lender. NMLS #10287.
- Colorado
- Fremont County
- Canon City
- 81212
- 254 Pelage Ct
Nearby cities
Nearby neighborhoods
Nearby zip codes
Other Canon City Topics
