Skip main navigation
Closed
  • $680,000

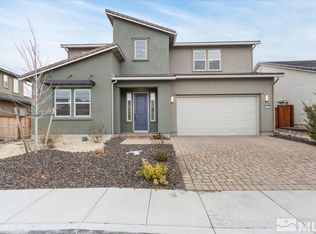
    247 Starboard Dr, Verdi, NV 89439

    3beds
    1,845sqft
    Single Family Residence
    Built in 2022
    6,534 Square Feet Lot
    $691,100 Zestimate®
    $369/sqft
    $3,014 Estimated rent

    Home value

    $691,100

    $629,000 - $753,000

    $3,014/mo

    Zestimate® history
    Loading
    Loading...

    Owner options

    List your home for rent

    $3,014/mo

    Rent Zestimate®

    Find your next renter with Zillow Rental Manager. Plus, with online applications, you can quickly screen prospective tenants – for free.

    Learn more

    $3,014/mo

    Rent Zestimate®

    Refinance and save

    $3,927/mo

    Est. payment

    Refinancing to a lower rate could help reduce your monthly payments and save thousands over the life of the loan.

    See today's rates

    $3,927/mo

    Est. payment

    Explore your selling options

    Work with a Zillow partner agent

    Leverage their expertise and Zillow's premium Showcase listings to get your home seen by more buyers.

    Get started

    List with your own agent

    Get your home in front of millions of buyers by listing it on Zillow.

    Learn how to do it

    Sell it yourself

    Take full control of how buyers see your home on Zillow by listing For Sale by Owner (FSBO).

    List your home

    What's special

    Brand-new designer backsplashPrivate retreatExpansive windowsFenced yardHigh-end window coveringsCustom mantelNew light fixtures
    With a designer's eye, this luxury home on a single level showcases thoughtful upgrades throughout, including a brand-new designer backsplash, custom mantel, elegant tile framing of the cozy gas fireplace, and new light fixtures. High-end window coverings add both privacy and style, while expansive windows bring in natural light. Energy-conscious features include a tankless water heater and an EV charger outlet. Outdoors, the fenced yard creates a private retreat, perfect for relaxing or entertaining. With its refined finishes, practical enhancements, and move-in ready appeal, this home offers the perfect balance of elegance and everyday ease.

    Zillow last checked:

    Listing updated:

    Listed by:

    Soni Jackson S.177775 808-937-7393,

    Sierra Sotheby's Intl. Realty

    Bought with:

    Elizabeth Sullivan, S.200315

    LPT Realty, LLC

    Source: NNRMLS,MLS#: 250056244MLS Logo

    Facts & features

    Interior

    Bedrooms & bathrooms
    • Bedrooms: 3
    • Bathrooms: 3
    • Full bathrooms: 2
    • 1/2 bathrooms: 1
    Heating
    • None
    Cooling
    • Central Air
    Appliances
    • Included: Dishwasher, Disposal, Gas Cooktop, Microwave, Oven
    • Laundry: Cabinets, Laundry Room
    Features
    • Breakfast Bar, Entrance Foyer, High Ceilings, Kitchen Island, No Interior Steps, Pantry, Master Downstairs, Smart Thermostat, Walk-In Closet(s)
    • Flooring: Carpet, Luxury Vinyl
    • Windows: Double Pane Windows, Vinyl Frames
    • Number of fireplaces: 1
    • Fireplace features: Gas
    • Common walls with other units/homes: No Common Walls
    Interior area
    • Total structure area: 1,845
    • Total interior livable area: 1,845 sqft

    Property

    Parking
    • Total spaces: 2
    • Parking features: Attached, Garage
    • Attached garage spaces: 2
    Features
    • Stories: 1
    • Patio & porch: Patio
    • Exterior features: None
    • Fencing: Back Yard
    • Has view: Yes
    • View description: Trees/Woods
    Lot
    • Size: 6,534 sqft
    • Features: Level
    Details
    • Additional structures: None
    • Parcel number: 23616213
    • Zoning: SF6

    Construction

    Type & style
    • Home type: SingleFamily
    • Property subtype: Single Family Residence
    Materials
    • Stucco
    • Foundation: Slab
    • Roof: Composition,Pitched
    Condition
    • New construction: No
    • Year built: 2022

    Utilities & green energy

    • Sewer: Public Sewer
    • Water: Public
    • Utilities for property: Internet Available

    Community & neighborhood

    Security
    • Security features: Smoke Detector(s)
    Location
    • Region: Verdi
    • Subdivision: Meridian 120 North Village 3

    HOA & financial

    HOA
    • Has HOA: Yes
    • HOA fee: $39 monthly
    • Amenities included: Maintenance Grounds
    • Services included: Maintenance Grounds, Snow Removal
    • Association name: Management Trust

    Other

    Other facts
    • Listing terms: 1031 Exchange,Cash,Conventional,FHA,VA Loan

    Price history

    DateEventPrice
    1/22/2026Sold$680,000-2.9%$369/sqft
    Source: NNRMLS #250056244 Report a problem
    12/5/2025Contingent$700,000$379/sqft
    Source: NNRMLS #250056244 Report a problem
    11/11/2025Price change$700,000-2.1%$379/sqft
    Source: NNRMLS #250056244 Report a problem
    9/24/2025Listed for sale$715,000+25.2%$388/sqft
    Source: NNRMLS #250056244 Report a problem
    9/15/2022Sold$571,177$310/sqft
    Source: Public Record Report a problem

    Public tax history

    YearProperty taxesTax assessment
    2026$6,267 +3%$176,142 -1.6%
    2025$6,086 +3%$179,062 +0.4%
    2024$5,908 +151%$178,379 +11.6%
    2023$2,354 $159,830 +548.8%
    2022-- $24,633

    Find assessor info on the county website

    Neighborhood: 89439

    Nearby schools

    GreatSchools rating
    Schools provided by the listing agent
    • Elementary: Verdi
    • Middle: Billinghurst
    • High: McQueen

    Source: NNRMLS. This data may not be complete. We recommend contacting the local school district to confirm school assignments for this home.

    Get a cash offer in 3 minutes
    Find out how much your home could sell for in as little as 3 minutes with a no-obligation cash offer.
    Estimated market value
    $691,100
    Get a cash offer in 3 minutes
    Find out how much your home could sell for in as little as 3 minutes with a no-obligation cash offer.
    Estimated market value
    $691,100