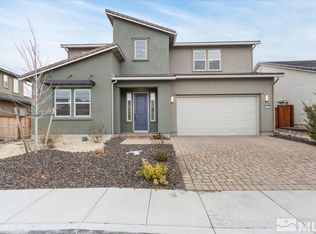
Attractively Fresh Pricing for Belli Ranch. Elevated Plan 4 home in Verdi with sweeping mountain views, modern finishes, and a floor plan that lives easily. Two bedrooms are located on the main entry level, including the primary suite, offering flexibility for guests, office space, or multigenerational living. The kitchen features a waterfall island, custom backsplash, coffee bar nook, and ceiling-height cabinetry, with luxury wide-plank flooring continuing through the main living areas. Vaulted ceilings, expansive windows, and a floor-to-ceiling tiled fireplace with mantel give the living room a clean, elevated feel. The backyard is set up for low-maintenance use with a full paver patio, xeriscaping, and a propane stub for a future outdoor kitchen. Additional details include a tankless water heater and eave outlets for holiday lights or heat tape. Well cared for and still feeling new, this home offers true Verdi convenience—room to breathe, mountain views, and quick access to the outdoors. Hike from the neighborhood, bring the dirt bikes, side-by-sides, or snowshoes, and enjoy being roughly 20 minutes to the ski slopes and 15 minutes to Downtown and Midtown Reno.
Active under contract-show
Price cut: $15K (6/12)
$845,000
250 Commodore Dr, Verdi, NV 89439
4beds
2,844sqft
Single Family Residence
Built in 2022
6,098 Square Feet Lot
$-- Zestimate®
$297/sqft
$39/mo HOA
What's special
Modern finishesSweeping mountain viewsExpansive windowsPrimary suiteFull paver patioVaulted ceilingsLuxury wide-plank flooring
- 66 days |
- 646 |
- 24 |
Zillow last checked:
Listing updated:
Listed by:
Soni Jackson S.177775 808-937-7393,
Sierra Sotheby's International
Source: NNRMLS,MLS#: 260005253
Facts & features
Interior
Bedrooms & bathrooms
- Bedrooms: 4
- Bathrooms: 3
- Full bathrooms: 3
Heating
- Natural Gas
Cooling
- Central Air
Appliances
- Included: Dishwasher, Disposal, Gas Cooktop, Microwave, Oven
- Laundry: Cabinets
Features
- Breakfast Bar, Ceiling Fan(s), Entrance Foyer, High Ceilings, Kitchen Island, Pantry, Master Downstairs, Walk-In Closet(s)
- Flooring: Carpet, Luxury Vinyl
- Windows: Double Pane Windows, Vinyl Frames
- Number of fireplaces: 1
- Common walls with other units/homes: No Common Walls
Interior area
- Total structure area: 2,844
- Total interior livable area: 2,844 sqft
Property
Parking
- Total spaces: 2
- Parking features: Attached, Garage, Garage Door Opener
- Attached garage spaces: 2
Features
- Stories: 2
- Patio & porch: Covered, Patio
- Exterior features: None
- Spa features: None
- Fencing: Back Yard
- Has view: Yes
- View description: Mountain(s)
Lot
- Size: 6,098 Square Feet
- Features: Level
Details
- Additional structures: None
- Parcel number: 23616230
- Zoning: SF6
Construction
Type & style
- Home type: SingleFamily
- Property subtype: Single Family Residence
Materials
- Fiber Cement
- Foundation: Slab
- Roof: Pitched,Tile
Condition
- New construction: No
- Year built: 2022
Utilities & green energy
- Sewer: Public Sewer
- Water: Public
- Utilities for property: Internet Available
Community & HOA
Community
- Security: Smoke Detector(s)
- Subdivision: Meridian 120 North Village 3
HOA
- Has HOA: Yes
- Amenities included: None
- Services included: Snow Removal
- HOA fee: $39 monthly
- HOA name: Management Trust
Location
- Region: Verdi
Financial & listing details
- Price per square foot: $297/sqft
- Tax assessed value: $616,958
- Annual tax amount: $7,645
- Date on market: 4/30/2026
- Cumulative days on market: 196 days
- Listing terms: 1031 Exchange,Cash,Conventional,VA Loan
Estimated market value
Not available
Estimated sales range
Not available
Not available
Price history
| Date | Event | Price |
|---|---|---|
| 6/25/2026 | Contingent | $845,000$297/sqft |
Source: | ||
| 6/12/2026 | Price change | $845,000-1.7%$297/sqft |
Source: | ||
| 5/14/2026 | Price change | $860,000-4.4%$302/sqft |
Source: | ||
| 4/30/2026 | Listed for sale | $900,000-5.3%$316/sqft |
Source: | ||
| 3/29/2026 | Listing removed | $950,000$334/sqft |
Source: | ||
| 3/13/2026 | Price change | $950,000-2.1%$334/sqft |
Source: | ||
| 2/24/2026 | Price change | $970,000-1%$341/sqft |
Source: | ||
| 2/4/2026 | Price change | $980,000-2%$345/sqft |
Source: | ||
| 11/20/2025 | Listed for sale | $1,000,000+32.2%$352/sqft |
Source: | ||
| 11/9/2022 | Sold | $756,150$266/sqft |
Source: Public Record Report a problem | ||
Public tax history
| Year | Property taxes | Tax assessment |
|---|---|---|
| 2026 | $7,646 -1% | $215,935 -0.4% |
| 2025 | $7,726 +7.2% | $216,742 +2.8% |
| 2024 | $7,207 +255.8% | $210,932 +10.7% |
| 2023 | $2,025 | $190,568 +673.6% |
| 2022 | -- | $24,633 |
Find assessor info on the county website
Monthly payment
Est. payment$--/mo
Payment breakdown
Explore the cost of this home by adjusting the details. Changes won't be saved.All calculations are estimates and provided by Zillow, Inc. for informational purposes only. Actual amounts may vary.
HOA fees may include property taxes on listings classified as Co-Ops. Contact the listing agent and/or owner for fee details.
Mortgage interest rates are dependent on a number of factors, including credit score, down payment, and repayment length. Interest rate data provided by Zillow Group Marketplace, Inc. as of 1/1/1970 from various mortgage lenders with which we have lead or other similar arrangements; the Estimated Payment is an average of those rates.
See how much you could borrow to make a competitive offer.
Climate risks
Neighborhood: 89439
Nearby schools
GreatSchools rating
- 8/10Verdi Elementary SchoolGrades: PK-5Distance: 0.6 mi
- 5/10B D Billinghurst Middle SchoolGrades: 6-8Distance: 4.8 mi
- 7/10Robert Mc Queen High SchoolGrades: 9-12Distance: 5.5 mi
Schools provided by the listing agent
- Elementary: Verdi
- Middle: Billinghurst
- High: McQueen
Source: NNRMLS. This data may not be complete. We recommend contacting the local school district to confirm school assignments for this home.
A local agent can set up tours, give advice and negotiate with sellers.
- Nevada
- Washoe County
- Verdi
- 89439
- 250 Commodore Dr


