A truly unique property where historic charm, versatility, and peaceful country living come together! 247–249 Sugar Run Road offers multiple dwellings and an array of distinctive features, creating an exceptional opportunity for a residence, business, venue, retreat, or investment. The beautifully restored Spring House features 3 bedrooms and 2 full baths, a spacious cottage-style eat-in kitchen, and an interior spring accessible from within the home—a remarkable feature that adds to the character and story of this special property. Enjoy the serene setting from the expansive brick-paved patio, perfect for relaxing or entertaining. The restored barn is a destination of its own, featuring multiple large rooms with endless possibilities for a business, event space, studio, gathering venue, or other uses. The barn also showcases a large model train set, adding a one-of-a-kind touch to this already remarkable space. Additional highlights include a finished basement, wine cellar, and an unforgettable spiral staircase within the former silo. A large storage shed and beautifully restored corn barn provide even more space and functionality. The area identified in the listing photos is proposed to be subdivided and includes approximately 12 acres, including a beautiful pasture. Additional acreage is subject to negotiate. Buyers are encouraged to explore the possibilities this unique property offers. With its blend of historic architecture, thoughtful restoration, beautiful open space, and incredible versatility, this is far more than a property—it is an opportunity to create something truly special. Come experience the character, history, and possibilities of 247–249 Sugar Run Road for yourself!
For sale
$1,595,000
247 Sugar Run Rd, Beech Creek, PA 16822
3beds
3,360sqft
Single Family Residence
Built in 1890
0.35 Acres Lot
$-- Zestimate®
$475/sqft
$-- HOA
What's special
Finished basementLarge storage shedBeautiful pastureBeautifully restored spring houseBeautifully restored corn barnRestored barnWine cellar
- 25 days
- 1,102
- 30
Likely to sell faster than
Zillow last checked:
Listing updated:
Listed by:
Jacob Glick 717-956-3276,
Coldwell Banker Realty (717) 735-8400,
Listing Team: The Wendell Huyard Team, Co-Listing Team: The Wendell Huyard Team,Co-Listing Agent: Paula G. Landis 717-742-8320,
Coldwell Banker Realty
Source: Bright MLS,MLS#: PACL2025662
Facts & features
Interior
Bedrooms & bathrooms
- Bedrooms: 3
- Bathrooms: 2
- Full bathrooms: 2
- Main level bathrooms: 1
- Main level bedrooms: 1
Basement
- Area: 0
Heating
- Central, Baseboard, Electric, Oil, Propane
Cooling
- Central Air, Electric
Appliances
- Included: Microwave, Built-In Range, Dishwasher, Gas Water Heater
- Laundry: Hookup
Features
- Cedar Closet(s), Combination Kitchen/Dining, Exposed Beams, Kitchen - Country, Other
- Flooring: Carpet, Concrete, Hardwood, Wood
- Has basement: No
- Number of fireplaces: 2
Interior area
- Total structure area: 3,360
- Total interior livable area: 3,360 sqft
- Finished area above ground: 3,360
- Finished area below ground: 0
Property
Parking
- Parking features: Off Street, Driveway, Other
- Has uncovered spaces: Yes
Accessibility
- Accessibility features: 2+ Access Exits
Features
- Levels: Two
- Stories: 2
- Pool features: None
Lot
- Size: 0.35 Acres
Details
- Additional structures: Above Grade, Below Grade
- Parcel number: 31419
- Zoning: AG
- Special conditions: Standard
Construction
Type & style
- Home type: SingleFamily
- Architectural style: Carriage House,Converted Barn
- Property subtype: Single Family Residence
Materials
- Other
- Foundation: Slab
- Roof: Other
Condition
- Average
- New construction: No
- Year built: 1890
- Major remodel year: 1976
Utilities & green energy
- Sewer: On Site Septic
- Water: Spring
Community & HOA
Community
- Subdivision: None Available
HOA
- Has HOA: No
Location
- Region: Beech Creek
- Municipality: BEECH CREEK TWP
Financial & listing details
- Price per square foot: $475/sqft
- Tax assessed value: $600
- Annual tax amount: $12
- Date on market: 9/8/2026
- Listing agreement: Exclusive Agency
- Ownership: Fee Simple
Estimated market value
Not available
Estimated sales range
Not available
$1,428/mo
Price history
| Date | Event | Price |
|---|---|---|
| 9/8/2026 | Listed for sale | $1,595,000$475/sqft |
Source:  Bright MLS #PACL2025662 Report a problem Bright MLS #PACL2025662 Report a problem | ||
Public tax history
| Year | Property taxes | Tax assessment |
|---|---|---|
| 2025 | $13 +1.2% | $600 |
| 2024 | $13 +5% | $600 |
| 2023 | $12 +2.8% | $600 |
| 2022 | $12 | $600 |
| 2021 | $12 +1.3% | $600 |
| 2020 | $12 +4.7% | $600 |
| 2018 | $11 -0.5% | $600 |
| 2017 | $11 +1.8% | $600 |
| 2016 | $11 +3.2% | $600 |
| 2015 | $11 +1.7% | $600 |
| 2014 | $11 | $600 |
| 2013 | $11 +4.2% | $600 |
| 2012 | $10 +4.2% | $600 |
| 2011 | $10 | $600 |
| 2010 | $10 | $600 |
Find assessor info on the county website
Monthly payment
Est. payment
Payment breakdown
Explore the cost of this home by adjusting the details. Changes won't be saved.Climate risks
Neighborhood: 16822
Nearby schools
Schools provided by the listing agent
- High: Central Mountain
- District: Keystone Central
Source: Bright MLS. This data may not be complete. We recommend contacting the local school district to confirm school assignments for this home.
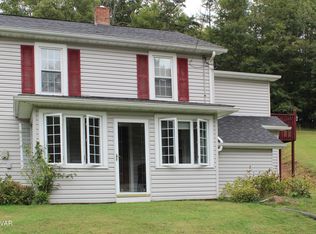
Similar homes
- $1,590,0004 bd2 ba1.9k sqft1840 Masden Hollow Rd, Beech Creek, PA 16822For Sale
 MLS ID #20-101996, MATTHEW S BERGEY, BEILER-CAMPBELL REALTORS. CSVBOR
 - $1,299,9003 bd3 ba3k sqft275 Misty Meadows Ln, Bellefonte, PA 16823For Sale
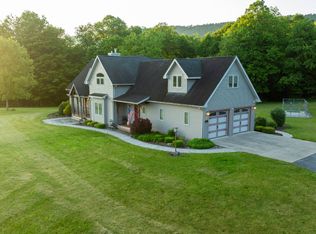 MLS ID #11516009, Craig Baronio, WHITETAIL PROPERTIES REAL ESTATE LLC (PA). My State MLS
 - $1,950,0004 bd3 ba3.1k sqft55 Eminhizer Rd, Howard, PA 16841For Sale
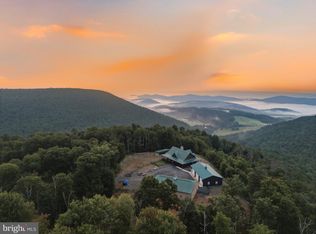
 MLS ID #PACE2520426, J. Meryl Stoltzfus, Beiler-Campbell Realtors-Quarryville. Bright MLS
 - $1,250,0006 bd3 ba3.1k sqft49 Sunset Dr, Loganton, PA 17747For Sale
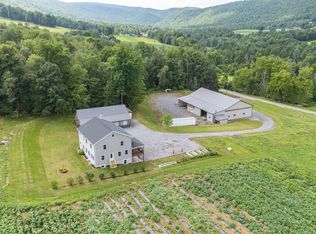 MLS ID #WB-104701, Amanda Evans. West Branch Valley AOR
 - $850,0004 bd3 ba4.2k sqft97 Grouse Ln, Mill Hall, PA 17751For SaleMLS ID #PACL2025674, Sara Eggler, Fish Real Estate, Inc.. Bright MLS
