Welcome to 247 Torrey Pine Court—a beautifully maintained home nestled just outside the vibrant borough of West Chester. With 3 bedrooms, 2.5 bathrooms, and a bright, spacious layout, this home offers a perfect combination of comfort, functionality, and location. The main level features hardwood floors throughout, a formal dining room, a sun-drenched living room with soaring ceilings, and a cozy family room with a fireplace—ideal for relaxing or entertaining. Step out onto the rear deck from both the living and family rooms and take in stunning views of Chester County. You can literally see for miles! The generously sized eat-in kitchen offers abundant cabinet space, gas cooking, a large pantry, and plenty of room for casual dining. A convenient first-floor half bath and dedicated laundry room add to the home’s everyday ease and practicality. Upstairs, the expansive primary suite is a true retreat, featuring vaulted ceilings, abundant light, incredible views, a walk-in closet plus a second closet, and a spa-like en suite bath with a soaking tub, glass-enclosed shower, double vanity, and linen closet. Rounding out the second floor are two additional bedrooms, both with generous closet space. The hall bathroom features a double vanity and tub shower combo, plus a conveniently located linen and storage closet. Additional features include a full basement with tons of potential for additional living space. Major recent updates, HVAC and roof, both replaced in 2020. Located in a community rich with amenities including a clubhouse, pool, tennis courts, playground and walking trails. Just minutes from shopping, dining, the Exton train station, and in the award-winning West Chester Area School District—this is Chester County living at its best!
Sold for $605,000
$605,000
247 Torrey Pine Ct, West Chester, PA 19380
3beds
2,474sqft
Townhouse
Built in 2001
5,923 Square Feet Lot
$625,900 Zestimate®
$245/sqft
$3,398 Estimated rent
Home value
$625,900
$588,000 - $670,000
$3,398/mo
Zestimate® history
Owner options
List your home for rent
$3,398/mo
Rent Zestimate®
Find your next renter with Zillow Rental Manager. Plus, with online applications, you can quickly screen prospective tenants – for free.
$3,398/mo
Rent Zestimate®
Refinance and save
$4,221/mo
Est. payment
Refinancing to a lower rate could help reduce your monthly payments and save thousands over the life of the loan.
$4,221/mo
Est. payment
Explore your selling options
Work with a Zillow partner agent
Leverage their expertise and Zillow's premium Showcase listings to get your home seen by more buyers.
Get startedList with your own agent
Get your home in front of millions of buyers by listing it on Zillow.
Learn how to do itSell it yourself
Take full control of how buyers see your home on Zillow by listing For Sale by Owner (FSBO).
List your homeWhat's special
Full basementGenerously sized eat-in kitchenFirst-floor half bathExpansive primary suiteDedicated laundry roomSoaring ceilingsLarge pantry
Zillow last checked:
Listing updated:
Listed by:
Stefanie M Bried 302-383-9897,
Compass,
Co-Listing Agent: Andrew White 302-893-7602,
Compass
Bought with:
Mike Rodgers, RS351575
Compass RE
Source: Bright MLS,MLS#: PACT2100744
Facts & features
Interior
Bedrooms & bathrooms
- Bedrooms: 3
- Bathrooms: 3
- Full bathrooms: 2
- 1/2 bathrooms: 1
- Main level bathrooms: 1
Rooms
- Room types: Living Room, Dining Room, Primary Bedroom, Bedroom 2, Bedroom 3, Kitchen, Family Room, Laundry, Primary Bathroom, Full Bath, Half Bath
Primary bedroom
- Features: Ceiling Fan(s), Cathedral/Vaulted Ceiling, Flooring - Carpet, Walk-In Closet(s), Attached Bathroom
- Level: Upper
Bedroom 2
- Level: Upper
Bedroom 3
- Level: Upper
Primary bathroom
- Features: Double Sink, Bathroom - Stall Shower, Soaking Tub
- Level: Upper
Dining room
- Features: Crown Molding, Flooring - HardWood, Recessed Lighting, Lighting - Pendants
- Level: Main
Family room
- Features: Flooring - HardWood, Ceiling Fan(s), Fireplace - Gas
- Level: Main
Other
- Features: Bathroom - Tub Shower, Double Sink
- Level: Upper
Half bath
- Features: Flooring - HardWood
- Level: Main
Kitchen
- Features: Dining Area, Flooring - HardWood, Eat-in Kitchen, Lighting - Pendants, Recessed Lighting, Double Sink, Pantry, Countertop(s) - Solid Surface
- Level: Main
Laundry
- Level: Main
Living room
- Features: Flooring - HardWood, Cathedral/Vaulted Ceiling
- Level: Main
Heating
- Forced Air, Natural Gas
Cooling
- Central Air, Electric
Appliances
- Included: Cooktop, Dryer, Washer, Microwave, Oven, Gas Water Heater
- Laundry: Main Level, Laundry Room
Features
- Attic, Soaking Tub, Bathroom - Stall Shower, Bathroom - Tub Shower, Ceiling Fan(s), Crown Molding, Family Room Off Kitchen, Formal/Separate Dining Room, Eat-in Kitchen, Pantry, Primary Bath(s), Recessed Lighting, Walk-In Closet(s)
- Flooring: Hardwood, Carpet, Ceramic Tile, Wood
- Basement: Full,Sump Pump,Walk-Out Access
- Number of fireplaces: 1
- Fireplace features: Gas/Propane
Interior area
- Total structure area: 2,474
- Total interior livable area: 2,474 sqft
- Finished area above ground: 2,474
- Finished area below ground: 0
Property
Parking
- Total spaces: 4
- Parking features: Garage Faces Front, Garage Door Opener, Attached, Driveway, On Street, Other
- Attached garage spaces: 2
- Uncovered spaces: 2
Accessibility
- Accessibility features: None
Features
- Levels: Two
- Stories: 2
- Pool features: Community
- Has view: Yes
- View description: Scenic Vista
Lot
- Size: 5,923 Square Feet
- Features: Suburban
Details
- Additional structures: Above Grade, Below Grade
- Parcel number: 4105K0137
- Zoning: R3
- Special conditions: Standard
Construction
Type & style
- Home type: Townhouse
- Architectural style: Carriage House
- Property subtype: Townhouse
Materials
- Vinyl Siding, Aluminum Siding
- Foundation: Concrete Perimeter
Condition
- New construction: No
- Year built: 2001
Utilities & green energy
- Sewer: Public Sewer
- Water: Public
Community & HOA
Community
- Subdivision: Whiteland Woods
HOA
- Has HOA: Yes
- Amenities included: Clubhouse, Fitness Center, Jogging Path, Pool, Common Grounds, Tot Lots/Playground, Tennis Court(s)
- HOA fee: $343 monthly
Location
- Region: West Chester
- Municipality: WEST WHITELAND TWP
Financial & listing details
- Price per square foot: $245/sqft
- Tax assessed value: $272,270
- Annual tax amount: $8,139
- Date on market: 6/14/2025
- Listing agreement: Exclusive Right To Sell
- Inclusions: Appliances (in As-is-condition), Workbench And Shelving In Basement, Shelving In Garage, Quilt In Entryway
- Exclusions: Personal Property
- Ownership: Fee Simple
Price history
| Date | Event | Price |
|---|---|---|
| 7/30/2025 | Sold | $605,000-3.2%$245/sqft |
Source:  Bright MLS #PACT2100744 Report a problem Bright MLS #PACT2100744 Report a problem | ||
| 7/17/2025 | Pending sale | $625,000$253/sqft |
Source: Bright MLS #PACT2100744 Report a problem | ||
| 6/23/2025 | Listing removed | $625,000$253/sqft |
Source: Bright MLS #PACT2100744 Report a problem | ||
| 6/14/2025 | Listed for sale | $625,000+92.7%$253/sqft |
Source: Bright MLS #PACT2100744 Report a problem | ||
| 4/12/2001 | Sold | $324,316$131/sqft |
Source: Public Record Report a problem | ||
Public tax history
| Year | Property taxes | Tax assessment |
|---|---|---|
| 2025 | $8,140 +2.1% | $272,270 |
| 2024 | $7,973 +5.7% | $272,270 |
| 2023 | $7,542 | $272,270 |
| 2022 | $7,542 +1.4% | $272,270 |
| 2021 | $7,440 +127.4% | $272,270 |
| 2020 | $3,272 -54.4% | $272,270 |
| 2019 | $7,177 +2.3% | $272,270 |
| 2018 | $7,017 +9900% | $272,270 |
| 2017 | $70 -98.8% | $272,270 |
| 2016 | $5,939 | $272,270 |
| 2015 | $5,939 | $272,270 |
| 2014 | $5,939 | $272,270 |
| 2013 | -- | $272,270 |
| 2012 | -- | $272,270 |
| 2011 | -- | $272,270 |
| 2010 | -- | $272,270 |
| 2009 | -- | $272,270 |
| 2008 | -- | $272,270 |
| 2007 | -- | $272,270 |
| 2006 | -- | $272,270 |
| 2005 | -- | $272,270 |
| 2004 | -- | $272,270 |
| 2003 | -- | $272,270 |
Find assessor info on the county website
Neighborhood: 19380
Nearby homes
- $663,4002 bd2 ba3.4k sqft245 Torrey Pine Ct, West Chester, PA 19380Off Market
- $725,6003 bd4 ba3.9k sqft249 Torrey Pine Ct, West Chester, PA 19380Off Market
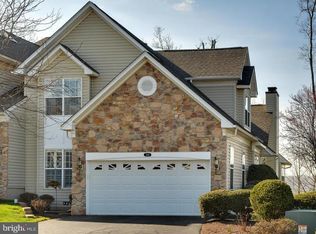
- $672,9003 bd3 ba3.3k sqft243 Torrey Pine Ct, West Chester, PA 19380Off Market

- $699,2003 bd4 ba3.4k sqft251 Torrey Pine Ct, West Chester, PA 19380Off Market
- $742,6004 bd4 ba2.8k sqft241 Torrey Pine Ct, West Chester, PA 19380Off Market
- $679,9003 bd3 ba3.5k sqft253 Torrey Pine Ct, West Chester, PA 19380Off Market
- $646,1003 bd3 ba3.3k sqft255 Torrey Pine Ct, West Chester, PA 19380Off Market
- $781,6003 bd3 ba3.9k sqft246 Torrey Pine Ct, West Chester, PA 19380Off Market
Nearby schools
GreatSchools rating
- 8/10Mary C Howse El SchoolGrades: K-5Distance: 1 mi
- 6/10E N Peirce Middle SchoolGrades: 6-8Distance: 1.3 mi
- 8/10West Chester Henderson High SchoolGrades: 9-12Distance: 3.6 mi
Schools provided by the listing agent
- Elementary: Mary C. Howse
- Middle: Peirce
- High: Henderson
- District: West Chester Area
Source: Bright MLS. This data may not be complete. We recommend contacting the local school district to confirm school assignments for this home.
Get a cash offer in 3 minutes
Find out how much your home could sell for in as little as 3 minutes with a no-obligation cash offer.
Estimated market value
$625,900
Get a cash offer in 3 minutes
Find out how much your home could sell for in as little as 3 minutes with a no-obligation cash offer.
Estimated market value
$625,900
- Pennsylvania
- Chester County
- West Chester
- 19380
- 247 Torrey Pine Ct
Nearby cities
Nearby neighborhoods
Nearby zip codes
Other West Chester Topics
