Skip main navigation
Off market
  • $702,100

    251 Torrey Pine Ct, West Chester, PA 19380

    3beds
    3,448sqft
    Townhouse
    Built in 2001
    4,356 Square Feet Lot
    $702,100 Zestimate®
    $204/sqft
    $3,827 Estimated rent

    Home value

    $702,100

    $667,000 - $737,000

    $3,827/mo

    Zestimate® history
    Loading
    Loading...

    Owner options

    List your home for rent

    $3,827/mo

    Rent Zestimate®

    Find your next renter with Zillow Rental Manager. Plus, with online applications, you can quickly screen prospective tenants – for free.

    Learn more

    $3,827/mo

    Rent Zestimate®

    Refinance and save

    $3,863/mo

    Est. payment

    Refinancing to a lower rate could help reduce your monthly payments and save thousands over the life of the loan.

    See today's rates

    $3,863/mo

    Est. payment

    Explore your selling options

    Work with a Zillow partner agent

    Leverage their expertise and Zillow's premium Showcase listings to get your home seen by more buyers.

    Get started

    List with your own agent

    Get your home in front of millions of buyers by listing it on Zillow.

    Learn how to do it

    Sell it yourself

    Take full control of how buyers see your home on Zillow by listing For Sale by Owner (FSBO).

    List your home

    What's special

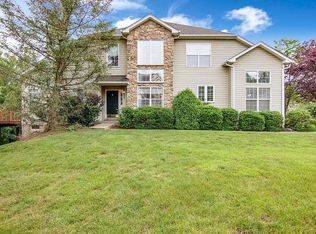
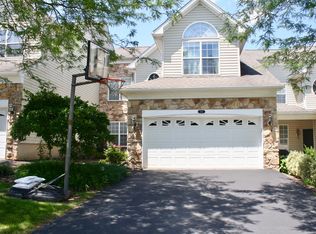
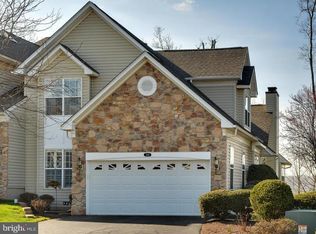
    This impeccable turn-key Toll carriage home features an open floor plan that has been completely renewed with fresh paint and carpet throughout. The Ashley model offers buyers a much sought after First Floor Master Suite with vaulted ceilings, walk- in closet, jacuzzi, double sink vanity and separate shower. Adjacent to the Master Suite lies a two story Great Room, an antique wood mantel adorns the gas fireplace and the room is open to the Gourmet Kitchen. The Gourmet Kitchen features custom natural cherry cabinets, tumbled tile backsplash, quartz countertops, new double ovens and pantry. Steps from the kitchen, entertain on a beautiful over-sized Trex deck overlooking bucolic views of Chester County. The Second Floor features two large additional bedrooms, a full bathroom, an oversized loft with a huge finished living area and great views. The loft can be used as an office, playroom or an additional great room. The loft also features an extra-large storage closet which can easily be converted into a fourth full bath. The home also features a walk out basement featuring a fully finished living space, fourth bedroom/office/or fitness room, a full tiled bath, plus wet bar for entertaining. Extras abound in this model, including Plantation Shutters, Security System, Central Vacuum on all three floors; 3M film on all windows to prevent sun damage to floors/furniture; a total of 5 ceiling fans, custom landscaping; and appraised value of 499,900. Home was successfully pre-inspected in April 2017. Whiteland Woods amenities are substantial: Pool, Hot Tub, Sauna, Tennis Courts, Outdoor Playground areas, hiking trails and a ClubHouse complete with a Fitness Center. Maintenance free living and across the street from Septa/Amtrak lines. Easy access from Whiteland Woods to Route 100, the PA Turnpike, Route 202 and the Delaware State Line. Easy commute to Lancaster, Philadelphia, New Jersey and Delaware.

    This property is not currently displayed as for sale or rent on Zillow. This may be different from what's on other websites or public sources.
    Facts & features

    Interior

    Bedrooms & bathrooms
    • Bedrooms: 3
    • Bathrooms: 4
    • Full bathrooms: 3
    • 1/2 bathrooms: 1
    Heating
    • Forced air, Gas
    Cooling
    • Central
    Appliances
    • Included: Dishwasher, Garbage disposal, Microwave, Range / Oven, Refrigerator, Trash compactor
    Features
    • Master Bath(s), WhirlPool/HotTub, Wet/Dry Bar, Central Vacuum, CeilngFan(s), Attic/House Fan, Breakfast Area, Kitchen - Island, Butlers Pantry, Stall Shower
    • Flooring: Tile, Carpet, Hardwood
    • Has fireplace: Yes
    Interior area
    • Total interior livable area: 3,448 sqft

    Property

    Parking
    • Total spaces: 2
    • Parking features: Garage - Attached
    Features
    • Exterior features: Stone, Vinyl
    Lot
    • Size: 4,356 Square Feet
    Details
    • Parcel number: 4105K01390000

    Construction

    Type & style
    • Home type: Townhouse
    • Architectural style: Carriage House
    Condition
    • Year built: 2001

    Community & HOA

    HOA
    • Has HOA: Yes
    • HOA fee: $204 monthly
    Location
    • Region: West Chester

    Financial & listing details

    • Price per square foot: $204/sqft
    • Tax assessed value: $265,560
    • Annual tax amount: $7,939

    Price history

    DateEventPrice
    4/10/2018Sold$465,000+1.3%$135/sqft
    Source: Public Record Report a problem
    3/15/2018Pending sale$459,000$133/sqft
    Source: BHHS Fox & Roach-Devon #7124388 Report a problem
    2/8/2018Listed for sale$459,000+3.1%$133/sqft
    Source: Bhhs Fox & Roach-Devon #1000126878 Report a problem
    11/30/2017Listing removed$445,000$129/sqft
    Source: Bhhs Fox & Roach-Devon #1000288469 Report a problem
    10/20/2017Price change$445,000-1.5%$129/sqft
    Source: BHHS Fox & Roach-Devon #6977926 Report a problem
    9/26/2017Price change$452,000-1.1%$131/sqft
    Source: BHHS Fox & Roach-Devon #6977926 Report a problem
    8/17/2017Price change$457,000-0.7%$133/sqft
    Source: BHHS Fox & Roach-Devon #6977926 Report a problem
    7/22/2017Price change$460,000-3.8%$133/sqft
    Source: BHHS Fox & Roach-Devon #6977926 Report a problem
    6/21/2017Price change$478,000-2.3%$139/sqft
    Source: BHHS Fox & Roach-Devon #6977926 Report a problem
    5/27/2017Price change$489,500-3.8%$142/sqft
    Source: BHHS Fox & Roach-Devon #6977926 Report a problem
    5/6/2017Listed for sale$509,000+25.7%$148/sqft
    Source: BHHS Fox & Roach-Devon #6977926 Report a problem
    3/22/2004Sold$405,000+28.2%$117/sqft
    Source: Public Record Report a problem
    12/3/2001Sold$316,000$92/sqft
    Source: Public Record Report a problem

    Public tax history

    YearProperty taxesTax assessment
    2025$7,939 +2.1%$265,560
    2024$7,776 +5.7%$265,560
    2023$7,356 $265,560
    2022$7,356 +1.4%$265,560
    2021$7,257 +127.4%$265,560
    2020$3,192 -54.4%$265,560
    2019$7,000 +2.3%$265,560
    2018$6,844 +9900.1%$265,560
    2017$68 -98.8%$265,560
    2016$5,789 $265,560
    2015$5,789 $265,560
    2014$5,789 $265,560
    2013-- $265,560
    2012-- $265,560
    2011-- $265,560
    2010-- $265,560
    2009-- $265,560
    2008-- $265,560
    2007-- $265,560
    2006-- $265,560
    2005-- $265,560
    2004-- $265,560
    2003-- $265,560
    Find assessor info on the county website

    Neighborhood: 19380

    Nearby schools

    GreatSchools rating
    Schools provided by the listing agent
    • Elementary: MARY HOWSE
    • Middle: Peirce
    • High: HENDERSON
    • District: West Chester

    Source: The MLS. This data may not be complete. We recommend contacting the local school district to confirm school assignments for this home.

    Get a cash offer in 3 minutes
    Find out how much your home could sell for in as little as 3 minutes with a no-obligation cash offer.
    Estimated market value
    $702,100
    Get a cash offer in 3 minutes
    Find out how much your home could sell for in as little as 3 minutes with a no-obligation cash offer.
    Estimated market value
    $702,100