Welcome to 247 Williamsburg Circle, La Plata, MD! Discover the ease and elegance of single-level living in the popular 55 and better community of Hawthorne Green. This delightful 2-bedroom, 2-bathroom home offers a perfect blend of comfort and convenience, ensuring a lifestyle you’ll love. Key Features Include: Main Level Living - Enjoy the simplicity of all main level living with an open floor plan that creates a seamless flow between spaces. The well-maintained hardwood flooring throughout adds a touch of timeless charm and elegance. Spacious Bedrooms - The owner's suite is your personal retreat, featuring a private en-suite bathroom. A second bedroom and full bath provide ample space for guests or a home office, ensuring flexibility to meet your needs. Modern Convenience - The front-loading garage comes equipped with an automatic door opener, making daily routines effortless. Plus, there's plenty of room for storage, keeping your home organized and clutter-free. Private Outdoor Space - The lot backs to a serene tree line, offering you the privacy to relax and enjoy nature. Whether it's morning coffee on the patio or an evening with friends, your outdoor space is a tranquil retreat. Low Maintenance Living - The community takes care of lawn and landscaping maintenance, giving you more time to pursue your passions and hobbies. Enjoy a hassle-free lifestyle with beautiful surroundings. Community Amenities - As a resident of Hawthorne Green, you’ll have access to a variety of amenities, including a clubhouse and more. Prime Location - Located in La Plata, MD, this home offers easy access to local shopping, dining, and entertainment options. Plus, major highways are just a short drive away, making it convenient to explore the wider region. Make 247 Williamsburg Circle your new home and experience the best of 55 and better living. Schedule a tour today and see all this wonderful community has to offer.
Sold for $395,000
$395,000
247 Williamsburg Cir, La Plata, MD 20646
2beds
1,453sqft
Single Family Residence
Built in 2004
6,701 Square Feet Lot
$404,100 Zestimate®
$272/sqft
$2,055 Estimated rent
Home value
$404,100
$384,000 - $424,000
$2,055/mo
Zestimate® history
Owner options
List your home for rent
$2,055/mo
Rent Zestimate®
Find your next renter with Zillow Rental Manager. Plus, with online applications, you can quickly screen prospective tenants – for free.
$2,055/mo
Rent Zestimate®
Refinance and save
$2,656/mo
Est. payment
Refinancing to a lower rate could help reduce your monthly payments and save thousands over the life of the loan.
$2,656/mo
Est. payment
Explore your selling options
Work with a Zillow partner agent
Leverage their expertise and Zillow's premium Showcase listings to get your home seen by more buyers.
Get startedList with your own agent
Get your home in front of millions of buyers by listing it on Zillow.
Learn how to do itSell it yourself
Take full control of how buyers see your home on Zillow by listing For Sale by Owner (FSBO).
List your homeWhat's special
Zillow last checked:
Listing updated:
Listed by:
Amy Gallo 240-508-6074,
RE/MAX One
Bought with:
Joy Davis
Inclusions & Associates Real Estate
Source: Bright MLS,MLS#: MDCH2033646
Facts & features
Interior
Bedrooms & bathrooms
- Bedrooms: 2
- Bathrooms: 2
- Full bathrooms: 2
- Main level bathrooms: 2
- Main level bedrooms: 2
Rooms
- Room types: Living Room, Dining Room, Primary Bedroom, Bedroom 2, Kitchen, Family Room, Foyer, Breakfast Room, Laundry
Basement
- Area: 0
Heating
- Heat Pump, Electric
Cooling
- Central Air, Ceiling Fan(s), Electric
Appliances
- Included: Microwave, Built-In Range, Dishwasher, Dryer, Extra Refrigerator/Freezer, Ice Maker, Oven/Range - Electric, Refrigerator, Stainless Steel Appliance(s), Washer, Water Heater, Electric Water Heater
- Laundry: Main Level, Dryer In Unit, Washer In Unit, Laundry Room
Features
- Ceiling Fan(s), Chair Railings, Crown Molding, Dining Area, Entry Level Bedroom, Kitchen Island, Primary Bath(s), Recessed Lighting, Bathroom - Tub Shower, Upgraded Countertops, Walk-In Closet(s), Central Vacuum, Attic, Dry Wall, 9'+ Ceilings, Tray Ceiling(s), Vaulted Ceiling(s)
- Flooring: Hardwood, Wood
- Doors: Six Panel
- Windows: Bay/Bow, Screens, Vinyl Clad, Triple Pane Windows
- Has basement: No
- Number of fireplaces: 1
- Fireplace features: Heatilator
Interior area
- Total structure area: 1,453
- Total interior livable area: 1,453 sqft
- Finished area above ground: 1,453
- Finished area below ground: 0
Property
Parking
- Total spaces: 1
- Parking features: Garage Faces Front, Garage Door Opener, Concrete, Attached, Driveway
- Attached garage spaces: 1
- Has uncovered spaces: Yes
Accessibility
- Accessibility features: Accessible Doors, Doors - Lever Handle(s), Accessible Entrance, Other Bath Mod
Features
- Levels: One
- Stories: 1
- Patio & porch: Patio
- Exterior features: Sidewalks
- Pool features: Community
- Has view: Yes
- View description: Trees/Woods
Lot
- Size: 6,701 Square Feet
- Features: Backs to Trees, Backs - Open Common Area
Details
- Additional structures: Above Grade, Below Grade
- Parcel number: 0901074741
- Zoning: R-10
- Special conditions: Standard
- Other equipment: None
Construction
Type & style
- Home type: SingleFamily
- Architectural style: Colonial
- Property subtype: Single Family Residence
- Attached to another structure: Yes
Materials
- Brick, Vinyl Siding
- Foundation: Slab
Condition
- Excellent
- New construction: No
- Year built: 2004
Utilities & green energy
- Sewer: Public Sewer
- Water: Public
- Utilities for property: Cable Connected, Phone, Broadband, Cable, Fiber Optic, LTE Internet Service, Satellite Internet Service
Community & HOA
Community
- Security: Electric Alarm
- Senior community: Yes
- Subdivision: Hawthorne Greene
HOA
- Has HOA: Yes
- Amenities included: Billiard Room, Clubhouse, Common Grounds, Fitness Center, Pool, Other
- Services included: Maintenance Grounds, Lawn Care Front, Lawn Care Rear, Pool(s), Recreation Facility, Reserve Funds, Snow Removal
- HOA fee: $192 monthly
- HOA name: HAWTHORNE GREEN HOA
Location
- Region: La Plata
- Municipality: La Plata
Financial & listing details
- Price per square foot: $272/sqft
- Tax assessed value: $301,067
- Annual tax amount: $4,202
- Date on market: 6/17/2024
- Listing agreement: Exclusive Right To Sell
- Listing terms: Cash,Conventional,FHA,VA Loan,USDA Loan
- Ownership: Fee Simple
Price history
| Date | Event | Price |
|---|---|---|
| 8/16/2024 | Sold | $395,000$272/sqft |
Source:  Bright MLS #MDCH2033646 Report a problem Bright MLS #MDCH2033646 Report a problem | ||
| 7/13/2024 | Pending sale | $395,000$272/sqft |
Source: Bright MLS #MDCH2033646 Report a problem | ||
| 6/18/2024 | Listed for sale | $395,000+4.5%$272/sqft |
Source: Bright MLS #MDCH2033646 Report a problem | ||
| 8/31/2023 | Sold | $378,000+0.8%$260/sqft |
Source: Bright MLS #MDCH2023132 Report a problem | ||
| 7/31/2023 | Pending sale | $375,000$258/sqft |
Source: Bright MLS #MDCH2023132 Report a problem | ||
| 7/10/2023 | Price change | $375,000-2.6%$258/sqft |
Source: Bright MLS #MDCH2023132 Report a problem | ||
| 6/1/2023 | Listed for sale | $385,000+23.8%$265/sqft |
Source: Bright MLS #MDCH2023132 Report a problem | ||
| 12/5/2008 | Sold | $311,000+10.8%$214/sqft |
Source: Public Record Report a problem | ||
| 11/17/2004 | Sold | $280,622$193/sqft |
Source: Public Record Report a problem | ||
Public tax history
| Year | Property taxes | Tax assessment |
|---|---|---|
| 2025 | $5,137 +10.4% | $329,333 +9.4% |
| 2024 | $4,654 +19.2% | $301,067 +10.4% |
| 2023 | $3,904 +4% | $272,800 |
| 2022 | $3,754 +4.2% | $272,800 +8.3% |
| 2021 | $3,603 +4.1% | $251,800 +4.4% |
| 2020 | $3,460 -2.6% | $241,300 |
| 2019 | $3,553 +30.1% | $241,300 +4.1% |
| 2018 | $2,730 -20.2% | $231,767 +2.1% |
| 2017 | $3,421 | $227,000 +3.2% |
| 2016 | -- | $220,067 +3.3% |
| 2015 | -- | $213,133 +3.4% |
| 2014 | -- | $206,200 |
| 2013 | -- | $206,200 |
| 2012 | -- | $206,200 -13.6% |
| 2011 | -- | $238,660 |
| 2010 | -- | $238,660 |
| 2009 | -- | $238,660 -19% |
| 2008 | -- | $294,550 +16.3% |
| 2007 | -- | $253,340 +19.4% |
| 2006 | -- | $212,130 +24.1% |
| 2005 | -- | $170,920 +2267.3% |
| 2004 | -- | $7,220 |
| 2003 | -- | $7,220 |
Find assessor info on the county website
Neighborhood: 20646
Nearby homes
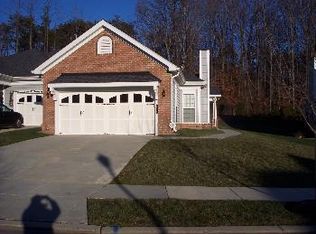
- $395,9002 bd2 ba1.6k sqft245 Williamsburg Cir, La Plata, MD 20646Off Market
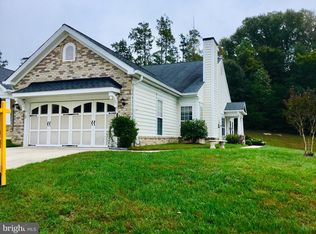
- $418,0002 bd2 ba1.6k sqft249 Williamsburg Cir, La Plata, MD 20646Off Market
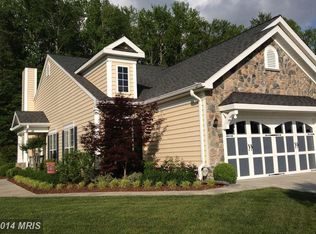
- $398,2002 bd2 ba1.4k sqft243 Williamsburg Cir, La Plata, MD 20646Off Market
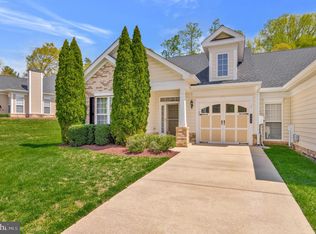
- $375,0002 bd2 ba1.4k sqft251 Williamsburg Cir, La Plata, MD 20646Sold
- $372,2002 bd2 ba1.3k sqft241 Williamsburg Cir, La Plata, MD 20646Off Market
- $---- bd-- ba-- sqftWilliamsburg Cir, La plata, MD 20646Off Market
- $400,7002 bd2 ba1.6k sqft253 Williamsburg Cir, La Plata, MD 20646Off Market
- $360,2002 bd2 ba1.4k sqft256 Williamsburg Cir, La Plata, MD 20646Off Market
Nearby schools
GreatSchools rating
- 8/10Dr. James Craik Elementary SchoolGrades: PK-5Distance: 3.3 mi
- 4/10Milton M. Somers Middle SchoolGrades: 6-8Distance: 1 mi
- 5/10Maurice J. Mcdonough High SchoolGrades: 9-12Distance: 3 mi
Schools provided by the listing agent
- District: Charles County Public Schools
Source: Bright MLS. This data may not be complete. We recommend contacting the local school district to confirm school assignments for this home.
Get a cash offer in 3 minutes
Find out how much your home could sell for in as little as 3 minutes with a no-obligation cash offer.
Estimated market value
$404,100
Get a cash offer in 3 minutes
Find out how much your home could sell for in as little as 3 minutes with a no-obligation cash offer.
Estimated market value
$404,100
- Maryland
- Charles County
- La Plata
- 20646
- 247 Williamsburg Cir
Nearby cities
Nearby zip codes
Other La Plata Topics
