Welcome to Hawthorne Greene, La Plata's sought-after 55+ active adult community. This well-maintained unit is move-in ready with extras! Thoughtfully designed with wide doors, level entrances/exits and everything on the main level. You'll enjoy the central hallway, open floor plan, cathedral ceiling in the living room, tray ceiling in the formal dining area and primary bedroom, and 9 ft. ceilings in other rooms. The primary ensuite includes a dual vanity and shower. The kitchen is large, light-filled, and includes an island and space for additional dining table space. BONUS! There's a wonderful 3 season, spacious sun room overlooking the lush green back yard with mature trees - keep the breeze flowing or keep the heat in, your choice using the sliding glass windows and door with screens and ceiling fan. Hawthorne Greene's dues are $219/mo. and include trash service, lawn maintenance, pool/clubhouse access and activities.
Sold for $375,000
$375,000
251 Williamsburg Cir, La Plata, MD 20646
2beds
1,453sqft
Single Family Residence
Built in 2004
6,727 Square Feet Lot
$376,300 Zestimate®
$258/sqft
$2,210 Estimated rent
Home value
$376,300
$346,000 - $410,000
$2,210/mo
Zestimate® history
Owner options
List your home for rent
$2,210/mo
Rent Zestimate®
Find your next renter with Zillow Rental Manager. Plus, with online applications, you can quickly screen prospective tenants – for free.
$2,210/mo
Rent Zestimate®
Refinance and save
$2,611/mo
Est. payment
Refinancing to a lower rate could help reduce your monthly payments and save thousands over the life of the loan.
$2,611/mo
Est. payment
Explore your selling options
Work with a Zillow partner agent
Leverage their expertise and Zillow's premium Showcase listings to get your home seen by more buyers.
Get startedList with your own agent
Get your home in front of millions of buyers by listing it on Zillow.
Learn how to do itSell it yourself
Take full control of how buyers see your home on Zillow by listing For Sale by Owner (FSBO).
List your homeWhat's special
Wide doorsMature treesCentral hallwaySliding glass windowsSpacious sun roomCeiling fanOpen floor plan
Zillow last checked:
Listing updated:
Listed by:
Farrah Fuchs 301-536-8726,
Redfin Corp
Bought with:
Vince Lake, RS0025579
Taylor Properties
Source: Bright MLS,MLS#: MDCH2041908
Facts & features
Interior
Bedrooms & bathrooms
- Bedrooms: 2
- Bathrooms: 2
- Full bathrooms: 2
- Main level bathrooms: 2
- Main level bedrooms: 2
Basement
- Area: 0
Heating
- Heat Pump, Electric
Cooling
- Central Air, Ceiling Fan(s), Electric
Appliances
- Included: Electric Water Heater
Features
- Has basement: No
- Number of fireplaces: 1
Interior area
- Total structure area: 1,453
- Total interior livable area: 1,453 sqft
- Finished area above ground: 1,453
- Finished area below ground: 0
Property
Parking
- Total spaces: 1
- Parking features: Garage Door Opener, Garage Faces Front, Concrete, Attached, Driveway, On Street
- Attached garage spaces: 1
- Has uncovered spaces: Yes
Accessibility
- Accessibility features: Accessible Entrance
Features
- Levels: One
- Stories: 1
- Pool features: Community
Lot
- Size: 6,727 Square Feet
Details
- Additional structures: Above Grade, Below Grade
- Parcel number: 0901074725
- Zoning: R-10
- Special conditions: Standard
Construction
Type & style
- Home type: SingleFamily
- Architectural style: Ranch/Rambler
- Property subtype: Single Family Residence
- Attached to another structure: Yes
Materials
- Brick Front, Combination
- Foundation: Permanent
- Roof: Asphalt
Condition
- New construction: No
- Year built: 2004
Utilities & green energy
- Sewer: Public Sewer
- Water: Public
Community & HOA
Community
- Senior community: Yes
- Subdivision: Hawthorne Greene
HOA
- Has HOA: Yes
- Amenities included: Billiard Room, Clubhouse, Community Center, Dining Rooms, Fitness Center, Meeting Room, Party Room, Pool, Retirement Community
- HOA fee: $219 monthly
Location
- Region: La Plata
- Municipality: La Plata
Financial & listing details
- Price per square foot: $258/sqft
- Tax assessed value: $346,933
- Annual tax amount: $4,939
- Date on market: 4/17/2025
- Listing agreement: Exclusive Right To Sell
- Inclusions: See Disclosures
- Ownership: Fee Simple
Price history
| Date | Event | Price |
|---|---|---|
| 11/12/2025 | Sold | $375,000-3.8%$258/sqft |
Source:  Bright MLS #MDCH2041908 Report a problem Bright MLS #MDCH2041908 Report a problem | ||
| 10/5/2025 | Contingent | $390,000$268/sqft |
Source: Bright MLS #MDCH2041908 Report a problem | ||
| 8/18/2025 | Price change | $390,000-3.7%$268/sqft |
Source: Bright MLS #MDCH2041908 Report a problem | ||
| 6/10/2025 | Price change | $405,000-2.4%$279/sqft |
Source: Bright MLS #MDCH2041908 Report a problem | ||
| 4/17/2025 | Listed for sale | $415,000+60.9%$286/sqft |
Source: Bright MLS #MDCH2041908 Report a problem | ||
| 3/18/2016 | Sold | $258,000$178/sqft |
Source: Public Record Report a problem | ||
| 12/30/2015 | Sold | $258,000-4.1%$178/sqft |
Source: Public Record Report a problem | ||
| 9/20/2015 | Price change | $269,000-3.6%$185/sqft |
Source: CENTURY 21 New Millennium #CH8711735 Report a problem | ||
| 8/4/2015 | Listed for sale | $279,000-0.4%$192/sqft |
Source: Century 21 New Millennium #CH8711735 Report a problem | ||
| 8/28/2010 | Listing removed | $279,990$193/sqft |
Source: Baldus Real Estate, Inc. #CH7196047 Report a problem | ||
| 7/22/2010 | Price change | $279,990-3.4%$193/sqft |
Source: Baldus Real Estate, Inc. #CH7196047 Report a problem | ||
| 1/23/2010 | Price change | $289,900-1.9%$200/sqft |
Source: Baldus Real Estate, Inc. #CH7196047 Report a problem | ||
| 11/4/2009 | Listed for sale | $295,500-9.1%$203/sqft |
Source: Baldus Real Estate, Inc. #CH7196047 Report a problem | ||
| 8/7/2009 | Listing removed | $325,000$224/sqft |
Source: Coldwell Banker Jay Lilly Real Estate #CH7113069 Report a problem | ||
| 8/1/2009 | Listed for sale | $325,000+9.3%$224/sqft |
Source: Coldwell Banker Jay Lilly Real Estate #CH7113069 Report a problem | ||
| 12/13/2004 | Sold | $297,400$205/sqft |
Source: Public Record Report a problem | ||
Public tax history
| Year | Property taxes | Tax assessment |
|---|---|---|
| 2025 | $5,136 +8.2% | $346,933 +9.6% |
| 2024 | $4,747 +15.8% | $316,667 +10.6% |
| 2023 | $4,098 +4% | $286,400 |
| 2022 | $3,940 +4.2% | $286,400 +8.4% |
| 2021 | $3,781 +4.2% | $264,200 +4.4% |
| 2020 | $3,629 -2.3% | $253,100 |
| 2019 | $3,714 +30.6% | $253,100 +4.8% |
| 2018 | $2,844 -19.9% | $241,433 +2.5% |
| 2017 | $3,550 -1.8% | $235,600 +2.2% |
| 2016 | $3,614 | $230,633 +2.2% |
| 2015 | $3,614 | $225,667 +2.3% |
| 2014 | $3,614 | $220,700 |
| 2013 | -- | $220,700 |
| 2012 | -- | $220,700 -13% |
| 2011 | -- | $253,790 |
| 2010 | -- | $253,790 |
| 2009 | -- | $253,790 -19.4% |
| 2008 | -- | $315,020 +17.2% |
| 2007 | -- | $268,782 +20.8% |
| 2006 | -- | $222,546 +26.2% |
| 2005 | -- | $176,310 +2342% |
| 2004 | -- | $7,220 |
| 2003 | -- | $7,220 |
Find assessor info on the county website
Neighborhood: 20646
Nearby homes
- $402,9002 bd2 ba1.6k sqft253 Williamsburg Cir, La Plata, MD 20646Off Market
- $418,0002 bd2 ba1.6k sqft249 Williamsburg Cir, La Plata, MD 20646Off Market
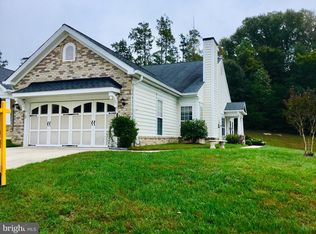
- $405,8002 bd2 ba1.6k sqft255 Williamsburg Cir, La Plata, MD 20646Off Market
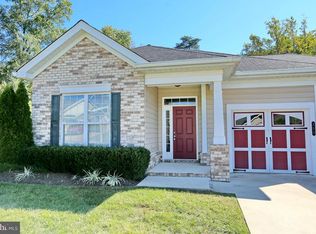
- $395,0002 bd2 ba1.4k sqft247 Williamsburg Cir, La Plata, MD 20646Sold
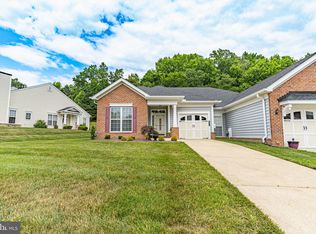
- $397,1002 bd2 ba1.6k sqft245 Williamsburg Cir, La Plata, MD 20646Off Market
- $410,4002 bd2 ba1.6k sqft266 Williamsburg Cir, La Plata, MD 20646Off Market
- $397,9002 bd2 ba1.6k sqft268 Williamsburg Cir, La Plata, MD 20646Off Market
- $391,900-- bd2 ba1.4k sqft264 Williamsburg Cir, La Plata, MD 20646Off Market
Nearby schools
GreatSchools rating
- 8/10Dr. James Craik Elementary SchoolGrades: PK-5Distance: 3.3 mi
- 4/10Milton M. Somers Middle SchoolGrades: 6-8Distance: 1 mi
- 5/10Maurice J. Mcdonough High SchoolGrades: 9-12Distance: 3 mi
Schools provided by the listing agent
- District: Charles County Public Schools
Source: Bright MLS. This data may not be complete. We recommend contacting the local school district to confirm school assignments for this home.
Get a cash offer in 3 minutes
Find out how much your home could sell for in as little as 3 minutes with a no-obligation cash offer.
Estimated market value
$376,300
Get a cash offer in 3 minutes
Find out how much your home could sell for in as little as 3 minutes with a no-obligation cash offer.
Estimated market value
$376,300
- Maryland
- Charles County
- La Plata
- 20646
- 251 Williamsburg Cir
Nearby cities
Nearby zip codes
Other La Plata Topics
