OPEN HOUSE: Message me if any of the below times work for you, for a tour of the house:
- Saturday, July 18th: 11 AM To 2 PM
- SUNDAY, July 19th: 11 AM - 1 PM.
- Weekdays: message me the time you want to tour.
* This is a tastefully upgraded Townhome with 3Beds/2 Full bath, 2 half Baths/ 1 huge Recreation room - that can be used as a Bedroom.
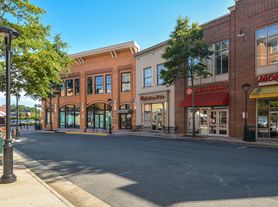
* Commuter's Dream Location: Walk to the Metro Station, making your daily commute into D.C. or Tysons Corner an absolute breeze. Just minutes from major transit routes Fairfax County Parkway & 267 Toll Rd.
* Upgraded Kitchen: Granite Countertops, backslpash, stainless steel fridge & hardwood floors in the kitchen. Bump-out for Brekfast nook and huge 2 door Pantry - every family's dream!
* Upgraded Flooring: Rich, gleaming maple hardwood floors grace the main level and entry foyer.
* Zero Maintenance Trex Deck: Outdoor Oasis- Step out onto your private, low-maintenance Trex deck ideal for morning coffee, evening relaxation, or weekend BBQs.
* Masterbed: has Walk-In closets
* Masterbath: has huge soaking tub
* A bathroom at every level - a rarity! 2 full on Upper level. 1 half bath on Main level & 1 half on lower level
* Parking Made Easy: Includes a 1-car attached garage plus 1 dedicated driveway parking spot, additional visitor parking and street parking solving all your parking needs.
* Garage has additional storage built in

* Swimming Pool, Tennis Courts, Basketball courts, Community center: Full access to the gorgeous community swimming pool to cool off during warm summer days.
* Fenced Backyard: for kids, pets & entertainment
* Pet-Friendly: Pets are warmly welcomed!
* Top-notch Schools
We are specifically seeking a fantastic, long-term tenant who wants to settle down and truly make this space their own.
## Full Rental Description
The Property:
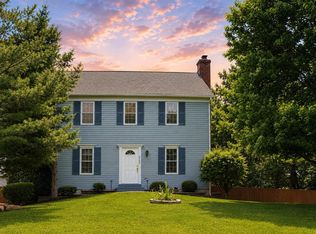
Step into a lifestyle of comfort and sophistication. This pristine 3-level townhome seamlessly blends elegant upgrades with functional design. The ground floor and entry foyer welcome you with high-quality flooring, Recreation Room, Powder Room 1, Laundry room a cute Fenced backyard - a rarity in Herndon! And ample storage with a Coat closet, an additional owner-provided wood closet and under the stair- storage.
Main Level:

Upstairs, the Main level leads up to a bright, wide-open main living area anchored by stunning maple hardwood floors and a fireplace. This leads you to your very own Trex Deck for entertaining guests. Main level also has a dining area, powder room and upgraded Kitchen - complete with a Bay windows Breakfast bump- out and a 2 door pantry.
Upstairs, the 3 Bedrooms serve as peaceful retreats. There are 2 Full baths upstairs. Master bath is adorned by a huge soaking tub. Master bed has a walk-in closet.
## Lease Terms & Application Details
* Rent: $3095
* Lease Duration: 12-Month minimum (Long-term 24 36 month leases strongly preferred and prioritized!)
* Security Deposit: 1 Month's Rent
* Pets: Allowed (pet fee $75)
* Availability: July 15th, Available immediately upon flooring completion!
* Utilities: paid by the Tenant
HOA Fees: paid by the Owner
## Lease Terms & Application Details
* Rent: $2,995
* Lease Duration: 12-Month minimum (Long-term 24 36 month leases strongly preferred and prioritized!)
* Security Deposit: 1 Month's Rent
* Pets: Allowed (monthly pet fee $75)
* Availability: July 15th, Available immediately upon flooring completion!
* Utilities: paid by the Tenant
* HOA Fees: paid by the Owner
Townhouse for rent
Accepts Zillow applications
$2,995/moFees may apply
2470 Clover Field Cir, Herndon, VA 20171
4beds
1,600sqft
Price may not include required fees and charges. Price shown reflects the lease term provided. Learn more|
Townhouse
Available now
Cats, dogs OK
Air conditioner, central air
In unit laundry
Attached garage parking
Central
What's special
Zero maintenance trex deckGranite countertopsBasketball courtsUpgraded kitchenTennis courtsBay windows breakfast bump-outStainless steel fridge
- 17 days |
- -- |
- -- |
Zillow last checked:
Listing updated:
Travel times
Facts & features
Interior
Bedrooms & bathrooms
- Bedrooms: 4
- Bathrooms: 4
- Full bathrooms: 4
Heating
- Central
Cooling
- Air Conditioner, Central Air
Appliances
- Included: Dishwasher, Freezer, Microwave Oven, Oven, Refrigerator
- Laundry: In Unit
Features
- Walk In Closet
- Flooring: Hardwood
Interior area
- Total interior livable area: 1,600 sqft
Property
Parking
- Parking features: Attached, Garage, Off Street
- Has attached garage: Yes
- Details: Contact manager
Accessibility
- Accessibility features: Disabled Access
Features
- Patio & porch: Patio
- Pool features: Pool
Details
- Additional structures: Garage(s)
- Parcel number: 0163040011
Construction
Type & style
- Home type: Townhouse
- Property subtype: Townhouse
Building
Management
- Pets allowed: Yes
Community & HOA
HOA
- Amenities included: Parking, Pool
Location
- Region: Herndon
Financial & listing details
- Lease term: 1 Year
Price history
| Date | Event | Price |
|---|---|---|
| 7/18/2026 | Price change | $2,995-3.2%$2/sqft |
Source: Zillow Rentals Report a problem | ||
| 7/12/2026 | Price change | $3,095-1.7%$2/sqft |
Source: Zillow Rentals Report a problem | ||
| 7/4/2026 | Listed for rent | $3,150+28.6%$2/sqft |
Source: Zillow Rentals Report a problem | ||
| 5/26/2021 | Listing removed | -- |
Source: Zillow Rental Manager Report a problem | ||
| 5/10/2021 | Listed for rent | $2,450+8.9%$2/sqft |
Source: Zillow Rental Manager Report a problem | ||
| 2/26/2021 | Listing removed | -- |
Source: Owner Report a problem | ||
| 6/1/2020 | Listing removed | $2,250$1/sqft |
Source: Owner Report a problem | ||
| 5/18/2020 | Price change | $2,250-2.2%$1/sqft |
Source: Owner Report a problem | ||
| 3/26/2020 | Listed for rent | $2,300+2.2%$1/sqft |
Source: Owner Report a problem | ||
| 5/17/2019 | Listing removed | $2,250$1/sqft |
Source: Owner Report a problem | ||
| 4/21/2019 | Price change | $2,250+2.3%$1/sqft |
Source: Owner Report a problem | ||
| 4/15/2019 | Listed for rent | $2,200$1/sqft |
Source: Owner Report a problem | ||
| 8/31/2018 | Listing removed | $2,200$1/sqft |
Source: Owner Report a problem | ||
| 8/13/2018 | Listed for rent | $2,200$1/sqft |
Source: Owner Report a problem | ||
| 6/3/2014 | Sold | $414,000+1%$259/sqft |
Source: Public Record Report a problem | ||
| 4/18/2014 | Pending sale | $410,000$256/sqft |
Source: Dulles North Ventures, LLC, dba Keller Williams Realty #FX8317668 Report a problem | ||
| 4/12/2014 | Listed for sale | $410,000+162.5%$256/sqft |
Source: Dulles North Ventures, LLC, dba Keller Williams Realty #FX8317668 Report a problem | ||
| 4/27/1995 | Sold | $156,200$98/sqft |
Source: Public Record Report a problem | ||
Neighborhood: 20171
Nearby schools
GreatSchools rating
- 7/10McNair Upper ElementaryGrades: 3-6Distance: 0.2 mi
- 9/10Carson Middle SchoolGrades: 7-8Distance: 1.6 mi
- 5/10Westfield High SchoolGrades: 9-12Distance: 5.4 mi