The search is over. This family ready semi-detached home is move-in ready! Just under 1500 sqft, this home is loaded with many recent renovations & updates that you are going to enjoy for years to come. Roof replaced in 2013. Newly renovated kitchen in 2021 featuring great quality stainless steel appliances, including a double oven, induction top stove! Next, the fully renovated main 4pc bathroom (July 2024). A brand-new gas furnace! (Oct 30 2024). If this is not enough, come see the 150-foot extra deep lot offering privacy & loads of space to play with the kids and the family dog. The finished basement is a flexible level that offers space for your home gym, tv/couch area, loads of storage, a place to work and to enjoy. Ideally located, walking distance to top-rated schools, Meadowvale Town Centre, walking/biking Trails, Meadowvale GO train and Lake Wabukayne. Come for a visit and see all that makes this home awesome. Check out some of these Extras: Private double wide driveway. A very functional layout that offers 3 great size bedrooms. Replaced electrical panel (2021) all copper wire in the home. Well maintained & cared for.
Sold for $935,000
C$935,000
2470 Cobbinshaw Cir, Mississauga, ON L5N 2G3
3beds
1,478sqft
Single Family Residence, Residential
Built in 1977
4,500 Square Feet Lot
$-- Zestimate®
C$633/sqft
C$2,809 Estimated rent
Home value
Not available
Estimated sales range
Not available
Not available
Owner options
List your home for rent
C$2,809/mo
Rent Zestimate®
Find your next renter with Zillow Rental Manager. Plus, with online applications, you can quickly screen prospective tenants – for free.
C$2,809/mo
Rent Zestimate®
Refinance and save
C$3,953/mo
Est. payment
Refinancing to a lower rate could help reduce your monthly payments and save thousands over the life of the loan.
C$3,953/mo
Est. payment
Explore your selling options
Work with a Zillow partner agent
Leverage their expertise and Zillow's premium Showcase listings to get your home seen by more buyers.
Get startedList with your own agent
Get your home in front of millions of buyers by listing it on Zillow.
Learn how to do itSell it yourself
Take full control of how buyers see your home on Zillow by listing For Sale by Owner (FSBO).
List your homeWhat's special
Stainless steel appliancesInduction top stoveBrand-new gas furnaceFinished basementFlexible levelHome gymPrivate double wide driveway
Zillow last checked:
Listing updated:
Listed by:
Andrew Mcallister, Broker,
Re/Max REALTY SPECIALISTS INC MILLCREEK DRIVE
Source: ITSO,MLS®#: 40673222Originating MLS®#: Cornerstone Association of REALTORS®
Facts & features
Interior
Bedrooms & bathrooms
- Bedrooms: 3
- Bathrooms: 2
- Full bathrooms: 1
- 1/2 bathrooms: 1
- Main level bathrooms: 1
Other
- Features: Carpet Free, Laminate, Wall-to-Wall Closet
- Level: Second
Bedroom
- Features: Laminate
- Level: Second
Bedroom
- Features: Laminate
- Level: Second
Bathroom
- Features: 2-Piece, Laminate
- Level: Main
Bathroom
- Features: 4-Piece, Tile Floors
- Level: Second
Dining room
- Features: Carpet Free, Laminate
- Level: Main
Eat in kitchen
- Features: Laminate, Walkout to Balcony/Deck
- Level: Main
Kitchen
- Description: Fully renovated in 2021 with New appliances in 2021 & 2022.
- Features: Laminate
- Level: Main
Laundry
- Features: Laundry
- Level: Basement
Living room
- Features: Carpet Free, Laminate
- Level: Main
Recreation room
- Features: Laminate
- Level: Basement
Heating
- Forced Air, Natural Gas
Cooling
- Central Air
Appliances
- Included: Dishwasher, Dryer, Refrigerator, Stove, Washer
- Laundry: In Basement
Features
- Water Meter
- Windows: Window Coverings
- Basement: Full,Finished
- Has fireplace: No
Interior area
- Total structure area: 1,933
- Total interior livable area: 1,478 sqft
- Finished area above ground: 1,478
- Finished area below ground: 455
Property
Parking
- Total spaces: 3
- Parking features: Attached Garage, Asphalt, Private Drive Double Wide
- Attached garage spaces: 1
- Uncovered spaces: 2
Features
- Patio & porch: Deck
- Fencing: Full
- Waterfront features: Lake/Pond
- Frontage type: East
- Frontage length: 30.00
Lot
- Size: 4,500 Square Feet
- Dimensions: 150 x 30
- Features: Urban, Rectangular, Library, Place of Worship, Public Transit, Rec./Community Centre, Schools, Shopping Nearby, Trails
- Topography: Level
Details
- Parcel number: 131300149
- Zoning: RM1 - RES
Construction
Type & style
- Home type: SingleFamily
- Architectural style: Two Story
- Property subtype: Single Family Residence, Residential
- Attached to another structure: Yes
Materials
- Aluminum Siding, Brick
- Foundation: Concrete Perimeter
- Roof: Asphalt Shing
Condition
- 31-50 Years
- New construction: No
- Year built: 1977
Utilities & green energy
- Sewer: Sewer (Municipal)
- Water: Municipal-Metered
Community & HOA
Community
- Security: Smoke Detector, Smoke Detector(s)
Location
- Region: Mississauga
Financial & listing details
- Price per square foot: C$633/sqft
- Annual tax amount: C$4,581
- Date on market: 11/4/2024
- Inclusions: Dishwasher, Dryer, Refrigerator, Smoke Detector, Stove, Washer, Window Coverings, Gas Bbq; Stainless Steel Fridge(2022); Stainless Steel Double Oven, Induction Stove (2021); Ss B/I Dishwasher (2021); Clothes Washer & Dryer (2021); Outdoor Firepit; Elf’s; Window Coverings; New Lennox Gas Furnace (Oct 30 2024); Humidifier;
- Exclusions: Camera Doorbell; Backyard & Garage Camera; Water Softener;
Price history
| Date | Event | Price |
|---|---|---|
| 3/12/2025 | Sold | C$935,000C$633/sqft |
Source: ITSO #40673222 Report a problem | ||
Public tax history
Tax history is unavailable.
Neighborhood: Meadowvale
Nearby homes
- C$--3 bd3 ba1.5k sqft7 Pierpont Pl, Mississauga, ON L5N5V1Off Market

- C$---- bd-- ba-- sqft6065 Montevideo Rd, Mississauga, ON L5N2E7Off Market
- C$998,9004 bd2 ba-- sqft6119 Wabukayne Ct, Mississauga, ON L5N2B1For Sale

- C$699,9993 bd2 ba-- sqft6100 Montevideo Rd #48, Mississauga, ON L5N2N8For Sale
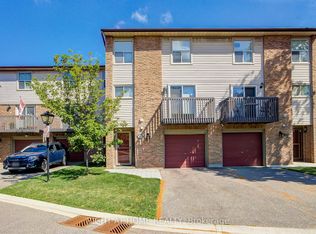
- C$--2 bd1 ba900 sqft6119 Cheega Ct #2, Mississauga, ON L5N3Y9Off Market
- C$1,419,0004 bd4 ba-- sqft2573 Oshkin Ct, Mississauga, ON L5N3Z3For Sale
- C$1,149,9004 bd2 ba-- sqft6193 Montevideo Rd, Mississauga, ON L5N2E8For Sale
- C$--2 bd1 ba700 sqft6335 Plowmans Heath Dr #BASEMENT, Mississauga, ON L5N3W1Off Market
Nearby schools
GreatSchools rating
No schools nearby
We couldn't find any schools near this home.
Schools provided by the listing agent
- Elementary: Plowman's Park Ps (K1-6)
- High: Streetsville Ss (9-12)
Source: ITSO. This data may not be complete. We recommend contacting the local school district to confirm school assignments for this home.
- Ontario
- Peel Regional Municipality
- Mississauga
- L5N 2G3
- Meadowvale
- 2470 Cobbinshaw Cir
Nearby cities
Nearby neighborhoods
Nearby zip codes
Other Mississauga Topics
