Phenomenal Captivating View!! 180 degree skyline view overlooking Carver Neighborhood and Fish Creek Preserves. Sophisticated contemporary! Multi-levels distinguish living areas in an open concept design with vaults, oversized windows and glass railings. Grand style foyer. 3 sided FP separates LR/DR. C-shaped kitchen loaded with storage, counter space and full wall windows that capture that incredible view. Large breakfast room centers informal rooms. Over 250’ of outdoor living on new maintenance-free deck. LL family rm walks out to observation decking and yard. Private top floor primary BR features 2 sided FP, vaulted ceilings, ensuite with jetted tub, dressing room size WI closet and balcony deck with that magical view! Oversized 3 car gar + storage. Unfinshed 1,000 ft. in LL could be future 2 BRs, bath and rec room. Sub level 20x18 is dedicated storage…or workout room? Roof, furnace, exchanger, AC, decks new since 2022. Custom designed one-of-a-kind home with inspirational views!
Closed
$542,000
2470 Schadt Dr E, Maplewood, MN 55119
3beds
2,470sqft
Single Family Residence
Built in 1991
0.28 Acres Lot
$544,700 Zestimate®
$219/sqft
$2,996 Estimated rent
Home value
$544,700
$517,000 - $572,000
$2,996/mo
Zestimate® history
Owner options
List your home for rent
$2,996/mo
Rent Zestimate®
Find your next renter with Zillow Rental Manager. Plus, with online applications, you can quickly screen prospective tenants – for free.
$2,996/mo
Rent Zestimate®
Refinance and save
$3,474/mo
Est. payment
Refinancing to a lower rate could help reduce your monthly payments and save thousands over the life of the loan.
$3,474/mo
Est. payment
Explore your selling options
Work with a Zillow partner agent
Leverage their expertise and Zillow's premium Showcase listings to get your home seen by more buyers.
Get startedList with your own agent
Get your home in front of millions of buyers by listing it on Zillow.
Learn how to do itSell it yourself
Take full control of how buyers see your home on Zillow by listing For Sale by Owner (FSBO).
List your homeWhat's special
Sophisticated contemporaryOpen concept designInspirational viewsGrand style foyerVaulted ceilingsLarge breakfast roomNew maintenance
Zillow last checked:
Listing updated:
Listed by:
Lyn Bockert 651-398-2919,
Keller Williams Premier Realty
Bought with:
Isaac Rohan
Keller Williams Preferred Realty
John R. Rohan
Source: NorthstarMLS as distributed by MLS GRID,MLS#: 6528393
Facts & features
Interior
Bedrooms & bathrooms
- Bedrooms: 3
- Bathrooms: 3
- Full bathrooms: 2
- 1/2 bathrooms: 1
Bedroom
- Level: Upper
- Area: 256 Square Feet
- Dimensions: 16x16
Bedroom 2
- Level: Upper
- Area: 120 Square Feet
- Dimensions: 12x10
Bedroom 3
- Level: Upper
- Area: 154 Square Feet
- Dimensions: 14x11
Deck
- Level: Upper
- Area: 32 Square Feet
- Dimensions: 8x4
Deck
- Level: Main
- Area: 276 Square Feet
- Dimensions: 23x12
Dining room
- Level: Main
- Area: 130 Square Feet
- Dimensions: 13x10
Family room
- Level: Lower
- Area: 247 Square Feet
- Dimensions: 19x13
Foyer
- Level: Main
- Area: 121 Square Feet
- Dimensions: 11x11
Informal dining room
- Level: Main
- Area: 182 Square Feet
- Dimensions: 14x13
Kitchen
- Level: Main
- Area: 196 Square Feet
- Dimensions: 14x14
Living room
- Level: Main
- Area: 221 Square Feet
- Dimensions: 17x13
Mud room
- Level: Lower
- Area: 84 Square Feet
- Dimensions: 14x6
Walk in closet
- Level: Upper
- Area: 88 Square Feet
- Dimensions: 11x8
Heating
- Forced Air
Cooling
- Central Air
Appliances
- Included: Air-To-Air Exchanger, Central Vacuum, Chandelier, Cooktop, Dishwasher, Disposal, Dryer, Microwave, Refrigerator, Wall Oven, Washer
Features
- Central Vacuum
- Basement: Daylight,Drain Tiled,Full
- Number of fireplaces: 2
- Fireplace features: Double Sided, Gas, Living Room, Primary Bedroom
Interior area
- Total structure area: 2,470
- Total interior livable area: 2,470 sqft
- Finished area above ground: 2,470
- Finished area below ground: 0
Property
Parking
- Total spaces: 3
- Parking features: Attached, Concrete, Garage Door Opener
- Attached garage spaces: 3
- Has uncovered spaces: Yes
- Details: Garage Dimensions (35x22)
Accessibility
- Accessibility features: None
Features
- Levels: Four or More Level Split
- Patio & porch: Deck, Front Porch
Lot
- Size: 0.28 Acres
- Dimensions: 124 x 97
- Features: Property Adjoins Public Land
Details
- Foundation area: 1456
- Parcel number: 132822340049
- Zoning description: Residential-Single Family
Construction
Type & style
- Home type: SingleFamily
- Property subtype: Single Family Residence
Materials
- Roof: Age 8 Years or Less,Asphalt
Condition
- New construction: No
- Year built: 1991
Utilities & green energy
- Gas: Natural Gas
- Sewer: City Sewer/Connected
- Water: City Water/Connected
Community & HOA
Community
- Subdivision: Maplewood Highlands
HOA
- Has HOA: No
Location
- Region: Maplewood
Financial & listing details
- Price per square foot: $219/sqft
- Tax assessed value: $532,000
- Annual tax amount: $6,056
- Date on market: 4/30/2024
- Cumulative days on market: 15 days
- Road surface type: Paved
Price history
| Date | Event | Price |
|---|---|---|
| 6/7/2024 | Sold | $542,000-1.1%$219/sqft |
Source:  NorthstarMLS as distributed by MLS GRID #6528393 Report a problem NorthstarMLS as distributed by MLS GRID #6528393 Report a problem | ||
| 5/18/2024 | Pending sale | $548,000$222/sqft |
Source: NorthstarMLS as distributed by MLS GRID #6528393 Report a problem | ||
| 5/3/2024 | Listed for sale | $548,000+122.8%$222/sqft |
Source: NorthstarMLS as distributed by MLS GRID #6528393 Report a problem | ||
| 6/8/2012 | Sold | $246,000+6.7%$100/sqft |
Source:  Lake Superior Area Realtors as distributed by MLS GRID #1784406 Report a problem Lake Superior Area Realtors as distributed by MLS GRID #1784406 Report a problem | ||
| 4/3/2012 | Listed for sale | $230,500$93/sqft |
Source: Realty Group Inc. #4136789 Report a problem | ||
Public tax history
| Year | Property taxes | Tax assessment |
|---|---|---|
| 2025 | $6,548 +8.1% | $532,000 +22.4% |
| 2024 | $6,056 +10.8% | $434,600 +2.5% |
| 2023 | $5,464 +8.7% | $424,100 +8.2% |
| 2022 | $5,028 -0.4% | $391,900 +15.3% |
| 2021 | $5,046 +1.7% | $339,900 -2.3% |
| 2020 | $4,964 +13.7% | $347,900 +14.8% |
| 2019 | $4,364 | $303,100 |
| 2018 | $4,364 | $303,100 +7.3% |
| 2017 | $4,364 | $282,500 |
| 2016 | $4,364 -0.3% | -- |
| 2015 | $4,376 -1.4% | $271,100 |
| 2014 | $4,438 +5.2% | -- |
| 2013 | $4,218 -8% | -- |
| 2012 | $4,586 +4.2% | -- |
| 2011 | $4,400 | -- |
| 2010 | -- | -- |
| 2009 | $4,518 +4.1% | -- |
| 2008 | $4,338 +2.7% | -- |
| 2007 | $4,224 +2.2% | -- |
| 2006 | $4,134 +1.3% | -- |
| 2005 | $4,082 +2.7% | -- |
| 2004 | $3,976 +3.4% | -- |
| 2003 | $3,844 +37% | -- |
| 2002 | $2,806 -28.4% | -- |
| 2001 | $3,920 +6.4% | -- |
| 2000 | $3,684 | -- |
Find assessor info on the county website
Neighborhood: Highwood
Nearby homes
- $561,3004 bd2 ba2.5k sqft2462 Schadt Dr E, Maplewood, MN 55119Off Market
- $671,7004 bd4 ba4.2k sqft2478 Schadt Dr E, Maplewood, MN 55119Off Market
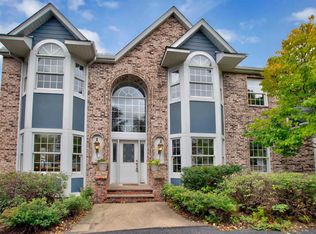
- $551,3004 bd3 ba2.5k sqft2454 Schadt Dr E, Maplewood, MN 55119Off Market
- $497,7004 bd3 ba2.4k sqft1164 Mary Pl S, Maplewood, MN 55119Off Market
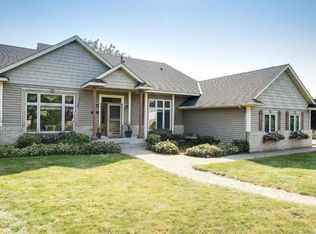
- $671,5004 bd5 ba5k sqft1157 Mary Pl S, Maplewood, MN 55119Off Market
- $575,9003 bd3 ba2.5k sqft2446 Schadt Dr E, Maplewood, MN 55119Off Market
- $478,0004 bd3 ba2.6k sqft1147 Mary Pl S, Maplewood, MN 55119Sold
- $478,8004 bd3 ba2.5k sqft1148 Mary Pl S, Maplewood, MN 55119Off Market
Nearby schools
GreatSchools rating
- 4/10Carver Elementary SchoolGrades: PK-5Distance: 2.5 mi
- 4/10Skyview Community Middle SchoolGrades: 6-8Distance: 4.9 mi
- 5/10Tartan Senior High SchoolGrades: 9-12Distance: 4 mi
Get a cash offer in 3 minutes
Find out how much your home could sell for in as little as 3 minutes with a no-obligation cash offer.
Estimated market value
$544,700
Get a cash offer in 3 minutes
Find out how much your home could sell for in as little as 3 minutes with a no-obligation cash offer.
Estimated market value
$544,700
- Minnesota
- Ramsey County
- Maplewood
- 55119
- Highwood
- 2470 Schadt Dr E
Nearby cities
Nearby neighborhoods
Nearby zip codes
Other Maplewood Topics
