The 2 Year Old floor plan can be built on any available lot in Phase 1 (lots 1-18) - and includes a FULL basement! This 3 bedroom, 2.5 bath home offers a generous living/dining/kitchen area open living space that includes snack bar seating in the kitchen. The master bedroom is spacious and the adjacent suite is welcoming with it's double vanity finished with quartz counters. Plenty of closet space with this floor plan including a pantry off the kitchen and dedicated laundry and mud room. The Switch Homes Community, is NOT a co-op, but is a master-planned community off the NW Arterial which is slated to feature a park, ample greenspace, trails and opportunity for residents to thrive. Residents may choose from one of Switch Homes' seven floor plan options and select the finishes to customize the home to their desired taste. All of the homes offer a two-car garage, FULL unfinished basement, no-step entry, quartz countertops, and many other quality building materials at our standard pricing levels. Each model can be built on any lot within the development allowing buyers the freedom to choose their lot, choose their home & choose their finishes in a simple buying process. Showroom is open most days during the week, but your agent can call to set an appt to come by to look at the materials with their client. **Exterior photos are renderings, interior photos are from actual homes built by Switch homes to show various layouts and finishes, some are virtually staged
New construction
$399,900
2470 Tiffany Ct #2-THE, Dubuque, IA 52001
3beds
1,780sqft
Single Family Residence
Built in 2025
8,712 Square Feet Lot
$395,800 Zestimate®
$225/sqft
$30/mo HOA
What's special
- 619 days
- 40
- 0
Zillow last checked:
Listing updated:
Listed by:
Team Dolter . 563-542-6829,
Equity Real Estate Group LLC
Source: East Central Iowa AOR as distributed by MLS GRID,MLS#: 151367
Facts & features
Interior
Bedrooms & bathrooms
- Bedrooms: 3
- Bathrooms: 3
- Full bathrooms: 2
- 1/2 bathrooms: 1
- Main level bathrooms: 1
- Main level bedrooms: 1
Bedroom 1
- Level: First
- Area: 168 Square Feet
- Dimensions: 14x12
Bedroom 2
- Level: Second
- Area: 192 Square Feet
- Dimensions: 12x16
Bedroom 3
- Level: Second
- Area: 208 Square Feet
- Dimensions: 13x16
Kitchen
- Level: First
- Area: 240 Square Feet
- Dimensions: 10x24
Living room
- Level: First
- Area: 154 Square Feet
- Dimensions: 11x14
Heating
- Forced Air
Cooling
- Central Air
Appliances
- Included: Refrigerator, Range, Dishwasher, Microwave, Disposal
- Laundry: Main Level
Features
- Basement: Full
- Has fireplace: No
- Fireplace features: None
Interior area
- Total interior livable area: 1,780 sqft
- Finished area above ground: 1,780
Property
Parking
- Total spaces: 2
- Parking features: Attached
- Has attached garage: Yes
- Details: Electricity, No-Step Entry, Floor Drain, Remote Garage Door Opener
Features
- Levels: One and One Half
- Stories: 1.5
- Exterior features: None
Lot
- Size: 8,712 Square Feet
- Dimensions: .20 acre
Details
- Parcel number: 1010452003
- Zoning: R1
Construction
Type & style
- Home type: SingleFamily
- Property subtype: Single Family Residence
Materials
- Stone
- Foundation: Concrete Perimeter
Condition
- New Construction
- New construction: Yes
- Year built: 2025
Utilities & green energy
- Sewer: Public Sewer
- Water: Public
Community & HOA
Community
- Subdivision: Lot 2 The Farm
HOA
- Has HOA: Yes
- HOA fee: $360 annually
Location
- Region: Dubuque
Financial & listing details
- Price per square foot: $225/sqft
- Date on market: 2/14/2025
- Cumulative days on market: 620 days
- Listing terms: Cash
Estimated market value
$395,800
$372,000 - $424,000
$2,226/mo
Price history
| Date | Event | Price |
|---|---|---|
| 6/6/2025 | Price change | $424,900+6.3%$239/sqft |
Source:  East Central Iowa AOR as distributed by MLS GRID #152183 Report a problem East Central Iowa AOR as distributed by MLS GRID #152183 Report a problem | ||
| 2/14/2025 | Listed for sale | $399,900$225/sqft |
Source: East Central Iowa AOR as distributed by MLS GRID #151367 Report a problem | ||
Public tax history
Tax history is unavailable.
Monthly payment
Est. payment
Payment breakdown
Explore the cost of this home by adjusting the details. Changes won't be saved.Climate risks
Neighborhood: 52001
Nearby schools
Schools provided by the listing agent
- Elementary: Eisenhower
- Middle: E. Roosevelt Middle
- High: S. Hempstead
Source: East Central Iowa AOR as distributed by MLS GRID. This data may not be complete. We recommend contacting the local school district to confirm school assignments for this home.

Similar homes
- $399,9003 bd3 ba1.7k sqft2452 Tiffany Ct #Townhouse E-3, Dubuque, IA 52001New Construction
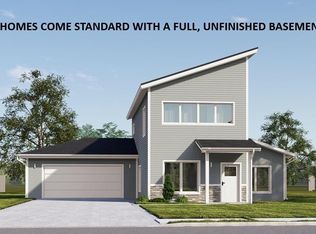
 MLS ID #151368, Team Dolter ., Equity Real Estate Group LLC. East Central Iowa AOR as distributed by MLS GRID
 - $--3 bd2 ba1.6k sqft1566 Auburn St, Dubuque, IA 52001Auction
 Auction.com 2
 - $414,9003 bd3 ba1.8k sqft2325 Tiffany Ct #The, Dubuque, IA 52001New Construction
 MLS ID #151366, Team Dolter ., Equity Real Estate Group LLC. East Central Iowa AOR as distributed by MLS GRID
 - $434,9003 bd3 ba1.9k sqft2350 Tiffany Ct #The, Dubuque, IA 52001New Construction
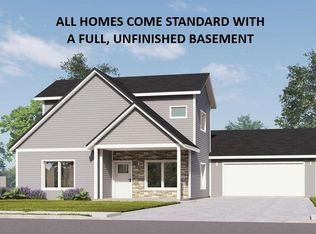 MLS ID #151365, Team Dolter ., Equity Real Estate Group LLC. East Central Iowa AOR as distributed by MLS GRID
 - $399,9002 bd2 ba1.4k sqft2328 Tiffany Ct #Im, Dubuque, IA 52001New ConstructionMLS ID #152182, Team Dolter ., Equity Real Estate Group LLC. East Central Iowa AOR as distributed by MLS GRID
- $408,9004 bd3 ba2.1k sqft3030 Helen Ridge Ct, Dubuque, IA 52001New ConstructionMLS ID #155912, Ava Swenson, Eleven | Eleven Realty. East Central Iowa AOR as distributed by MLS GRID
- $449,9004 bd3 ba1.9k sqft2372 Tiffany Ct, Dubuque, IA 52001New ConstructionMLS ID #151364, Team Dolter ., Equity Real Estate Group LLC. East Central Iowa AOR as distributed by MLS GRID
- $350,0003 bd3 ba2k sqft2395 Radford Rd, Dubuque, IA 52002For SaleMLS ID #156030, Susan Dietz, Remax Advantage. East Central Iowa AOR as distributed by MLS GRID
- $374,9002 bd2 ba1.4k sqftLOT 8 Tiffany Ct #Im, Dubuque, IA 52001New ConstructionMLS ID #151369, Team Dolter ., Equity Real Estate Group LLC. East Central Iowa AOR as distributed by MLS GRID
- $449,9003 bd3 ba1.8k sqftLOT 3 Tiffany Ct #The, Dubuque, IA 52001New ConstructionMLS ID #153075, Team Dolter ., Equity Real Estate Group LLC. East Central Iowa AOR as distributed by MLS GRID
- $449,9003 bd3 ba1.8k sqftLOT 15 Tiffany Ct #The, Dubuque, IA 52001New ConstructionMLS ID #153100, Team Dolter ., Equity Real Estate Group LLC. East Central Iowa AOR as distributed by MLS GRID
- $474,9004 bd3 ba1.9k sqftLOT 16 Tiffany Ct, Dubuque, IA 52001New ConstructionMLS ID #152187, Team Dolter ., Equity Real Estate Group LLC. East Central Iowa AOR as distributed by MLS GRID
- $285,0003 bd2 ba1.6k sqft2910 N Grandview Ave, Dubuque, IA 52001For SaleMLS ID #155896, Kimberly Roush, Keller Williams Legacy Group. East Central Iowa AOR as distributed by MLS GRID
- $325,0004 bd3 ba2.4k sqft17465 Gardners Ln, Dubuque, IA 52001For SaleMLS ID #155931, Brenda Smith, Ruhl & Ruhl Realtors. East Central Iowa AOR as distributed by MLS GRID
- $352,0003 bd3 ba1.7k sqft3345 Peach Tree Ln, Dubuque, IA 52002For SaleMLS ID #155560, Lisa Bodnar, Remax Advantage. East Central Iowa AOR as distributed by MLS GRID
