This meticulously cared for 3 bedroom, 3 full bath, 4 car garage home is situated on over an acre of land! The spacious lot offers a peaceful setting with plenty of room to relax, entertain, and enjoy the outdoors. Inside, you'll find a functional floor plan with over 1,500 finished square feet on the main level, convenient main floor laundry, and a large deck perfect for outdoor gatherings. The finished lower level adds 800 square feet of additional finished living space. Car enthusiasts and hobbyists will love the 4 car garage setup, featuring an attached 2 car garage PLUS an additional 2 car capped/garden garage, providing plenty of space for vehicles, storage, or hobbies. A fantastic opportunity to enjoy a spacious lot, privacy, and exceptional garage space!
For sale
$449,900
12576 John F Kennedy Rd, Dubuque, IA 52002
3beds
2,342sqft
Single Family Residence
Built in 1998
1.07 Acres Lot
$-- Zestimate®
$192/sqft
$-- HOA
What's special
Functional floor planConvenient main floor laundrySpacious lot
- 21 hours
- 300
- 20
Zillow last checked:
Listing updated:
Listed by:
Lisa Anderson 563-513-1600,
American Realty of Dubuque, Inc.
Source: East Central Iowa AOR as distributed by MLS GRID,MLS#: 156173
Facts & features
Interior
Bedrooms & bathrooms
- Bedrooms: 3
- Bathrooms: 3
- Full bathrooms: 3
- Main level bathrooms: 2
- Main level bedrooms: 3
Bedroom 1
- Level: Main
- Area: 164.31 Square Feet
- Dimensions: 11.8x14.1
Bedroom 2
- Level: Main
- Area: 127.11 Square Feet
- Dimensions: 10.8x11.11
Bedroom 3
- Level: Main
- Area: 146.39 Square Feet
- Dimensions: 10.4x14.2
Dining room
- Level: Main
- Area: 107.15 Square Feet
- Dimensions: 11.7x9.3
Family room
- Level: Lower
- Area: 1136.9 Square Feet
- Dimensions: 30.3x37.7
Kitchen
- Level: Main
- Area: 180 Square Feet
- Dimensions: 18x10
Living room
- Level: Main
- Area: 465.13 Square Feet
- Dimensions: 15.3x30.6
Heating
- Forced Air
Cooling
- Central Air
Appliances
- Included: Refrigerator, Range, Dishwasher, Microwave, Washer, Dryer, Water Filter, Water Softener
- Laundry: Main Level
Features
- Windows: Window Treatments
- Basement: Full
- Number of fireplaces: 1
- Fireplace features: One, Living Room
Interior area
- Total interior livable area: 2,342 sqft
- Finished area above ground: 1,542
Property
Parking
- Total spaces: 4
- Parking features: Attached
- Has attached garage: Yes
- Details: Electricity, Floor Drain, Service Entry, Water, Remote Garage Door Opener
Features
- Levels: One
- Stories: 1
- Exterior features: Walkout, Basketball Hoop
Lot
- Size: 1.07 Acres
- Dimensions: 1.07 acres
Details
- Parcel number: 1009327009
- Zoning: Residential
Construction
Type & style
- Home type: SingleFamily
- Property subtype: Single Family Residence
Materials
- Steel Siding
- Foundation: Concrete Perimeter
Condition
- New construction: No
- Year built: 1998
Utilities & green energy
- Sewer: Private Sewer
- Water: Private, Well
Community & HOA
Community
- Subdivision: LOT 1-1 DARWOOD ACRES
Location
- Region: Dubuque
Financial & listing details
- Price per square foot: $192/sqft
- Annual tax amount: $3,712
- Date on market: 11/11/2026
- Cumulative days on market: 1 day
- Listing terms: Cash
Estimated market value
Not available
Estimated sales range
Not available
Not available
Price history
| Date | Event | Price |
|---|---|---|
| 11/11/2026 | Listed for sale | $449,900$192/sqft |
Source:  East Central Iowa AOR as distributed by MLS GRID #156173 Report a problem | ||
Public tax history
Tax history is unavailable.
Monthly payment
Est. payment
Payment breakdown
Explore the cost of this home by adjusting the details. Changes won't be saved.Climate risks
Neighborhood: 52002
Nearby schools
Schools provided by the listing agent
- Elementary: Eisenhower
- Middle: Jefferson Jr High
- High: S. Hempstead
Source: East Central Iowa AOR as distributed by MLS GRID. This data may not be complete. We recommend contacting the local school district to confirm school assignments for this home.
Similar homes
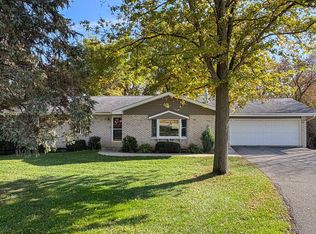
- $459,9003 bd2 ba2.9k sqft12408 John F Kennedy Rd, Dubuque, IA 52001For Sale By Owner
- $449,9004 bd3 ba2.5k sqft2380 Wintergreen Dr, Dubuque, IA 52002For Sale

 MLS ID #156119, John Heinze, Remax Advantage. East Central Iowa AOR as distributed by MLS GRID
- $347,0004 bd3 ba2.1k sqft2005 Admiral St, Dubuque, IA 52002For Sale
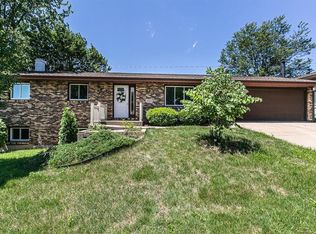 MLS ID #156175, Dianne Granger, KW Elite powered by KW 1Advantage. East Central Iowa AOR as distributed by MLS GRID
- $--5 bd3 ba1.2k sqft1646 Amy Ct, Dubuque, IA 52002Auction
 Auction.com 2
- $320,0003 bd3 ba2.1k sqft1946 Rosemont St, Dubuque, IA 52002For SaleMLS ID #156160, Jared Levy, eXp Realty, LLC. East Central Iowa AOR as distributed by MLS GRID
- $439,9993 bd3 ba3k sqft4942 Asbury Cir, Dubuque, IA 52002For SaleMLS ID #155925, Kayci Schumacher, Brissey Realty LLC. East Central Iowa AOR as distributed by MLS GRID
- $485,0003 bd4 ba3.1k sqft3187 Highland Park Dr, Dubuque, IA 52001For SaleMLS ID #155961, Rose Bowen-Conlon, Keller Williams Legacy Group. East Central Iowa AOR as distributed by MLS GRID
- $365,0003 bd3 ba2.3k sqft201 Southgate Dr, Dubuque, IA 52003For SaleMLS ID #156169, Madeline Evans, Exchange Brokers. East Central Iowa AOR as distributed by MLS GRID
- $394,9994 bd2 ba2.2k sqft15042 Humke Rd, Dubuque, IA 52002For SaleMLS ID #156023, Shari Greenwood, American Realty of Dubuque, Inc.. East Central Iowa AOR as distributed by MLS GRID
- $540,0003 bd2 ba2k sqft3686 Lasso Ct, Dubuque, IA 52002New ConstructionMLS ID #155743, Dawn Ellis, Equity Real Estate Group LLC. East Central Iowa AOR as distributed by MLS GRID
- $340,0003 bd3 ba2k sqft2395 Radford Rd, Dubuque, IA 52002For SaleMLS ID #156030, Susan Dietz, Remax Advantage. East Central Iowa AOR as distributed by MLS GRID
- $295,0003 bd3 ba1.8k sqft2082 Admiral St, Dubuque, IA 52002For SaleMLS ID #156142, The Adams Team ., Remax Advantage. East Central Iowa AOR as distributed by MLS GRID
- $352,0003 bd3 ba1.9k sqft3345 Peach Tree Ln, Dubuque, IA 52002For SaleMLS ID #155560, Lisa Bodnar, Remax Advantage. East Central Iowa AOR as distributed by MLS GRID
- $285,0003 bd2 ba1.8k sqft3326 Kimberly Dr, Dubuque, IA 52002For SaleMLS ID #156137, Jacob Rentz, The Team by REAL Broker, LLC. East Central Iowa AOR as distributed by MLS GRID
- $410,0003 bd3 ba3.3k sqft2305 Buckskin Cir, Dubuque, IA 52001For SaleMLS ID #155863, Kimberly Roush, Keller Williams Legacy Group. East Central Iowa AOR as distributed by MLS GRID
- $499,0004 bd4 ba2.7k sqft2289 Wedgewood Dr, Dubuque, IA 52002For SaleMLS ID #155180, Dianne Granger, KW Elite powered by KW 1Advantage. East Central Iowa AOR as distributed by MLS GRID
- $418,7002 bd2 ba1.4k sqft4487 Ewing Dr, Dubuque, IA 52002For SaleMLS ID #153449, Dawn Ellis, Equity Real Estate Group LLC. East Central Iowa AOR as distributed by MLS GRID
- $435,0005 bd3 ba2.6k sqft6305 Kiowa Ct, Dubuque, IA 52002For SaleMLS ID #155593, Ashley Hoffman, eXp Realty, LLC. East Central Iowa AOR as distributed by MLS GRID
- $540,0003 bd2 ba2k sqft3674 Lasso Ct, Dubuque, IA 52002New ConstructionMLS ID #154691, Dawn Ellis, Equity Real Estate Group LLC. East Central Iowa AOR as distributed by MLS GRID
