Welcome to this beautiful all brick walkout ranch, offering timeless curb appeal & thoughtful updates accompanied by exceptional garage & work space for the handy person in your life. Featuring 3 bedrooms on the main, 3 baths, this home combines comfortable living with practical functionality. The recently updated interior offers a refreshed feel while the walkout design provides additional flexibility for living, entertaining, or relaxing. A spacious 3+ car garage with work space offers ample room for vehicles, hobbies, and extra storage. Outside enjoy a yard framed with mature trees, creating a peaceful outdoor setting to enjoy on the large upper deck. Priced at $445,000, call for your personal showing.
For sale
Price cut: $5K (11/3)
$439,999
4942 Asbury Cir, Dubuque, IA 52002
3beds
3,028sqft
Single Family Residence
Built in 1979
0.43 Acres Lot
$424,300 Zestimate®
$145/sqft
$-- HOA
What's special
Timeless curb appealPeaceful outdoor settingRecently updated interiorThoughtful updatesLarge upper deckAll brick walkout ranchWalkout design
- 29 days
- 593
- 37
Zillow last checked:
Listing updated:
Listed by:
Kayci Schumacher 563-495-6982,
Brissey Realty LLC
Source: East Central Iowa AOR as distributed by MLS GRID,MLS#: 155925
Facts & features
Interior
Bedrooms & bathrooms
- Bedrooms: 3
- Bathrooms: 3
- Full bathrooms: 2
- 1/2 bathrooms: 1
- Main level bathrooms: 2
- Main level bedrooms: 3
Bedroom 1
- Level: Main
- Area: 175.5 Square Feet
- Dimensions: 13x13.6
Bedroom 2
- Level: Main
- Area: 152.4 Square Feet
- Dimensions: 13.9x11.1
Bedroom 3
- Level: Main
- Area: 115.56 Square Feet
- Dimensions: 10.10x10.8
Dining room
- Level: Main
- Area: 178.5 Square Feet
- Dimensions: 14x12.9
Family room
- Area: 582.67 Square Feet
- Dimensions: 46x12.8
Family room
- Level: Main
- Area: 378.36 Square Feet
- Dimensions: 17.8x21.5
Kitchen
- Level: Main
- Area: 174 Square Feet
- Dimensions: 14.6x12
Living room
- Level: Main
- Area: 231.25 Square Feet
- Dimensions: 15x15.5
Other
- Area: 277.5 Square Feet
- Dimensions: 15x18.6
Heating
- Forced Air
Cooling
- Central Air
Appliances
- Included: Refrigerator, Range, Dishwasher
- Laundry: Lower Level
Features
- Windows: Window Treatments
- Basement: Full
- Has fireplace: Yes
- Fireplace features: Living Room
Interior area
- Total interior livable area: 3,028 sqft
- Finished area above ground: 2,160
Property
Parking
- Total spaces: 3
- Parking features: Garage
- Has garage: Yes
- Details: Cabinets, Electricity, Floor Drain, Heat, Water, Remote Garage Door Opener
Features
- Levels: One
- Stories: 1
- Exterior features: Walkout
Lot
- Size: 0.43 Acres
- Dimensions: .43
Details
- Parcel number: 1020202016
- Zoning: Residential
Construction
Type & style
- Home type: SingleFamily
- Property subtype: Single Family Residence
Materials
- Brick
- Foundation: Concrete Perimeter
Condition
- New construction: No
- Year built: 1979
Utilities & green energy
- Sewer: Public Sewer
- Water: Public
Community & HOA
Community
- Subdivision: LOT 7 RITA CREST SUB;
Location
- Region: Dubuque
Financial & listing details
- Price per square foot: $145/sqft
- Tax assessed value: $427,000
- Annual tax amount: $5,020
- Date on market: 10/13/2026
- Cumulative days on market: 30 days
- Listing terms: Cash
Estimated market value
$424,300
$403,000 - $446,000
$2,773/mo
Price history
| Date | Event | Price |
|---|---|---|
| 11/3/2026 | Price change | $439,999-1.1%$145/sqft |
Source:  East Central Iowa AOR as distributed by MLS GRID #155925 Report a problem | ||
| 10/13/2026 | Listed for sale | $445,000+43.5%$147/sqft |
Source: East Central Iowa AOR as distributed by MLS GRID #155925 Report a problem | ||
| 6/25/2026 | Sold | $310,000$102/sqft |
Source: Public Record Report a problem | ||
Public tax history
| Year | Property taxes | Tax assessment |
|---|---|---|
| 2025 | $4,976 +0.3% | $427,000 +8.7% |
| 2024 | $4,962 -6.4% | $392,700 |
| 2023 | $5,304 +4.7% | $392,700 +20.5% |
| 2022 | $5,066 +8.7% | $326,010 |
| 2021 | $4,660 +0.6% | $326,010 +18.5% |
| 2020 | $4,630 -2% | $275,000 +2.6% |
| 2019 | $4,727 +3.5% | $267,920 +3.2% |
| 2018 | $4,566 +2.5% | $259,720 |
| 2017 | $4,454 +5% | $259,720 +8.1% |
| 2016 | $4,242 | $240,300 |
| 2015 | $4,242 +7% | $240,300 +3.5% |
| 2014 | $3,966 | $232,120 |
| 2012 | -- | $232,120 |
| 2011 | -- | $232,120 -0.7% |
| 2010 | -- | $233,800 |
| 2009 | -- | $233,800 |
| 2008 | -- | $233,800 |
| 2006 | $3,012 | -- |
| 2005 | -- | $206,900 |
| 2004 | -- | $206,900 +6.3% |
| 2003 | -- | $194,585 +14.5% |
| 2002 | -- | $170,000 -8.3% |
| 2001 | -- | $185,431 +14% |
| 2000 | -- | $162,659 |
Find assessor info on the county website
Monthly payment
Est. payment
Payment breakdown
Explore the cost of this home by adjusting the details. Changes won't be saved.Climate risks
Neighborhood: 52002
Nearby schools
Schools provided by the listing agent
- Elementary: Carver
- Middle: E. Roosevelt Middle
- High: S. Hempstead
Source: East Central Iowa AOR as distributed by MLS GRID. This data may not be complete. We recommend contacting the local school district to confirm school assignments for this home.

Similar homes
- $449,9004 bd3 ba2.5k sqft2380 Wintergreen Dr, Dubuque, IA 52002For Sale

 MLS ID #156119, John Heinze, Remax Advantage. East Central Iowa AOR as distributed by MLS GRID
- $449,9003 bd3 ba2.3k sqft12576 John F Kennedy Rd, Dubuque, IA 52002For Sale
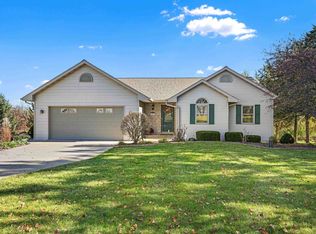 MLS ID #156173, Lisa Anderson, American Realty of Dubuque, Inc.. East Central Iowa AOR as distributed by MLS GRID
- $347,0004 bd3 ba2.1k sqft2005 Admiral St, Dubuque, IA 52002For Sale
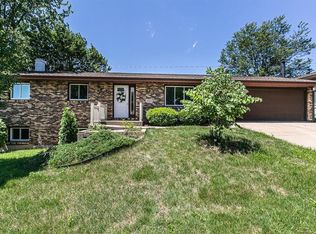 MLS ID #156175, Dianne Granger, KW Elite powered by KW 1Advantage. East Central Iowa AOR as distributed by MLS GRID
- $340,0003 bd3 ba2k sqft2395 Radford Rd, Dubuque, IA 52002For Sale
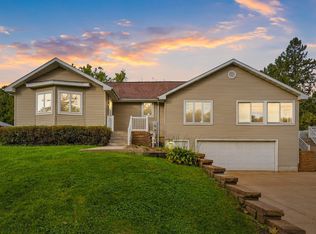 MLS ID #156030, Susan Dietz, Remax Advantage. East Central Iowa AOR as distributed by MLS GRID
- $349,9005 bd3 ba3.1k sqft5503 Northwood Ct, Dubuque, IA 52002For SaleMLS ID #156048, Stacy Raap, Ruhl & Ruhl Realtors. East Central Iowa AOR as distributed by MLS GRID
- $320,0003 bd3 ba2.1k sqft1946 Rosemont St, Dubuque, IA 52002For SaleMLS ID #156160, Jared Levy, eXp Realty, LLC. East Central Iowa AOR as distributed by MLS GRID
- $435,0005 bd3 ba2.6k sqft6305 Kiowa Ct, Dubuque, IA 52002For SaleMLS ID #155593, Ashley Hoffman, eXp Realty, LLC. East Central Iowa AOR as distributed by MLS GRID
- $394,9994 bd2 ba2.2k sqft15042 Humke Rd, Dubuque, IA 52002For SaleMLS ID #156023, Shari Greenwood, American Realty of Dubuque, Inc.. East Central Iowa AOR as distributed by MLS GRID
- $295,0003 bd3 ba1.8k sqft2082 Admiral St, Dubuque, IA 52002For SaleMLS ID #156142, The Adams Team ., Remax Advantage. East Central Iowa AOR as distributed by MLS GRID
- $434,9004 bd3 ba2.3k sqft6100 Lynbrook Dr, Asbury, IA 52002New ConstructionMLS ID #155223, Ashley Erschen, Remax Advantage. East Central Iowa AOR as distributed by MLS GRID
- $490,0003 bd3 ba3.6k sqft12477 Oak Brook Pl, Dubuque, IA 52001For SaleMLS ID #155920, Susan Swift, Ruhl & Ruhl Realtors. East Central Iowa AOR as distributed by MLS GRID
- $499,0004 bd4 ba2.7k sqft2289 Wedgewood Dr, Dubuque, IA 52002For SaleMLS ID #155180, Dianne Granger, KW Elite powered by KW 1Advantage. East Central Iowa AOR as distributed by MLS GRID
- $485,0003 bd4 ba3.1k sqft3187 Highland Park Dr, Dubuque, IA 52001For SaleMLS ID #155961, Rose Bowen-Conlon, Keller Williams Legacy Group. East Central Iowa AOR as distributed by MLS GRID
- $410,0003 bd3 ba3.3k sqft2305 Buckskin Cir, Dubuque, IA 52001For SaleMLS ID #155863, Kimberly Roush, Keller Williams Legacy Group. East Central Iowa AOR as distributed by MLS GRID
- $285,0003 bd2 ba1.8k sqft3326 Kimberly Dr, Dubuque, IA 52002For SaleMLS ID #156137, Jacob Rentz, The Team by REAL Broker, LLC. East Central Iowa AOR as distributed by MLS GRID
- $365,0003 bd3 ba2.3k sqft201 Southgate Dr, Dubuque, IA 52003For SaleMLS ID #156169, Madeline Evans, Exchange Brokers. East Central Iowa AOR as distributed by MLS GRID
- $569,0004 bd4 ba2.7k sqft2261 Antler Ridge Dr, Asbury, IA 52002New ConstructionMLS ID #156139, Jason Conrad, Keller Williams Legacy Group. East Central Iowa AOR as distributed by MLS GRID
- $330,0003 bd3 ba2k sqft2320 Deerborn Dr, Dubuque, IA 52002For SaleMLS ID #155957, Mary Schwartz, Realty Pros LTD.. East Central Iowa AOR as distributed by MLS GRID
