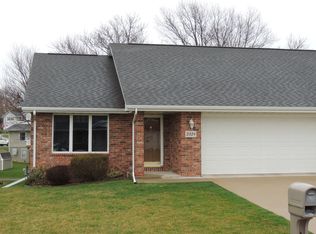
Location, location, location for this great townhouse! The main floor features 2 bedrooms, the master bedroom has an attached master bath with double sink and large walk-in closet. Hardwood flooring in entry, kitchen and dining room. Main floor laundry room off kitchen. The spacious lower level features a family room with an inviting gas fireplace, bedroom with walk-in closet and a full bath. Huge storage room for organizing. Large deck overlooking a beautiful walking path and nice lot. There is a patio off of walkout lower-level family room also. 2 car garage with ample cabinetry for storage. Newer roof, furnace, central air and water softener. Ample closet space in this meticulously clean townhouse and much more! OPEN HOUSE SUNDAY OCT 18th 12 to 1.
For sale
$342,000
2320 Deerborn Dr, Dubuque, IA 52002
3beds
2,048sqft
Townhouse
Built in 2001
6,534 Square Feet Lot
$339,400 Zestimate®
$167/sqft
$-- HOA
What's special
Inviting gas fireplaceHuge storage roomCentral airAmple closet spaceNewer roof
- 8 days
- 371
- 19
Zillow last checked:
Listing updated:
Listed by:
Mary Schwartz 563-451-5805,
Realty Pros LTD.
Source: East Central Iowa AOR as distributed by MLS GRID,MLS#: 155957
Facts & features
Interior
Bedrooms & bathrooms
- Bedrooms: 3
- Bathrooms: 3
- Full bathrooms: 3
- Main level bathrooms: 2
- Main level bedrooms: 2
Bedroom 1
- Level: Main
- Area: 168 Square Feet
- Dimensions: 14x12
Bedroom 2
- Level: Main
- Area: 132 Square Feet
- Dimensions: 12x11
Bedroom 3
- Level: Lower
- Area: 144 Square Feet
- Dimensions: 12x12
Dining room
- Level: Main
- Area: 88 Square Feet
- Dimensions: 11x8
Family room
- Area: 336 Square Feet
- Dimensions: 28x12
Kitchen
- Level: Main
- Area: 132 Square Feet
- Dimensions: 12x11
Living room
- Level: Main
- Area: 336 Square Feet
- Dimensions: 24x14
Heating
- Forced Air
Cooling
- Central Air
Appliances
- Included: Refrigerator, Range, Dishwasher, Microwave, Disposal, Washer, Dryer, Water Softener
- Laundry: Main Level
Features
- Windows: Window Treatments
- Basement: Full
- Has fireplace: Yes
- Fireplace features: Family Room
Interior area
- Total interior livable area: 2,048 sqft
- Finished area above ground: 1,398
Property
Parking
- Total spaces: 2
- Parking features: Attached
- Has attached garage: Yes
- Details: Cabinets, Electricity, Floor Drain, Water
Features
- Levels: One
- Stories: 1
- Exterior features: Walkout
Lot
- Size: 6,534 Square Feet
- Dimensions: 49 x 121
Details
- Parcel number: 1019280009
- Zoning: Resdential
Construction
Type & style
- Home type: Townhouse
- Property subtype: Townhouse
- Attached to another structure: Yes
Materials
- Asphalt, Brick
- Foundation: Concrete Perimeter
Condition
- New construction: No
- Year built: 2001
Utilities & green energy
- Sewer: Public Sewer
- Water: Public
Community & HOA
Community
- Subdivision: LOT 1-3 ASBURY ESTATES
Location
- Region: Dubuque
Financial & listing details
- Price per square foot: $167/sqft
- Tax assessed value: $302,200
- Annual tax amount: $3,678
- Date on market: 10/16/2026
- Cumulative days on market: 8 days
- Listing terms: Cash
Estimated market value
$339,400
$322,000 - $356,000
$2,027/mo
Price history
| Date | Event | Price |
|---|---|---|
| 10/16/2026 | Listed for sale | $342,000+22.8%$167/sqft |
Source:  East Central Iowa AOR as distributed by MLS GRID #155957 Report a problem | ||
| 7/15/2021 | Sold | $278,500+11.4%$136/sqft |
Source: East Central Iowa AOR as distributed by MLS GRID #142245 Report a problem | ||
| 4/29/2021 | Listed for sale | $250,000$122/sqft |
Source: East Central Iowa AOR as distributed by MLS GRID #142245 Report a problem | ||
Public tax history
| Year | Property taxes | Tax assessment |
|---|---|---|
| 2025 | $3,480 -0.5% | $302,200 +9.5% |
| 2024 | $3,498 -5.6% | $276,000 |
| 2023 | $3,704 +19.6% | $276,000 +21.1% |
| 2022 | $3,096 +6.4% | $227,910 +11.7% |
| 2021 | $2,910 -3.8% | $204,020 +15.8% |
| 2020 | $3,025 -3.6% | $176,180 |
| 2019 | $3,136 +1.6% | $176,180 +1.6% |
| 2018 | $3,087 +6.4% | $173,420 |
| 2017 | $2,902 +4.8% | $173,420 +6% |
| 2016 | $2,768 | $163,550 +1.6% |
| 2015 | $2,768 +7.7% | $160,950 +4.1% |
| 2014 | $2,570 | $154,680 |
| 2012 | -- | $154,680 |
| 2011 | -- | $154,680 -2% |
| 2010 | -- | $157,800 |
| 2009 | -- | $157,800 |
| 2008 | -- | $157,800 |
| 2006 | $2,122 | -- |
| 2005 | -- | $149,400 |
| 2004 | -- | $149,400 +0.9% |
| 2003 | -- | $148,120 +7% |
| 2002 | -- | $138,430 +136959.4% |
| 2001 | -- | $101 |
Find assessor info on the county website
Monthly payment
Est. payment
Payment breakdown
Explore the cost of this home by adjusting the details. Changes won't be saved.Climate risks
Neighborhood: 52002
Nearby schools
Schools provided by the listing agent
- Elementary: Carver
- Middle: E. Roosevelt Middle
- High: S. Hempstead
Source: East Central Iowa AOR as distributed by MLS GRID. This data may not be complete. We recommend contacting the local school district to confirm school assignments for this home.

Similar homes
- $337,0003 bd3 ba2.5k sqft2300 Harvest View Dr, Dubuque, IA 52002For Sale

 MLS ID #155607, Andrea Ternes, Ruhl & Ruhl Realtors. East Central Iowa AOR as distributed by MLS GRID
- $310,0002 bd2 ba1.5k sqft2303 Harvest View Dr, Dubuque, IA 52002For Sale
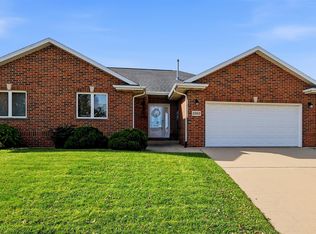 MLS ID #155978, Ryan Anglese, Ruhl & Ruhl Realtors. East Central Iowa AOR as distributed by MLS GRID
- $305,0004 bd2 ba1.8k sqft2280 Saint John Dr, Dubuque, IA 52002For Sale
 MLS ID #156001, Stacy Raap, Ruhl & Ruhl Realtors. East Central Iowa AOR as distributed by MLS GRID
- $399,9004 bd2 ba2.2k sqft15042 Humke Rd, Dubuque, IA 52002For Sale
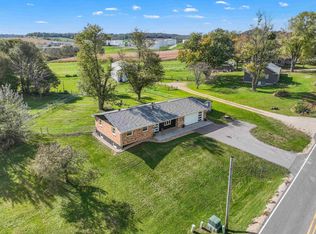 MLS ID #156023, Shari Greenwood, American Realty of Dubuque, Inc.. East Central Iowa AOR as distributed by MLS GRID
- $385,0003 bd3 ba2k sqft2168 Comanche Dr, Asbury, IA 52002For SaleMLS ID #155805, Dianne Granger, KW Elite powered by KW 1Advantage. East Central Iowa AOR as distributed by MLS GRID
- $445,0003 bd3 ba3k sqft4942 Asbury Cir, Dubuque, IA 52002For SaleMLS ID #155925, Kayci Schumacher, Brissey Realty LLC. East Central Iowa AOR as distributed by MLS GRID
- $227,0002 bd2 ba1.5k sqft5140 Saratoga Rd, Dubuque, IA 52002For SaleMLS ID #156021, Dianne Granger, KW Elite powered by KW 1Advantage. East Central Iowa AOR as distributed by MLS GRID
- $275,0004 bd2 ba1.8k sqft2210 Southway Dr, Dubuque, IA 52002For SaleMLS ID #156007, Stacy Raap, Ruhl & Ruhl Realtors. East Central Iowa AOR as distributed by MLS GRID
- $295,0003 bd3 ba1.8k sqft2082 Admiral St, Dubuque, IA 52002For SaleMLS ID #155857, Jerry Elbert, EXIT Unlimited. East Central Iowa AOR as distributed by MLS GRID
- $352,0003 bd3 ba1.7k sqft3345 Peach Tree Ln, Dubuque, IA 52002For SaleMLS ID #155560, Lisa Bodnar, Remax Advantage. East Central Iowa AOR as distributed by MLS GRID
- $259,9003 bd3 ba1.5k sqft2079 Grant St, Dubuque, IA 52002For SaleMLS ID #155979, Tracy Demmer, American Realty of Dubuque, Inc.. East Central Iowa AOR as distributed by MLS GRID
- $289,9002 bd2 ba1.5k sqft1398 Oak Park Pl, Dubuque, IA 52002For SaleMLS ID #155922, John Heinze, Remax Advantage. East Central Iowa AOR as distributed by MLS GRID
- $225,0003 bd3 ba1.5k sqft2664 Millstone Dr, Dubuque, IA 52002For SaleMLS ID #155955, Ashley Cosselman, American Realty of Dubuque, Inc.. East Central Iowa AOR as distributed by MLS GRID
- $284,9004 bd3 ba1.9k sqft2225 Saint John Dr, Dubuque, IA 52002For SaleMLS ID #155919, Stacy Raap, Ruhl & Ruhl Realtors. East Central Iowa AOR as distributed by MLS GRID
- $299,9003 bd2 ba1.8k sqft3326 Kimberly Dr, Dubuque, IA 52002For SaleMLS ID #155847, Jacob Rentz, EXIT Unlimited. East Central Iowa AOR as distributed by MLS GRID
- $234,9002 bd1 ba1.2k sqft6110 Seven Springs Dr, Dubuque, IA 52002For SaleMLS ID #155794, Lisa Anderson, American Realty of Dubuque, Inc.. East Central Iowa AOR as distributed by MLS GRID
- $299,9993 bd2 ba1.9k sqft2545 Waller St, Dubuque, IA 52002For SaleMLS ID #155832, David Sandman, Remax Advantage. East Central Iowa AOR as distributed by MLS GRID
- $400,0004 bd3 ba2.1k sqft6505 N Wellington Ln, Dubuque, IA 52003For SaleMLS ID #155997, Alison Burgmeier, Real Broker, LLC. East Central Iowa AOR as distributed by MLS GRID
- $335,0004 bd3 ba2.3k sqft14354 Burtons Furnace Rd, Durango, IA 52039For SaleMLS ID #155742, Cathy Blanchard, Remax Advantage. East Central Iowa AOR as distributed by MLS GRID
- $357,5003 bd3 ba1.9k sqft3058 Deerwood Cir, Dubuque, IA 52003For SaleMLS ID #155942, Jeff Keller, eXp Realty, LLC. East Central Iowa AOR as distributed by MLS GRID
