Updated, Immaculate & Inviting. This meticulously maintained home is located in a desirable West End neighborhood and is truly move in ready. The remodeled kitchen features custom cabinets, granite counters, large island, tile backsplash, gas stove, and tile flooring. The living room features wood floors and a rear addition provides a family room off the kitchen. The finished lower level offers a spacious living area with a cozy gas stove fireplace. The addition offers a nice storage room in the LL. The 2 car garage features epoxy flooring. Outside, enjoy a maintenance free deck with retractable sun shade, patio great for outdoor cooking, irrigation system, garden areas, 10 x 10 garden shed, and beautiful landscaping. Brick front and vinyl siding add great curb appeal. Additional updates include new front door, modern railing, updated baths, newer windows, carpeting, and a new furnace in 2025. You won’t find another one this nice with quality updates throughout!
For sale
$315,000
2545 Waller St, Dubuque, IA 52002
3beds
1,924sqft
Single Family Residence
Built in 1963
7,840 Square Feet Lot
$302,100 Zestimate®
$164/sqft
$-- HOA
What's special
Modern railingUpdated bathsRemodeled kitchenGranite countersTile flooringTile backsplashNewer windows
- 14 days
- 889
- 68
Likely to sell faster than
Zillow last checked:
Listing updated:
Listed by:
David Sandman 563-599-7444,
Remax Advantage
Source: East Central Iowa AOR as distributed by MLS GRID,MLS#: 155832
Facts & features
Interior
Bedrooms & bathrooms
- Bedrooms: 3
- Bathrooms: 2
- Full bathrooms: 2
- Main level bathrooms: 1
- Main level bedrooms: 3
Bedroom 1
- Level: First
- Area: 120 Square Feet
- Dimensions: 12 x 10
Bedroom 2
- Level: First
- Area: 108 Square Feet
- Dimensions: 9 x 12
Bedroom 3
- Level: First
- Area: 90 Square Feet
- Dimensions: 10 x 9
Family room
- Area: 360 Square Feet
- Dimensions: 15 x 24
Family room
- Level: First
- Area: 180 Square Feet
- Dimensions: 18 x 10
Kitchen
- Level: First
- Area: 220 Square Feet
- Dimensions: 20 x 11
Living room
- Level: First
- Area: 168 Square Feet
- Dimensions: 12 x 14
Heating
- Forced Air
Cooling
- Central Air
Appliances
- Included: Refrigerator, Range, Dishwasher, Microwave, Disposal, Washer, Dryer
- Laundry: Lower Level
Features
- Windows: Window Treatments
- Basement: Full
- Number of fireplaces: 1
- Fireplace features: Family Room, One
Interior area
- Total interior livable area: 1,924 sqft
- Finished area above ground: 1,174
Property
Parking
- Total spaces: 2
- Parking features: Build-in/Under
- Has attached garage: Yes
- Details: Electricity, Floor Drain, Service Entry
Features
- Levels: Bi-Level
- Exterior features: Basketball Hoop
Lot
- Size: 7,840 Square Feet
- Dimensions: 68 x 113
Details
- Additional structures: Shed(s)
- Parcel number: 1016482024
- Zoning: R
Construction
Type & style
- Home type: SingleFamily
- Property subtype: Single Family Residence
Materials
- Brick
- Foundation: Concrete Perimeter
Condition
- New construction: No
- Year built: 1963
Utilities & green energy
- Sewer: Public Sewer
- Water: Public
Community & HOA
Community
- Subdivision: Lot 2 Blk 3 Sunset Park Sub
Location
- Region: Dubuque
Financial & listing details
- Price per square foot: $164/sqft
- Tax assessed value: $234,200
- Annual tax amount: $3,172
- Date on market: 9/29/2026
- Cumulative days on market: 15 days
- Listing terms: Cash
Estimated market value
$302,100
$287,000 - $317,000
$1,877/mo
Price history
| Date | Event | Price |
|---|---|---|
| 9/29/2026 | Listed for sale | $315,000$164/sqft |
Source:  East Central Iowa AOR as distributed by MLS GRID #155832 Report a problem East Central Iowa AOR as distributed by MLS GRID #155832 Report a problem | ||
Public tax history
| Year | Property taxes | Tax assessment |
|---|---|---|
| 2025 | $2,918 +3.2% | $234,200 +9.9% |
| 2024 | $2,828 +2.9% | $213,100 |
| 2023 | $2,748 +4.3% | $213,100 +26.7% |
| 2022 | $2,634 | $168,230 |
| 2021 | $2,634 -5% | $168,230 +8% |
| 2020 | $2,772 -0.4% | $155,840 |
| 2019 | $2,783 +2.9% | $155,840 +4.1% |
| 2018 | $2,704 +4.8% | $149,690 |
| 2017 | $2,580 +3.9% | $149,690 +6.9% |
| 2016 | $2,484 | $140,010 |
| 2015 | $2,484 +6.2% | $140,010 +3.1% |
| 2014 | $2,340 | $135,850 -4.3% |
| 2012 | -- | $142,000 |
| 2011 | -- | $142,000 +1% |
| 2010 | -- | $140,590 +3.1% |
| 2009 | -- | $136,300 +0.7% |
| 2008 | -- | $135,400 |
| 2006 | $1,530 | -- |
| 2005 | -- | $108,000 +2% |
| 2004 | -- | $105,900 +1.3% |
| 2003 | -- | $104,570 +8% |
| 2002 | -- | $96,820 |
| 2001 | -- | $96,820 +9% |
| 2000 | -- | $88,830 |
Find assessor info on the county website
Monthly payment
Est. payment
Payment breakdown
Explore the cost of this home by adjusting the details. Changes won't be saved.Climate risks
Neighborhood: 52002
Nearby schools
Schools provided by the listing agent
- Elementary: Eisenhower
- Middle: E. Roosevelt Middle
- High: S. Hempstead
Source: East Central Iowa AOR as distributed by MLS GRID. This data may not be complete. We recommend contacting the local school district to confirm school assignments for this home.
Similar homes
- $310,0003 bd2 ba1.8k sqft3326 Kimberly Dr, Dubuque, IA 52002For Sale
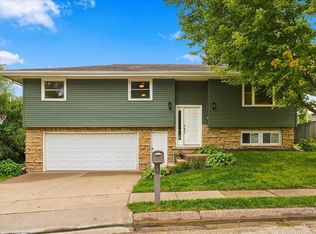
 MLS ID #155847, Jacob Rentz, EXIT Unlimited. East Central Iowa AOR as distributed by MLS GRID
 - $284,9004 bd3 ba1.9k sqft2225 Saint John Dr, Dubuque, IA 52002For Sale
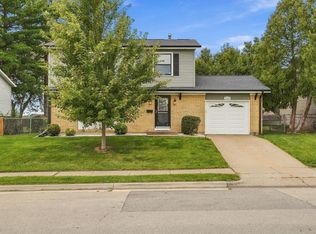 MLS ID #155919, Stacy Raap, Ruhl & Ruhl Realtors. East Central Iowa AOR as distributed by MLS GRID
 - $295,0003 bd3 ba1.8k sqft2082 Admiral St, Dubuque, IA 52002For Sale
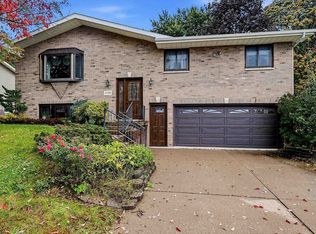 MLS ID #155857, Jerry Elbert, EXIT Unlimited. East Central Iowa AOR as distributed by MLS GRID
 - $247,0002 bd2 ba1.9k sqft3765 Asbury Rd, Dubuque, IA 52002For Sale
 MLS ID #155911, Dianne Granger, KW Elite powered by KW 1Advantage. East Central Iowa AOR as distributed by MLS GRID
 - $300,0003 bd2 ba2k sqft2315 Woodlawn St, Dubuque, IA 52001For SaleMLS ID #155758, Sandra Kirkendall, Century 21 Signature Real Estate. East Central Iowa AOR as distributed by MLS GRID
- $269,9003 bd2 ba1.6k sqft2207 Graham Cir, Dubuque, IA 52002For SaleMLS ID #155712, EXIT Unlimited Team ., EXIT Unlimited. East Central Iowa AOR as distributed by MLS GRID
- $289,0003 bd2 ba2k sqft3561 Key Corners St, Dubuque, IA 52002For SaleMLS ID #155485, Jamie Blake, Remax Advantage. East Central Iowa AOR as distributed by MLS GRID
- $356,9004 bd3 ba2.6k sqft4882 Camelot Dr, Dubuque, IA 52002For SaleMLS ID #155910, Gretchen Holl-Potter, Remax Advantage. East Central Iowa AOR as distributed by MLS GRID
- $352,0003 bd3 ba1.7k sqft3345 Peach Tree Ln, Dubuque, IA 52002For SaleMLS ID #155560, Lisa Bodnar, Remax Advantage. East Central Iowa AOR as distributed by MLS GRID
- $290,0003 bd2 ba1.6k sqft2910 N Grandview Ave, Dubuque, IA 52001For SaleMLS ID #155896, Kimberly Roush, Keller Williams Legacy Group. East Central Iowa AOR as distributed by MLS GRID
- $345,9003 bd3 ba1.9k sqft3075 Vail Trl, Dubuque, IA 52001For SaleMLS ID #155773, Team Dolter ., Equity Real Estate Group LLC. East Central Iowa AOR as distributed by MLS GRID
- $289,9002 bd2 ba1.5k sqft1398 Oak Park Pl, Dubuque, IA 52002For SaleMLS ID #155922, John Heinze, Remax Advantage. East Central Iowa AOR as distributed by MLS GRID
- $337,0003 bd3 ba2.5k sqft2300 Harvest View Dr, Dubuque, IA 52002For SaleMLS ID #155607, Andrea Ternes, Ruhl & Ruhl Realtors. East Central Iowa AOR as distributed by MLS GRID
- $339,0003 bd2 ba2.6k sqft2325 Coates St, Dubuque, IA 52003For SaleMLS ID #155825, Gwen Kosel, EXIT Realty Driftless Group. East Central Iowa AOR as distributed by MLS GRID
- $212,0004 bd2 ba1.7k sqft3017 John F Kennedy Rd, Dubuque, IA 52002For SaleMLS ID #155538, Team Dolter ., Equity Real Estate Group LLC. East Central Iowa AOR as distributed by MLS GRID
- $268,9003 bd3 ba1.9k sqft3166 Erie Ct, Dubuque, IA 52001For SaleMLS ID #155806, Cathy Blanchard, Remax Advantage. East Central Iowa AOR as distributed by MLS GRID
