Charming 2 bedroom 2 bathroom 2 car garage with wonderful fenced in back yard. A beautiful shade tree with a large outdoor deck made for entertaining. Fireplace in living room on main level. Laundry in the basement. Close to shopping and schools. Call today to see this Adorable home! Or come to the Open House on Tuesday October 13th 5:30-6:30pm See you there!
Pending
$247,000
3765 Asbury Rd, Dubuque, IA 52002
2beds
1,996sqft
Single Family Residence
Built in 1956
0.32 Acres Lot
$234,700 Zestimate®
$124/sqft
$-- HOA
What's special
Laundry in the basementBeautiful shade tree
- 6 days
- 798
- 55
Likely to sell faster than
Zillow last checked:
Listing updated:
Listed by:
Dianne Granger 563-663-2400,
KW Elite powered by KW 1Advantage
Source: East Central Iowa AOR as distributed by MLS GRID,MLS#: 155911
Facts & features
Interior
Bedrooms & bathrooms
- Bedrooms: 2
- Bathrooms: 2
- Full bathrooms: 2
- Main level bathrooms: 1
- Main level bedrooms: 2
Bedroom 1
- Level: Main
- Area: 130 Square Feet
- Dimensions: 13x10
Bedroom 2
- Level: Main
- Area: 100 Square Feet
- Dimensions: 10x10
Dining room
- Level: Main
- Area: 36 Square Feet
- Dimensions: 6x6
Kitchen
- Level: Main
- Area: 180 Square Feet
- Dimensions: 9x20
Living room
- Level: Main
- Area: 331.58 Square Feet
- Dimensions: 14.5x23
Heating
- Forced Air
Cooling
- Central Air
Appliances
- Included: Refrigerator, Range, Dishwasher, Microwave, Washer, Dryer
- Laundry: Lower Level
Features
- Basement: Full
- Number of fireplaces: 1
- Fireplace features: One
Interior area
- Total interior livable area: 1,996 sqft
- Finished area above ground: 1,296
Property
Parking
- Total spaces: 2
- Parking features: Attached
- Has attached garage: Yes
- Details: Cabinets, Electricity, Service Entry
Features
- Levels: One
- Stories: 1
Lot
- Size: 0.32 Acres
- Dimensions: 80 x 175
Details
- Parcel number: 1021203004
- Zoning: Residential
Construction
Type & style
- Home type: SingleFamily
- Property subtype: Single Family Residence
Materials
- Foundation: Concrete Perimeter
Condition
- New construction: No
- Year built: 1956
Utilities & green energy
- Sewer: Public Sewer
- Water: Public
Community & HOA
Community
- Subdivision: LOT 2-2-1 ASBURY PARK
Location
- Region: Dubuque
Financial & listing details
- Price per square foot: $124/sqft
- Tax assessed value: $204,000
- Annual tax amount: $2,762
- Date on market: 10/10/2026
- Cumulative days on market: 7 days
- Listing terms: Cash
Estimated market value
$234,700
$223,000 - $246,000
$1,916/mo
Price history
| Date | Event | Price |
|---|---|---|
| 10/14/2026 | Pending sale | $247,000$124/sqft |
Source:  East Central Iowa AOR as distributed by MLS GRID #155911 Report a problem East Central Iowa AOR as distributed by MLS GRID #155911 Report a problem | ||
| 10/10/2026 | Listed for sale | $247,000+105.8%$124/sqft |
Source: East Central Iowa AOR as distributed by MLS GRID #155911 Report a problem | ||
| 2/22/2013 | Sold | $120,000-11.1%$60/sqft |
Source: Agent Provided Report a problem | ||
| 12/14/2012 | Price change | $135,000-3.6%$68/sqft |
Source: Schrobys Real Estate Services #122335 Report a problem | ||
| 10/24/2012 | Listed for sale | $140,000$70/sqft |
Source: Schroby's Real Estate Services #122335 Report a problem | ||
Public tax history
| Year | Property taxes | Tax assessment |
|---|---|---|
| 2025 | $2,496 +3% | $204,000 +17.5% |
| 2024 | $2,424 -2.3% | $173,600 |
| 2023 | $2,482 +4.3% | $173,600 +20.6% |
| 2022 | $2,380 -0.1% | $143,940 |
| 2021 | $2,382 +0.6% | $143,940 +8.1% |
| 2020 | $2,369 -1% | $133,180 |
| 2019 | $2,392 +1.9% | $133,180 +3.5% |
| 2018 | $2,348 -0.3% | $128,660 |
| 2017 | $2,356 +2.4% | $128,660 +5.8% |
| 2016 | $2,300 | $121,590 |
| 2015 | $2,300 +5.6% | $121,590 +2.7% |
| 2014 | $2,178 | $118,360 -11.3% |
| 2012 | -- | $133,420 |
| 2011 | -- | $133,420 +1% |
| 2010 | -- | $132,100 |
| 2009 | -- | $132,100 |
| 2008 | -- | $132,100 |
| 2006 | $1,508 | -- |
| 2005 | -- | $110,600 |
| 2004 | -- | $110,600 -2.4% |
| 2003 | -- | $113,340 +8% |
| 2002 | -- | $104,940 |
| 2001 | -- | $104,940 +9% |
| 2000 | -- | $96,270 |
Find assessor info on the county website
Monthly payment
Est. payment
Payment breakdown
Explore the cost of this home by adjusting the details. Changes won't be saved.Climate risks
Neighborhood: 52002
Nearby schools
Schools provided by the listing agent
- Elementary: Kennedy
- Middle: E. Roosevelt Middle
- High: S. Hempstead
Source: East Central Iowa AOR as distributed by MLS GRID. This data may not be complete. We recommend contacting the local school district to confirm school assignments for this home.
Similar homes
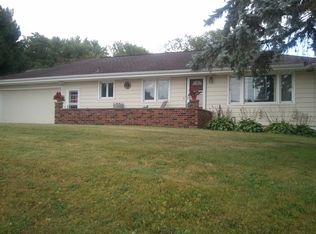
- $284,9004 bd3 ba1.9k sqft2225 Saint John Dr, Dubuque, IA 52002For Sale
 MLS ID #155919, Stacy Raap, Ruhl & Ruhl Realtors. East Central Iowa AOR as distributed by MLS GRID
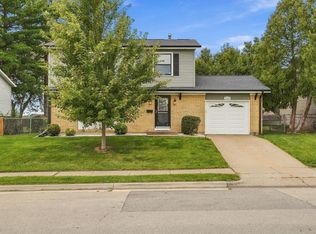
 - $249,9992 bd2 ba1.6k sqft850 Kane St, Dubuque, IA 52001For Sale
 MLS ID #155935, Lisa Anderson, American Realty of Dubuque, Inc.. East Central Iowa AOR as distributed by MLS GRID
 - $239,0003 bd2 ba1.5k sqft694 Kaufmann Ave, Dubuque, IA 52001For Sale
 MLS ID #155934, Alison Burgmeier, Real Broker, LLC. East Central Iowa AOR as distributed by MLS GRID
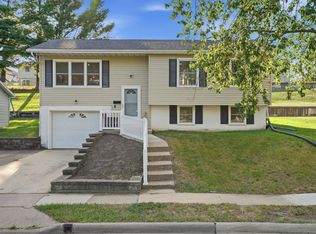
 - $269,9003 bd2 ba1.6k sqft2207 Graham Cir, Dubuque, IA 52002For Sale
 MLS ID #155712, EXIT Unlimited Team ., EXIT Unlimited. East Central Iowa AOR as distributed by MLS GRID
 - $212,0004 bd2 ba1.7k sqft3017 John F Kennedy Rd, Dubuque, IA 52002For SaleMLS ID #155538, Team Dolter ., Equity Real Estate Group LLC. East Central Iowa AOR as distributed by MLS GRID
- $225,0003 bd3 ba1.5k sqft2664 Millstone Dr, Dubuque, IA 52002For SaleMLS ID #155955, Ashley Cosselman, American Realty of Dubuque, Inc.. East Central Iowa AOR as distributed by MLS GRID
- $250,0003 bd3 ba1.1k sqft660 Kaufmann Ave, Dubuque, IA 52001For SaleMLS ID #155884, Terry Duggan, Duggan/Iowa Realty. East Central Iowa AOR as distributed by MLS GRID
- $247,5003 bd1 ba1.4k sqft1985 Lagen St, Dubuque, IA 52002For SaleMLS ID #155716, Paula Bodish, Remax Advantage. East Central Iowa AOR as distributed by MLS GRID
- $245,0003 bd3 ba1.5k sqft3020 Lindale St, Dubuque, IA 52001For SaleMLS ID #155720, Kimberly Roush, Keller Williams Legacy Group. East Central Iowa AOR as distributed by MLS GRID
- $230,0003 bd1 ba1.5k sqft2527 Marywood Dr, Dubuque, IA 52001For SaleMLS ID #155807, Emily Martin, American Realty of Dubuque, Inc.. East Central Iowa AOR as distributed by MLS GRID
- $215,0003 bd2 ba1.1k sqft3025 Karen St, Dubuque, IA 52001For SaleMLS ID #155867, Megan Burgmeier Pierce, Red Tree Realty/REAL Broker, LLC. East Central Iowa AOR as distributed by MLS GRID
- $310,0003 bd2 ba1.8k sqft3326 Kimberly Dr, Dubuque, IA 52002For SaleMLS ID #155847, Jacob Rentz, EXIT Unlimited. East Central Iowa AOR as distributed by MLS GRID
- $315,0003 bd2 ba1.9k sqft2545 Waller St, Dubuque, IA 52002For SaleMLS ID #155832, David Sandman, Remax Advantage. East Central Iowa AOR as distributed by MLS GRID
- $295,0003 bd3 ba1.8k sqft2082 Admiral St, Dubuque, IA 52002For SaleMLS ID #155857, Jerry Elbert, EXIT Unlimited. East Central Iowa AOR as distributed by MLS GRID
- $289,9002 bd2 ba1.5k sqft1398 Oak Park Pl, Dubuque, IA 52002For SaleMLS ID #155922, John Heinze, Remax Advantage. East Central Iowa AOR as distributed by MLS GRID
- $289,0003 bd2 ba2k sqft3561 Key Corners St, Dubuque, IA 52002For SaleMLS ID #155485, Jamie Blake, Remax Advantage. East Central Iowa AOR as distributed by MLS GRID
- $268,9003 bd3 ba1.9k sqft3166 Erie Ct, Dubuque, IA 52001For SaleMLS ID #155806, Cathy Blanchard, Remax Advantage. East Central Iowa AOR as distributed by MLS GRID
- $254,9004 bd2 ba1.8k sqft2464 Hempstead St, Dubuque, IA 52001For SaleMLS ID #155872, Austin Healey, Remax Advantage. East Central Iowa AOR as distributed by MLS GRID
